Peacon House, Thonrey Close, London, NW9

- PROPERTY TYPE
Flat
- BEDROOMS
1
- BATHROOMS
1
- SIZE
549 sq ft
51 sq m
Key features
- Private Balcony Overlooking the 4-Acre Park
- 1 Double Bedroom, 1 Bathroom
- Approx. 549 Sq Ft
- 18ft Open-Plan Living with Sleek Modern Kitchen
- Concierge & Residents' Gym
- South-East Facing - Bright Morning Sun
- 4th Floor with Lift Access
- Short Walk to Colindale Station (Northern Line)
- Built by Redrow in 2019
- 999-Year Lease
Description
Views Over the Park
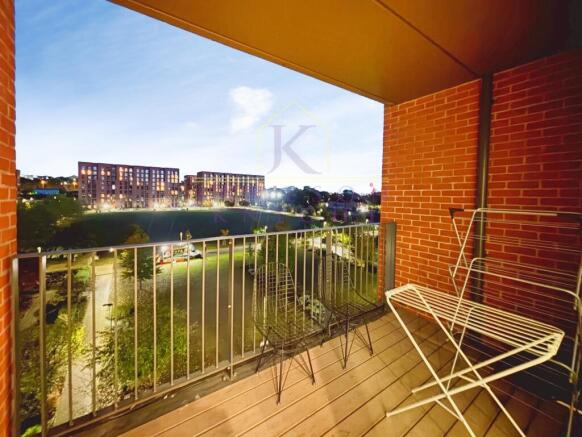
Step out onto your private south-east-facing balcony and enjoy open views over the four-acre park at the heart of Colindale Gardens. It catches the morning sun and is a lovely spot to unwind in the evening as the lights come on across the park.
The Apartment
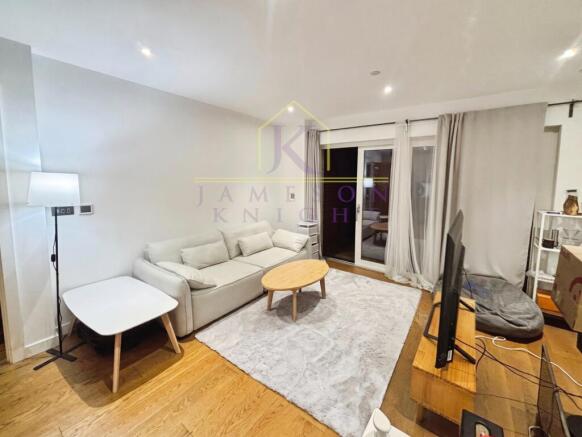
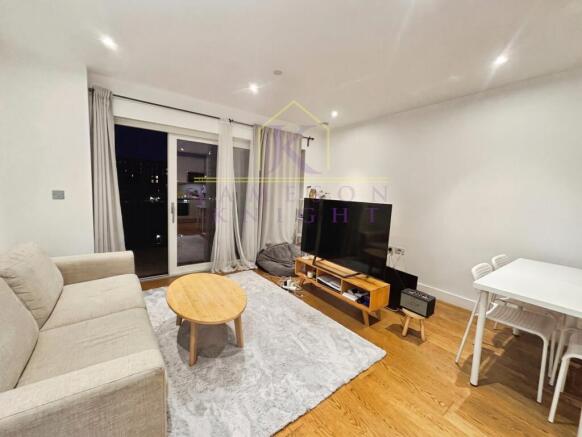
Approx. 549 sq ft, the apartment is built around a bright open-plan kitchen, living and dining room of over 18ft, with full-height glazing leading out to the balcony. The sleek modern kitchen has handleless units and integrated appliances, and there's space for both a sofa and a dining table. The double bedroom has a built-in wardrobe, and the bathroom is finished in a clean, contemporary style.
- Kitchen/living/dining: 5.62m x 4.14m (18'5" x 13'6")
- Bedroom: 3.22m x 3.18m (10'6" x 10'5")
- Private balcony with park views
Colindale Gardens
Built by Redrow and completed in 2019, Colindale Gardens is a new neighbourhood set around nine acres of open space, including the central four-acre park with walkways, play areas and planting. Park Collection residents have access to a concierge, a residents' gym and an exclusive first-floor landscaped courtyard. A new primary school, shops and cafes are planned as part of the wider development.
Transport
Colindale Underground station (Northern line) is a short walk away, with direct trains to the West End and the City. Hendon station (Thameslink), Brent Cross, the M1 and the A41 are all close by.
Tenancy
The property is currently tenanted on a rolling tenancy - please ask us for the tenancy details.
Material Information
- Tenure: Leasehold, 999-year lease
- Service charge: approx. £3,000 per year (estimated)
- Ground rent: £200 per year
- Council tax: London Borough of Barnet, band to be confirmed
- Developer: Redrow Homes, completed 2019
- Floor: Fourth floor, south-east-facing, with lift
- Price per sq ft: approx. £665
All measurements are approximate. Details are subject to contract.
How Jameson Knight Can Help
Whether you're buying your first home or adding to your portfolio, the Jameson Knight team will guide you from viewing to completion. Homes with park views at this price are hard to find, so contact us today to arrange a viewing.
Open-Plan Kitchen / Living / Dining: 5.62m x 4.14m (18'5" x 13'6"), Bright open-plan reception with fitted kitchen and dining space, opening onto a private balcony with south-east views over the park.
Double Bedroom: 3.22m x 3.18m (10'6" x 10'5"), Double bedroom with built-in wardrobe and park-facing window.
Private Balcony: South-east-facing private balcony overlooking the four-acre park at Colindale Gardens.
- COUNCIL TAXA payment made to your local authority in order to pay for local services like schools, libraries, and refuse collection. The amount you pay depends on the value of the property.Read more about council Tax in our glossary page.
- Band: C
- PARKINGDetails of how and where vehicles can be parked, and any associated costs.Read more about parking in our glossary page.
- Ask agent
- GARDENA property has access to an outdoor space, which could be private or shared.
- Communal garden
- ACCESSIBILITYHow a property has been adapted to meet the needs of vulnerable or disabled individuals.Read more about accessibility in our glossary page.
- Higher than 2nd floor (with lift),Lift access

Add an important place to see how long it'd take to get there from our property listings.
__mins driving to your place
Affordability

Notes
Staying secure when looking for property
Ensure you're up to date with our latest advice on how to avoid fraud or scams when looking for property online.
Visit our security centre to find out moreDisclaimer - Property reference 60502_000164. The information displayed about this property comprises a property advertisement. Rightmove.co.uk makes no warranty as to the accuracy or completeness of the advertisement or any linked or associated information, and Rightmove has no control over the content. This property advertisement does not constitute property particulars. The information is provided and maintained by Jameson Knight Wapping, London. Please contact the selling agent or developer directly to obtain any information which may be available under the terms of The Energy Performance of Buildings (Certificates and Inspections) (England and Wales) Regulations 2007 or the Home Report if in relation to a residential property in Scotland.
*This is the average speed from the provider with the fastest broadband package available at this postcode. The average speed displayed is based on the download speeds of at least 50% of customers at peak time (8pm to 10pm). Fibre/cable services at the postcode are subject to availability and may differ between properties within a postcode. Speeds can be affected by a range of technical and environmental factors. The speed at the property may be lower than that listed above. You can check the estimated speed and confirm availability to a property prior to purchasing on the broadband provider's website. Providers may increase charges. The information is provided and maintained by Decision Technologies Limited. **This is indicative only and based on a 2-person household with multiple devices and simultaneous usage. Broadband performance is affected by multiple factors including number of occupants and devices, simultaneous usage, router range etc. For more information speak to your broadband provider.