
Underwood Place, Brackla, CF31

- PROPERTY TYPE
Semi-Detached
- BEDROOMS
3
- BATHROOMS
2
- SIZE
Ask agent
- TENUREDescribes how you own a property. There are different types of tenure - freehold, leasehold, and commonhold.Read more about tenure in our glossary page.
Freehold
Key features
- Three bedroom semi-detached house
- EPC - C / Council Tax - D
- Family bathroom, downstairs W.C, and en-suite
- Close to local amenities
- Driveway parking and garage
- Enclosed rear garden
- NO CHAIN
- New boiler recently fitted
Description
Welcome to this inviting three bedroom semi-detached house, perfectly positioned close to local amenities for your everyday convenience. Step inside to find a spacious and comfortable living area that’s ideal for relaxing evenings or entertaining friends. The modern kitchen provides plenty of space for cooking up family meals, and there’s a handy downstairs W.C for guests. Upstairs, you’ll find three well-proportioned bedrooms, including a main bedroom with its own en-suite (no more morning queues), plus a stylish family bathroom. The property benefits from an EPC rating of C and falls under Council Tax Band D, making it an efficient and practical choice for families or professionals alike. There has also recently been fitted a new boiler. There’s plenty of built-in storage throughout to keep things tidy, and with driveway parking and a garage, you’ll never have to worry about finding a space for your car or extra belongings. The location is ideal for those who want to be close to shops, schools, and transport links, ensuring everything you need is right on your doorstep. This house is ready for you to move in and make it your own, offering a lovely blend of comfort and convenience in a sought-after neighbourhood. Viewings are highly recommended.
EPC Rating: C
Entrance
Via part glazed and frosted wooden door leading into the entrance hall.
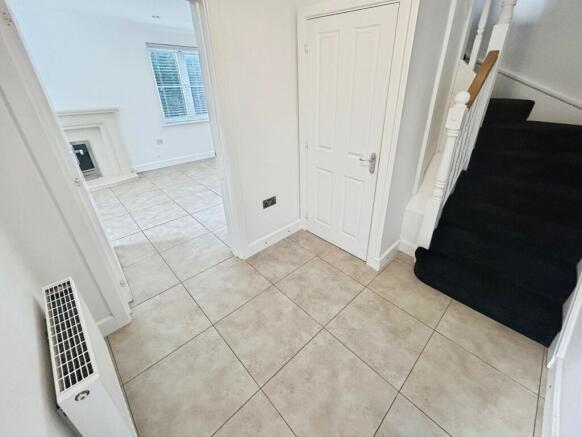
Entrance Hall
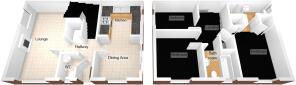
Plastered and emulsioned ceiling with coving and two sets of spotlights. Plastered and emulsioned walls, radiator, tiled flooring and skirting with pin lights that run throughout the downstairs of the property. Stairs leading to the first floor and doors leading off to the kitchen/diner, lounge and downstairs WC and storage cupboard.
Downstairs WC
1.48m x 0.96m
Emulsion ceiling and walls, centre light, skirting, wall mounted electrical consumer unit, radiator and tiled floor, Two piece suite comprising of low level WC and hand wash basin with tiled splashback area. Frosted PVC double glazed window with overlooking the front of the property.
Kitchen/Diner
5.24m x 2.69m
Emulsion ceiling and walls, centre light, radiator and tiled flooring. A range of base and wall units with complementary worktops. Integrated electric oven, four ring gas hob with chrome overhead extractor fan, sink with tiled splashback areas, cupboard housing gas boiler, space for free standing fridge-freezer, washing machine, and dishwasher. PVC park glazed frosted door leading out to the side of the property. PVC double glazed sliding door leading out to the side of the garden and PVC double glazed window overlooking the front of the property.
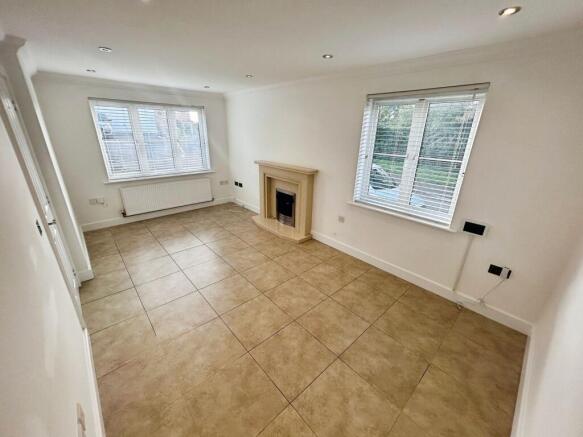
Lounge
5.23m x 2.87m
Emulsion ceiling with spotlights, emulsion walls, radiator and tiled flooring. Feature elecetric fireplace with marble hearth, surround, and mantle. PVC double glazed window over looking the front and the side of the property.
Landing
Via stairs with handrail, spindles and fitted carpet with strip lights leading up the stairs. Plastered and emulsioned ceiling with access to partially boarded loft. Plastered and emulsioned walls, skirting, smoke alarm and centre pendant light. Doorways leading off to three bedrooms, family bathroom and airing cupboard housing the hot water tank with further shelving for storage.
Master bedroom
3.84m x 2.81m
Plastered and emulsioned ceiling with centre light, plastered and emulsioned walls with one feature papered wall, skirting, radiator and fitted carpet. Two built in double storage cupboards, door leading to the ensuite and PVCu double glazed window overlooking the front of the property.
En-Suite
2.79m x 1.31m
Plastered and emulsioned ceiling with centre light and extractor fan. Plastered and emulsioned walls with skirting, radiator and laminate wood effect flooring. Three piece suite comprising low level w.c. pedestal wash hand basin with chrome mixer tap and a good sized walk in fully tiled shower enclosure with folding glass screen and overhead mixer shower. Frosted PVCu double glazed window overlooking the side of the property.
Family bathroom
2.13m x 2.11m
Plastered and emulsioned ceiling with centre light and extractor fan. Plastered and emulsioned walls, skirting, radiator and wood effect vinyl flooring. Three piece suite comprising bath with chrome mixer tap and hand held shower attachment and tiling to the splash backs, low level w.c, pedestal wash hand basin with chrome mixer tap. Fosted PVCu double glazed window overlooking the front of the property.
Bedroom two
3.09m x 2.85m
Plastered and emulsioned ceiling with centre light. Plastered and emulsioned walls, skirting, radiator and fitted carpet. PVCu double glazed window overlooking the front of the property.
Bedroom three
2.96m x 2.07m
Plastered ceiling with centre spotlight, plastered and emulsioned walls, skirting, radiator and fitted carpet. PVCu double glazed window overlooking the side of the property. Wardrobe which can remain.
Outside
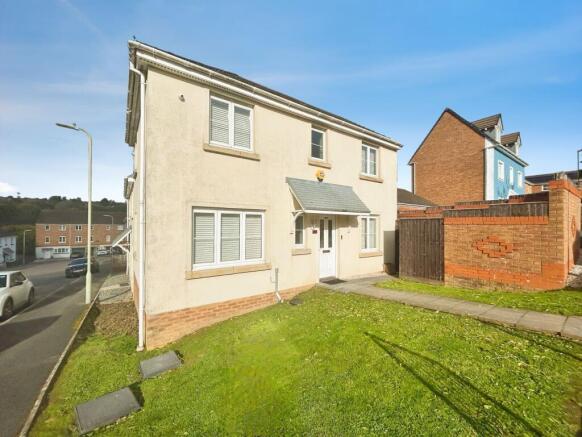
The front property is paved with steps leading to the front door. Two sections of laid to lawn and side gate giving access to the rear garden. Tarmac driveway for one to two vehicles leading to the garage accessed via an up and over door with power.
Good sized enclosed and private rear garden Laid mainly to lawn with an area of paving. Side gate leading back to the front of the property and outside lighting and tap.
Disclaimer
Whilst we endeavour to ensure the accuracy of these particulars, they are intended as a guide only and do not form part of any offer or contract. All measurements are approximate and should not be relied upon. Fixtures, fittings, appliances and services have not been tested and no guarantee is given as to their condition or operation. Prospective purchasers or tenants should satisfy themselves as to the accuracy of the information provided.
Brochures
Property Brochure- COUNCIL TAXA payment made to your local authority in order to pay for local services like schools, libraries, and refuse collection. The amount you pay depends on the value of the property.Read more about council Tax in our glossary page.
- Band: D
- PARKINGDetails of how and where vehicles can be parked, and any associated costs.Read more about parking in our glossary page.
- Yes
- GARDENA property has access to an outdoor space, which could be private or shared.
- Yes
- ACCESSIBILITYHow a property has been adapted to meet the needs of vulnerable or disabled individuals.Read more about accessibility in our glossary page.
- Ask agent
Underwood Place, Brackla, CF31

Add an important place to see how long it'd take to get there from our property listings.
__mins driving to your place
Affordability




Notes
Staying secure when looking for property
Ensure you're up to date with our latest advice on how to avoid fraud or scams when looking for property online.
Visit our security centre to find out moreDisclaimer - Property reference c4457882-ae30-4a31-aa99-0c2e5e916aab. The information displayed about this property comprises a property advertisement. Rightmove.co.uk makes no warranty as to the accuracy or completeness of the advertisement or any linked or associated information, and Rightmove has no control over the content. This property advertisement does not constitute property particulars. The information is provided and maintained by Payton Jewell Caines, Bridgend. Please contact the selling agent or developer directly to obtain any information which may be available under the terms of The Energy Performance of Buildings (Certificates and Inspections) (England and Wales) Regulations 2007 or the Home Report if in relation to a residential property in Scotland.
*This is the average speed from the provider with the fastest broadband package available at this postcode. The average speed displayed is based on the download speeds of at least 50% of customers at peak time (8pm to 10pm). Fibre/cable services at the postcode are subject to availability and may differ between properties within a postcode. Speeds can be affected by a range of technical and environmental factors. The speed at the property may be lower than that listed above. You can check the estimated speed and confirm availability to a property prior to purchasing on the broadband provider's website. Providers may increase charges. The information is provided and maintained by Decision Technologies Limited. **This is indicative only and based on a 2-person household with multiple devices and simultaneous usage. Broadband performance is affected by multiple factors including number of occupants and devices, simultaneous usage, router range etc. For more information speak to your broadband provider.