Seven Mile Lane, Mereworth, Maidstone, ME18 5NE

- PROPERTY TYPE
Country House
- BEDROOMS
4
- BATHROOMS
2
- SIZE
Ask agent
- TENUREDescribes how you own a property. There are different types of tenure - freehold, leasehold, and commonhold.Read more about tenure in our glossary page.
Freehold
Key features
- Please Quote HM1033 For All Enquiries
- Guide Price £1,000,000 - £1,250,000
- Enchanting 19th-century 4 bedroom detached country home
- Approximately 1.6 acres of grounds
- Character features including inglenook fireplaces, timbered ceilings and oak flooring
- Oil-fired AGA and integrated Miele and Neff appliances
- Self-contained annexe with reception/bedroom, kitchen area and shower room
- Detached double garage with electric doors and loft storage
- Countryside setting within reach of West Malling, Tonbridge and Sevenoaks
- Access to nearby railway stations and local amenities
Description
Please Quote HM1033 For All Enquiries
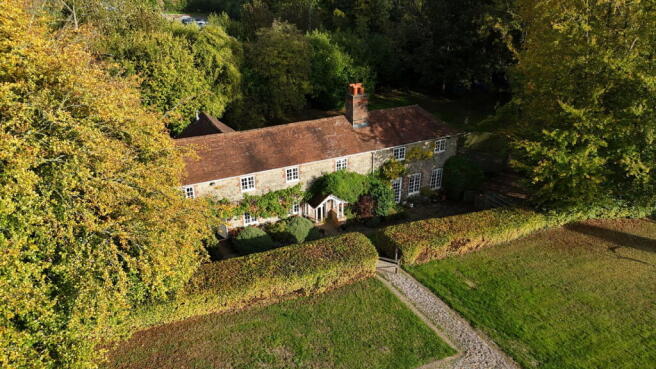
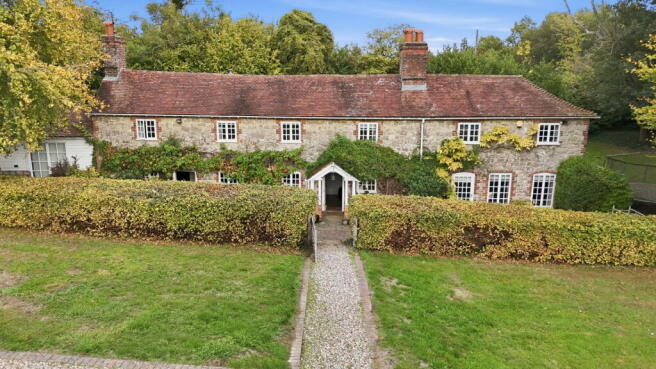
Set within an attractive countryside setting on Seven Mile Lane, Libbits Cottage is a distinctive 19th-century home that has been carefully remodelled to combine three terraced cottages into an elegant and highly versatile family residence. Traditional architecture, original period details and modern enhancements come together throughout, creating a property that feels both characterful and practical for contemporary living.
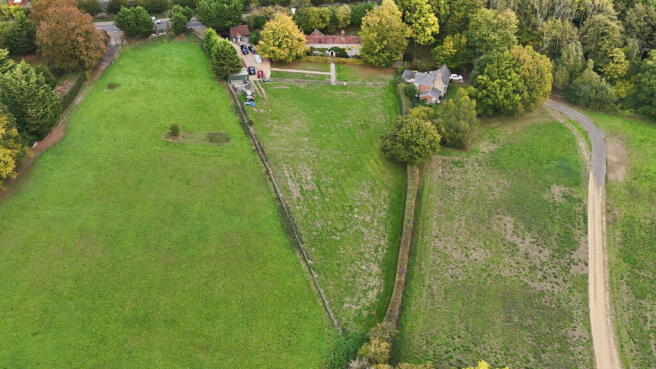
Set along the old Pligrim's path the stone elevations and pitched tiled roof establish the home's traditional country-house appearance, while the surrounding mature gardens, established trees and private paddock provide a wonderful sense of space and seclusion. Extending to approximately 1.6 acres in total, the grounds offer considerable appeal for those who value outdoor living, entertaining, gardening or simply having room to enjoy the countryside.
Inside, the property retains a wealth of character, including exposed brick inglenook fireplaces, multi-pane casement windows, timbered ceilings and oak flooring. These features are complemented by carefully selected modern fittings and high-quality finishes, creating a cohesive interior that respects the home's heritage while providing the comfort expected of a modern family home.
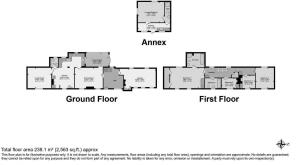
With generous reception rooms, a substantial kitchen and breakfast area, four bedrooms, a detached annexe and several useful outbuildings, Libbits Cottage offers exceptional flexibility for family life, working from home and accommodating guests or extended family.
Elegant Reception Accommodation
The reception rooms provide an excellent balance of formal entertaining space and relaxed everyday living, with each area offering its own character and purpose.
The drawing room is a particularly attractive feature, enjoying natural light from its double aspect and centred around an impressive inglenook fireplace fitted with a Norwegian wood-burning stove. The combination of exposed brickwork and traditional architectural details creates a welcoming focal point, while access to the front garden provides a lovely connection between the interior and the surrounding grounds.
A separate dining room offers an elegant setting for family meals and entertaining, with fitted shelving adding both character and practicality. For a more informal or flexible space, the games room and study feature exposed brickwork and could accommodate a home office, reading room, hobby space or additional family area, depending on individual requirements.
The conservatory provides another reception space, allowing the gardens to remain a visible part of everyday life throughout the seasons. With views across the surrounding greenery, it is well suited to relaxing, entertaining or enjoying a quieter corner of the house.
A spacious reception hall, complete with its own fireplace, creates an inviting entrance and provides a sense of the property's traditional character from the moment you arrive. A conveniently positioned cloakroom completes the principal ground-floor accommodation.
Storage has also been thoughtfully considered throughout the house, with fitted bedroom storage, well-designed cupboards and extensive loft space helping to keep the main living areas uncluttered.
Bespoke Kitchen & Breakfast Room
At the heart of the home is a beautifully appointed, double-aspect kitchen designed to combine traditional styling with practical modern functionality.
The bespoke kitchen features oak wall and base cabinetry, granite work surfaces and a one-and-a-half-bowl sink. A carefully selected range of integrated appliances includes an oil-fired AGA, Miele fridge/freezer, Miele wine fridge, Neff dishwasher and Neff microwave/oven.
The kitchen's generous proportions and double aspect create a pleasant working environment, with the traditional materials complementing the wider character of the property.
Adjoining the kitchen, the breakfast room offers a more informal setting for everyday dining. A fireplace with an oil-burning stove creates a cosy atmosphere, while a stable door provides direct access to the front of the house. This additional space makes the kitchen and breakfast area a natural hub for family life, with a layout that accommodates both daily routines and more relaxed entertaining.
Four Bedrooms & Characterful Bathrooms
The first-floor accommodation comprises four bedrooms, led by an impressive principal bedroom suite overlooking the gardens and paddock.
The principal bedroom benefits from fitted wardrobes, built-in cupboards and a period fireplace, retaining the charm of the original house while providing practical storage. Its outlook across the grounds creates a peaceful setting, away from the principal reception rooms.
The adjoining en-suite bathroom offers a more luxurious finish, featuring a sunken bath and separate walk-in shower.
Three further bedrooms provide flexibility for family members, guests or alternative uses such as a dressing room or study. Two of these bedrooms retain their own period fireplaces, adding individuality and character.
A stylish family bathroom serves the additional bedrooms, completing the first-floor accommodation.
Self-Contained Annexe
One of Libbits Cottage's most valuable features is its self-contained annexe, which introduces a level of flexibility rarely found in a traditional country home.
Finished to a high standard, the annexe provides a spacious reception room that can also function as a bedroom, together with a modern shower room and a well-equipped kitchen area. A fridge is included, and the specification incorporates quality fixtures and fittings throughout.
Large windows frame attractive views across the gardens and paddock, allowing natural light to fill the interior and reinforcing the peaceful setting.
The separate accommodation offers numerous possibilities, whether used for visiting relatives, multi-generational living, an older child seeking greater independence, guest accommodation or a dedicated home office or creative studio.
Its arrangement allows the annexe to complement the main house while offering a degree of separation and privacy for its occupant. For buyers who need their home to accommodate more than one household arrangement, this is a particularly appealing advantage.
Any proposed independent residential or commercial use should be checked against the relevant planning, building regulations and other applicable requirements.
Garaging, Outbuildings & Additional Space
The property is approached through a five-bar gate, opening onto a gravel driveway with ample parking and space to turn vehicles.
A detached double garage provides secure vehicle storage, with electronically operated doors and additional loft storage. A further detached single garage or outbuilding incorporates a wood store, offering useful additional space for equipment, tools and other household requirements.
There is also a substantial, versatile outbuilding currently used to house garden furniture, a tractor lawn mower and gym equipment. Its generous proportions provide valuable storage capacity and potential flexibility for a range of hobbies or practical uses, subject to suitability and any necessary permissions.
Together, the garages, outbuilding and annexe make the property particularly attractive to buyers who need more than the usual domestic accommodation, whether for vehicles, gardening equipment, fitness, hobbies or working from home.
Gardens & Paddock — Approximately 1.6 Acres
The outdoor space is a defining feature of Libbits Cottage.
The mature gardens extend to approximately 0.8 acres, wrapping around the house and creating an established setting of manicured lawns, mature trees and established hedging. The planting provides a sense of privacy and tranquillity, while the generous lawned areas offer space for outdoor dining, entertaining, gardening and family activities.
The gardens' east-facing aspect provides a different quality of light throughout the day, while the established landscaping gives the grounds a settled, mature character.
Beyond the gardens, a paddock of a similar size completes the approximately 1.6-acre plot. This additional land creates further possibilities for outdoor pursuits, keeping animals or potential equestrian use, subject to the relevant requirements and suitability of the land.
The combination of mature domestic gardens and a separate paddock is a significant attraction, offering both a landscaped setting immediately around the house and a more open area beyond.
For those seeking a country property with room to enjoy the outdoors, space for equipment and the flexibility to accommodate a variety of interests, Libbits Cottage presents a compelling proposition.
Location — Mereworth & the Kent Countryside
Libbits Cottage enjoys a rural position on Seven Mile Lane, with the villages and towns of Mereworth, Hadlow, West Malling and Tonbridge providing access to everyday amenities, shopping, dining and transport connections.
The nearby village of Hadlow offers a range of local facilities, including a post office, greengrocers, bakery, pharmacy, medical services, dental services, library, primary school and agricultural college. This provides a useful selection of everyday amenities within the surrounding village network.
For a wider choice of independent shops, cafés, restaurants and pubs, West Malling offers an attractive historic town centre. Tonbridge provides a broader range of high-street shops, supermarkets, restaurants and leisure facilities, while Sevenoaks, Tunbridge Wells and Bluewater offer further shopping, dining and entertainment options.
The surrounding countryside provides opportunities to explore rural lanes, footpaths and neighbouring villages, making the location particularly appealing to buyers who enjoy outdoor activities and a more relaxed pace of life.
Despite its countryside setting, the property remains within reach of several railway stations and the wider Kent road network, providing options for commuting and travelling further afield.
Transport & Rail Connections
The property is well placed for access to several railway stations, providing a choice of routes depending on the destination.
Borough Green & Wrotham Station — approximately 1.6 miles, offering rail connections towards London and destinations across Kent.
West Malling Station — approximately 4.2 miles, with services towards London Victoria and other destinations.
Tonbridge Station — approximately 7.6 miles, offering services to London Bridge, London Charing Cross and London Cannon Street.
Distances are approximate and should be checked against the precise route from the property. Journey times and services vary by time of day, timetable and destination.
Road connections provide access to the surrounding Kent towns and the wider motorway network, making the property suitable for buyers who combine a countryside home with regular travel for work or leisure.
Schools & Education
The area offers a selection of state and independent schools across Mereworth, Hadlow, Tonbridge and the wider Sevenoaks area.
Primary education
Options in the surrounding villages include Mereworth, Hadlow, Shipbourne and Plaxtol primary schools, offering families a number of local schools to investigate.
Secondary and grammar schools
The wider area includes well-known grammar school options such as The Judd School, Tonbridge Grammar School for Girls and Weald of Kent Grammar School.
Independent education
Independent options include the preparatory schools at Somerhill, Hilden Oaks and Hilden Grange, alongside Tonbridge School and Sevenoaks School.
School admissions, catchment areas, entry criteria, current performance information and travel arrangements should be confirmed directly with the relevant schools and local authority.
A Rare Combination of Character, Space & Flexibility
Libbits Cottage offers much more than a traditional country home. Its period architecture, generous reception accommodation, bespoke kitchen, four bedrooms and mature grounds are complemented by the substantial paddock, self-contained annexe and extensive outbuildings.
For buyers seeking a character property with room to grow, space to work from home, accommodation for extended family and grounds to enjoy throughout the year, this is a home with a distinctive combination of features in an attractive part of the Kent countryside.
Brochures
Brochure 1- COUNCIL TAXA payment made to your local authority in order to pay for local services like schools, libraries, and refuse collection. The amount you pay depends on the value of the property.Read more about council Tax in our glossary page.
- Ask agent
- PARKINGDetails of how and where vehicles can be parked, and any associated costs.Read more about parking in our glossary page.
- Garage,Driveway,Gated
- GARDENA property has access to an outdoor space, which could be private or shared.
- Private garden
- ACCESSIBILITYHow a property has been adapted to meet the needs of vulnerable or disabled individuals.Read more about accessibility in our glossary page.
- Ask agent

Add an important place to see how long it'd take to get there from our property listings.
__mins driving to your place
Affordability

Notes
Staying secure when looking for property
Ensure you're up to date with our latest advice on how to avoid fraud or scams when looking for property online.
Visit our security centre to find out moreDisclaimer - Property reference S1900014. The information displayed about this property comprises a property advertisement. Rightmove.co.uk makes no warranty as to the accuracy or completeness of the advertisement or any linked or associated information, and Rightmove has no control over the content. This property advertisement does not constitute property particulars. The information is provided and maintained by eXp UK, London. Please contact the selling agent or developer directly to obtain any information which may be available under the terms of The Energy Performance of Buildings (Certificates and Inspections) (England and Wales) Regulations 2007 or the Home Report if in relation to a residential property in Scotland.
*This is the average speed from the provider with the fastest broadband package available at this postcode. The average speed displayed is based on the download speeds of at least 50% of customers at peak time (8pm to 10pm). Fibre/cable services at the postcode are subject to availability and may differ between properties within a postcode. Speeds can be affected by a range of technical and environmental factors. The speed at the property may be lower than that listed above. You can check the estimated speed and confirm availability to a property prior to purchasing on the broadband provider's website. Providers may increase charges. The information is provided and maintained by Decision Technologies Limited. **This is indicative only and based on a 2-person household with multiple devices and simultaneous usage. Broadband performance is affected by multiple factors including number of occupants and devices, simultaneous usage, router range etc. For more information speak to your broadband provider.