Topsham Road, Exeter

- PROPERTY TYPE
Detached
- BEDROOMS
4
- BATHROOMS
1
- SIZE
Ask agent
- TENUREDescribes how you own a property. There are different types of tenure - freehold, leasehold, and commonhold.Read more about tenure in our glossary page.
Freehold
Key features
- Substantial Period Property
- South-West Facing Garden
- Driveway for 4/5 Vehicles
- Detached House
- Beautifully-Presented
- Potential to Extend
Description
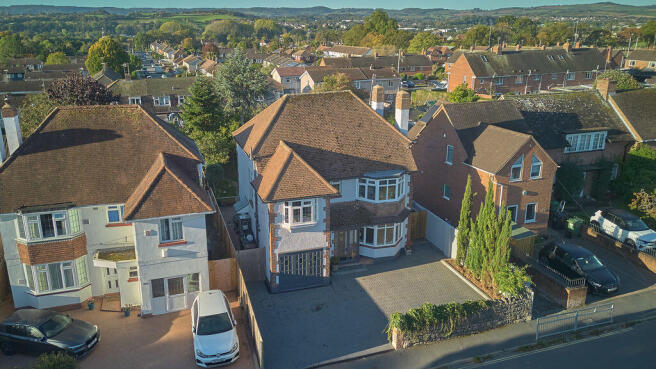
A substantial and beautifully presented four-bedroom detached home, rich in character and offering generous, versatile living space, this attractive 1920s property combines period charm with thoughtfully refurbished interiors and plenty of scope to make it your own.
Ideally positioned between Exeter city centre and the historic estuary town of Topsham, the property offers a wonderful balance of space, convenience and lifestyle. Two spacious reception rooms, a well-proportioned kitchen/breakfast room and a light-filled conservatory provide flexibility for modern family life, while four bedrooms, an integral garage and off-road parking for several cars add to its appeal.
Outside, the established south-west-facing rear garden is a particular highlight, offering a lovely setting in which to relax, entertain and enjoy the afternoon and evening sunshine. The property also offers potential to extend to the rear and into the loft, subject to the necessary consents, should additional space ever be desired.
Ground Floor
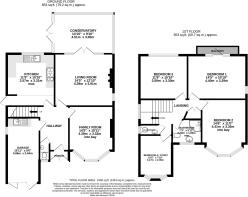
An entrance porch leads into a generous hallway, providing access to both reception rooms, the kitchen/breakfast room, downstairs cloakroom and integral garage, with stairs leading to the first floor.
The kitchen/breakfast room is a welcoming and practical space, with two windows overlooking the rear garden and a door providing direct access outside. A range of matching wall and base units is complemented by fitted worktops, a tiled splashback and a stainless-steel sink. An integrated dishwasher is included, while space is provided for a range cooker and a tall fridge/freezer. A breakfast bar creates a handy spot for informal dining, while an additional understairs cupboard provides useful storage.
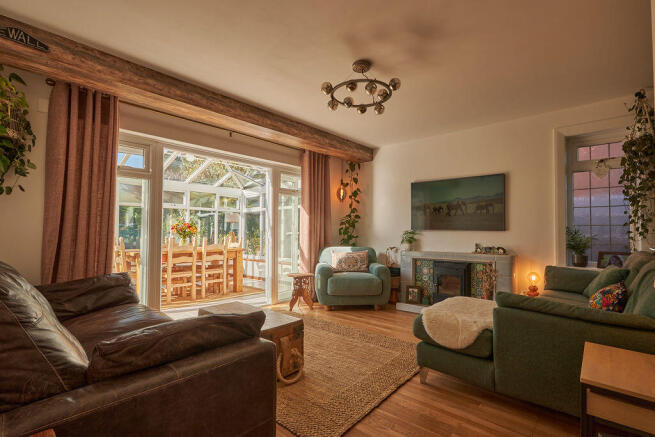
The generously proportioned living room offers an inviting space in which to relax, with an attractive period fireplace housing a log-burning stove. French doors open into the conservatory, creating a lovely connection between the main living space and the garden.
The conservatory enjoys a pleasant outlook across the greenery, with windows on three sides bringing in plenty of natural light and French doors opening directly onto the patio. It provides a delightful additional space to enjoy the garden throughout the seasons.
A second substantial reception room, offering the flexibility of a family room or separate sitting room, features an attractive bay window to the front and a fireplace surround. Its generous proportions allow for a variety of uses, whether as a more formal reception room, a children's playroom or a quieter space to unwind.
First Floor
The first-floor landing benefits from natural light through a large side-facing window and provides access to all four bedrooms, the shower room and separate cloakroom. A built-in cupboard offers additional storage.
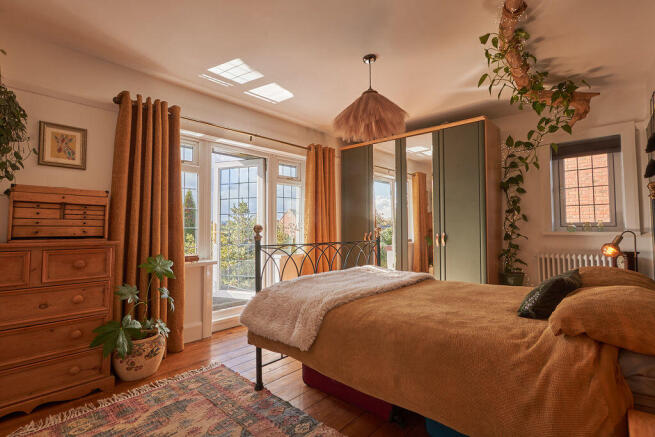
The principal bedroom is a beautifully presented double, retaining character through its wooden floorboards and period-style radiator. A door opens onto a small balcony overlooking the rear garden, with far-reaching views beyond creating a particularly attractive outlook.
Bedroom two is another generously proportioned double, with wooden floorboards and a large bay window overlooking the front. Bedroom three is also a good-sized double, with wooden floorboards and a rear-facing window enjoying further far-reaching views.
Bedroom four is currently arranged as a home office, making it ideal for those working from home, although its good proportions mean it could equally serve as a fourth bedroom.
The bathroom comprises a corner shower cubicle with rainfall shower head and additional handheld shower, a pedestal wash basin and WC. A frosted front-facing window provides natural light and ventilation.
Outside
The established south-west-facing rear garden is one of the property's most appealing features, enjoying afternoon and evening sunshine and providing a wonderful outdoor space to enjoy throughout the warmer months.
Fully enclosed, the garden begins with a patio adjoining the house, offering an ideal setting for outdoor dining, entertaining or simply relaxing in the sunshine. Steps lead to a generous lawn bordered by established planting, mature flowerbeds and trees, creating a garden with character, colour and interest. A garden shed is positioned to the rear, while gates on both sides provide convenient access to the driveway.
To the front, the driveway provides off-road parking for 4+ vehicles and leads to the integral garage, making this a particularly practical feature for families, households with multiple vehicles or those who regularly welcome visitors.
The garage benefits from power and lighting, a side-facing window and a utility area with a stainless-steel sink and drainer. Space beneath the worktop is provided for a washing machine and tumble dryer, offering useful additional utility and storage space.
The property also offers potential to extend to the rear and into the loft, subject to the necessary planning permissions and building regulations, providing an opportunity to adapt the home further in the future if desired.
Location
Enjoying a convenient position between Exeter and Topsham, Halma is ideally placed for those who want to make the most of both city and estuary living.
Exeter city centre offers a wide range of shops, restaurants, cafés, cultural attractions and leisure facilities, while the historic estuary town of Topsham is renowned for its charming streets, independent shops and waterside atmosphere.
For those who enjoy the outdoors, the nearby Exe estuary and quayside offer lovely opportunities for riverside walks, while Ludwell Valley Park provides further green space to explore and enjoy. Exeter Golf and Country Club is also close by.
Local primary and secondary schools, regular bus services and convenient road links add to the appeal. The property offers excellent access to the A38, A30 and M5, making it well placed for commuting, travelling further afield and reaching the wider Devon region.
Combining period character, generous family accommodation, a lovely established garden and a convenient location, Halma is a home with plenty to offer families looking for space, flexibility and a wonderful place to put down roots.
Property Information
• Tenure: Freehold
• Council Tax Band: E
• Energy Performance Certificate: Awaited
Statutory Disclosure
This property is owned by the directors of SaleBoards Ltd, trading as Southgate Estates.
Brochures
Property BrochureFull Details- COUNCIL TAXA payment made to your local authority in order to pay for local services like schools, libraries, and refuse collection. The amount you pay depends on the value of the property.Read more about council Tax in our glossary page.
- Band: E
- PARKINGDetails of how and where vehicles can be parked, and any associated costs.Read more about parking in our glossary page.
- Yes
- GARDENA property has access to an outdoor space, which could be private or shared.
- Yes
- ACCESSIBILITYHow a property has been adapted to meet the needs of vulnerable or disabled individuals.Read more about accessibility in our glossary page.
- Ask agent
Energy performance certificate - ask agent

Add an important place to see how long it'd take to get there from our property listings.
__mins driving to your place
Affordability


Notes
Staying secure when looking for property
Ensure you're up to date with our latest advice on how to avoid fraud or scams when looking for property online.
Visit our security centre to find out moreDisclaimer - Property reference 6283149. The information displayed about this property comprises a property advertisement. Rightmove.co.uk makes no warranty as to the accuracy or completeness of the advertisement or any linked or associated information, and Rightmove has no control over the content. This property advertisement does not constitute property particulars. The information is provided and maintained by Southgate Estates, Exeter. Please contact the selling agent or developer directly to obtain any information which may be available under the terms of The Energy Performance of Buildings (Certificates and Inspections) (England and Wales) Regulations 2007 or the Home Report if in relation to a residential property in Scotland.
*This is the average speed from the provider with the fastest broadband package available at this postcode. The average speed displayed is based on the download speeds of at least 50% of customers at peak time (8pm to 10pm). Fibre/cable services at the postcode are subject to availability and may differ between properties within a postcode. Speeds can be affected by a range of technical and environmental factors. The speed at the property may be lower than that listed above. You can check the estimated speed and confirm availability to a property prior to purchasing on the broadband provider's website. Providers may increase charges. The information is provided and maintained by Decision Technologies Limited. **This is indicative only and based on a 2-person household with multiple devices and simultaneous usage. Broadband performance is affected by multiple factors including number of occupants and devices, simultaneous usage, router range etc. For more information speak to your broadband provider.