Bushmead Road, Eaton Socon, Cambridgeshire

- PROPERTY TYPE
Detached
- BEDROOMS
3
- BATHROOMS
2
- SIZE
1,359 sq ft
126 sq m
- TENUREDescribes how you own a property. There are different types of tenure - freehold, leasehold, and commonhold.Read more about tenure in our glossary page.
Freehold
Key features
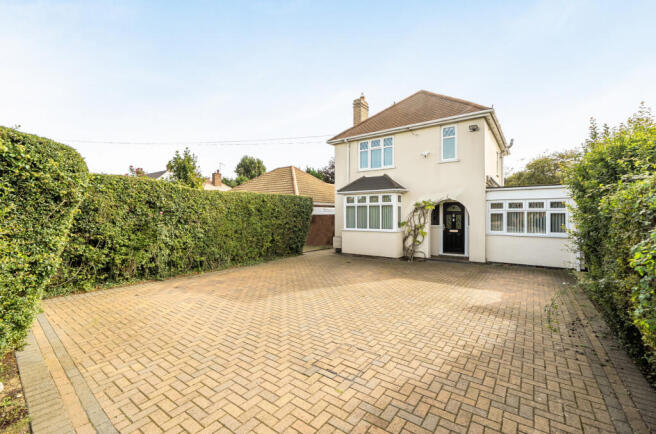
- An individual home set along the sought-after Bushmead Road in Eaton Socon
- Extended three-bedroom detached family home offering an impressive combination of space and versatility
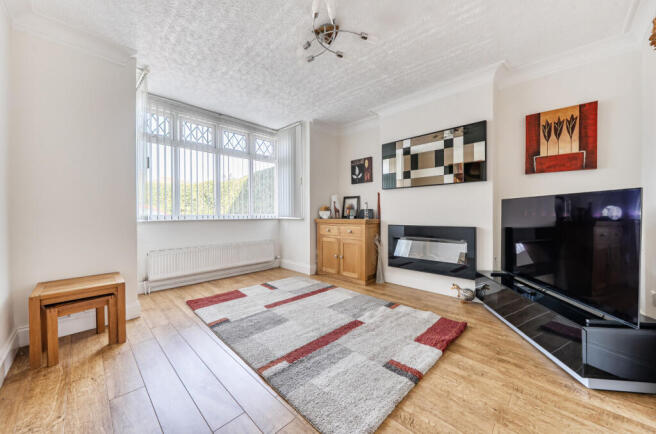
- Bay-fronted sitting room providing an ideal setting for relaxing evenings with family
- Practical ground-floor utility and shower room featuring a traditional Butler sink
- Delightful garden room overlooking the established rear garden
- Practical kitchen and dining area featuring soft-close units and integrated appliances
- Established south-facing rear garden, undoubtedly one of the home's standout features
- Private block-paved driveway to the front, providing ample off-road parking
- Short distance to St Neots town centre, offering shops, restaurants, cafés and leisure facilities
- Excellent commuter location, with easy access to the A1 and St Neots mainline station providing direct rail services to London King's Cross
Description
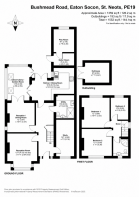
The former garage has been converted to provide a versatile additional room, offering a variety of possibilities depending on individual requirements. Whether used as a home office, children's playroom, hobby room or occasional guest space, it adds another dimension to the property's already generous accommodation. A particularly practical addition is the ground-floor utility and shower room, featuring fitted storage units, a traditional Butler sink and space for freestanding washing and drying appliances. The inclusion of a shower provides added convenience for busy family households.
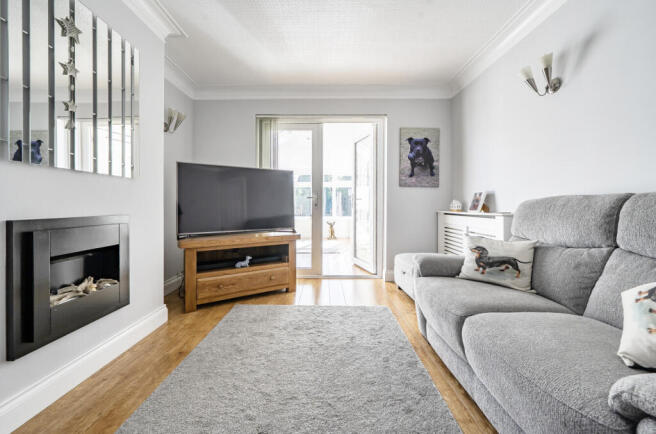
Continuing through the property, the dining room, currently arranged as a second lounge, provides another welcoming reception area. Featuring an electric fireplace, this adaptable space is equally suited to formal dining, entertaining or simply enjoying a quieter moment away from the main living areas. Doors lead through to the garden room, a delightful space overlooking the established rear garden. With direct access outside, this room provides a natural connection between the home and its outdoor surroundings, creating a pleasant setting to enjoy the changing seasons.
The kitchen and dining area offers an attractive combination of practicality and everyday convenience. Fitted with a range of high and low-level soft-close units, the kitchen incorporates an induction hob, electric oven, integrated under-counter fridge, freezer and dishwasher. With space for dining and patio doors opening directly onto the rear garden, this is an inviting area for family meals and informal entertaining.
The sense of space continues upstairs, where an open landing provides access to three well-proportioned bedrooms. There are two comfortable double bedrooms, offering generous accommodation for family members or guests, together with a good-sized single bedroom that would also make an ideal nursery, dressing room or home office. The first-floor shower room is fitted with a white suite and benefits from a built-in vanity, providing additional storage while maintaining a practical and functional layout.
The established south-facing rear garden is undoubtedly one of the home's standout features, offering a wonderful extension of the living accommodation. Predominantly laid to lawn and complemented by established planting, the garden provides a delightful setting for outdoor enjoyment. A paved patio creates the perfect space for alfresco dining, while an additional seating area offers an inviting spot to relax, entertain friends or simply enjoy the sunshine.
A further appealing feature is the separate outbuilding with its own private entrance, offering a versatile space ideally suited to those working from home. Providing the opportunity to create a dedicated home office away from the main house, this additional space allows for a welcome separation between professional commitments and everyday family life.
Privately enclosed, the garden provides an attractive and peaceful outdoor environment, with plenty of space for children to play, family gatherings or quieter moments surrounded by greenery.
Type of Construction Materials: Traditional brick-built construction under a tiled roof.
Council Tax: Band D.
Energy Supplier: Octopus Energy.
Water & Sewerage Supplier: Anglian Water.
Broadband Supplier: BT.
Broadband Speed: Full Fibre.
Mobile Signal/ Coverage: Current owner use’s 02 and EE with no issues.
Parking: Private Driveway.
Works or Alterations Carried Out to the Property: Extension & Garage Conversion.
Further Benefits: Gas Central Heating & Double Glazing Throughout.
Curious about your property’s value?
Get in touch today to arrange a no-obligation valuation. Our team is here to guide you, ensuring you make the most informed decision about your next move!
Location:
Bushmead Road is situated within the popular residential area of Eaton Socon, offering a convenient location with excellent access to local amenities and transport links. The A1 is just a short distance away, providing convenient road connections for commuters. Within walking distance are a local convenience store, Bushmead Primary School, a veterinary practice and a doctor's surgery.
St Neots railway station is a short drive away, offering regular rail services towards London King's Cross and destinations to the north. The nearby market town of St Neots provides a wide selection of high street shops, independent retailers, restaurants, cafés and bars, together with a multi-screen cinema.
For those who enjoy the outdoors, the picturesque River Great Ouse runs through St Neots, with Riverside Park offering beautiful open green spaces, scenic riverside walks and an ideal setting for enjoying the warmer months.
Combining everyday convenience, excellent transport connections and access to attractive countryside, Bushmead Road offers an appealing location for a wide range of buyers.
Disclaimer:
Sell New Group acts solely as the selling agent for the vendor of this property.
Your appointed conveyancer or solicitor is responsible for ensuring that the terms of any purchase fully protect your legal interests and for carrying out all necessary legal investigations.
Whilst we take reasonable care to ensure the information provided is accurate, Sell New Group has not tested, nor is responsible for testing, any services, systems, fixtures, fittings or appliances within the property. All information is provided in good faith based on details supplied by the vendor. Purchasers should satisfy themselves as to the accuracy of any information through their own inspections and professional advisers.
If you become aware of any information contained within our marketing or sales particulars that you believe to be inaccurate or misleading, please notify us as soon as possible so that we can investigate and, where appropriate, amend the details.
Please note that should you choose to use one of our recommended financial advisers, mortgage brokers, solicitors, surveyors or letting agents, Sell New Group may receive an introductory commission or referral fee. This will not affect the fee you pay for their services, and you are under no obligation to use any recommended provider. You are free to appoint advisers of your own choosing at any time.
Upon a sale being agreed, Sell New Group will require the following documentation from the purchaser:
A copy of photographic identification (valid driving licence or passport)
Proof of deposit or proof of funds
A utility bill dated within the last six months (as proof of address)
A copy of your mortgage Agreement in Principle (or mortgage offer, if available)
Details of your estate agent (if your property is being sold)
Providing these documents promptly will help us complete our anti-money laundering checks and enable us to issue the sales memorandum without unnecessary delay.
- COUNCIL TAXA payment made to your local authority in order to pay for local services like schools, libraries, and refuse collection. The amount you pay depends on the value of the property.Read more about council Tax in our glossary page.
- Band: D
- PARKINGDetails of how and where vehicles can be parked, and any associated costs.Read more about parking in our glossary page.
- Driveway
- GARDENA property has access to an outdoor space, which could be private or shared.
- Enclosed garden
- ACCESSIBILITYHow a property has been adapted to meet the needs of vulnerable or disabled individuals.Read more about accessibility in our glossary page.
- Ground floor

Add an important place to see how long it'd take to get there from our property listings.
__mins driving to your place
Affordability

Notes
Staying secure when looking for property
Ensure you're up to date with our latest advice on how to avoid fraud or scams when looking for property online.
Visit our security centre to find out moreDisclaimer - Property reference 43BRE. The information displayed about this property comprises a property advertisement. Rightmove.co.uk makes no warranty as to the accuracy or completeness of the advertisement or any linked or associated information, and Rightmove has no control over the content. This property advertisement does not constitute property particulars. The information is provided and maintained by Sell New, St. Neots. Please contact the selling agent or developer directly to obtain any information which may be available under the terms of The Energy Performance of Buildings (Certificates and Inspections) (England and Wales) Regulations 2007 or the Home Report if in relation to a residential property in Scotland.
*This is the average speed from the provider with the fastest broadband package available at this postcode. The average speed displayed is based on the download speeds of at least 50% of customers at peak time (8pm to 10pm). Fibre/cable services at the postcode are subject to availability and may differ between properties within a postcode. Speeds can be affected by a range of technical and environmental factors. The speed at the property may be lower than that listed above. You can check the estimated speed and confirm availability to a property prior to purchasing on the broadband provider's website. Providers may increase charges. The information is provided and maintained by Decision Technologies Limited. **This is indicative only and based on a 2-person household with multiple devices and simultaneous usage. Broadband performance is affected by multiple factors including number of occupants and devices, simultaneous usage, router range etc. For more information speak to your broadband provider.