
Chillerton, Isle of Wight

- PROPERTY TYPE
Semi-Detached
- BEDROOMS
3
- BATHROOMS
2
- SIZE
Ask agent
- TENUREDescribes how you own a property. There are different types of tenure - freehold, leasehold, and commonhold.Read more about tenure in our glossary page.
Freehold
Description
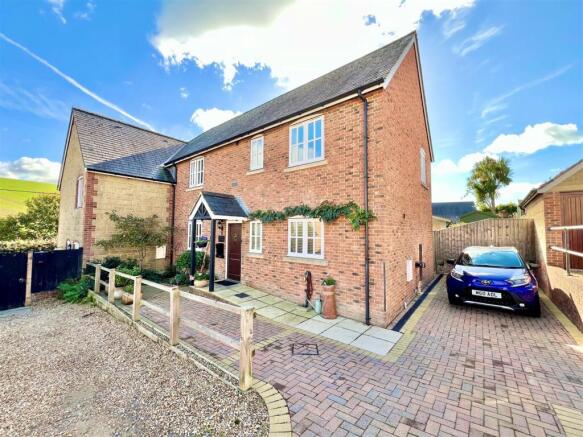
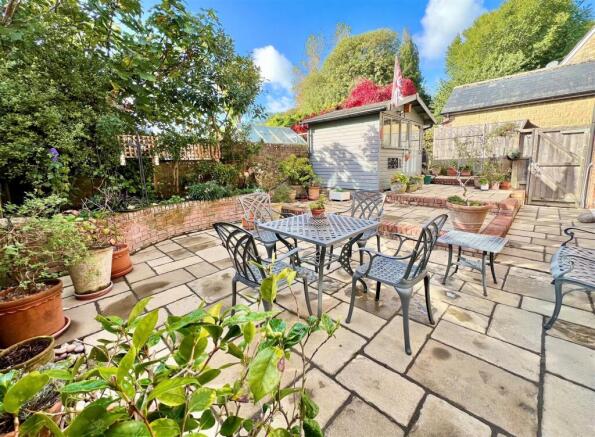
Built around twenty years ago, this attractive home is neatly tucked away within a charming close of just six properties off the main road. Designed to blend character with modern practicality, it offers a welcoming cottage-style feel complemented by contemporary comforts including double glazing, good levels of insulation and an oil-fired central heating system. The accommodation features a large, well-proportioned living room and a kitchen/dining room, both enjoying direct access to the rear garden, while the generous entrance hallway with cloakroom adds everyday convenience. Upstairs, there are three good bedrooms and a family bathroom with bath and shower over. The master bedroom benefits from excellent storage, including a walk-in wardrobe, together with a spacious en suite shower/wet room. Outside, the front garden is arranged for low maintenance with hard landscaping, alongside a block-paved driveway providing parking for two vehicles. To the rear, the garden enjoys a westerly aspect and is pleasantly landscaped with attractive offering ample space for relaxation and entertaining.
Location - Set within the rural village of Chillerton, 3 Tolt Cottages enjoys a country village setting surrounded by farmland and rolling downland. The area offers superb access to miles of country and downland walks via the network of nearby footpaths and bridleways, making it ideal for those who appreciate outdoor pursuits and scenic rural landscapes. Despite its rural position, the property remains conveniently connected: Newport, the Island’s commercial centre with its wide range of shops, services and amenities, is around a ten-minute drive away and is also accessible via the number 6 bus route, which serves the village on its journey between Newport and Ventnor. Altogether, this is a location that blends rural charm with practical accessibility.
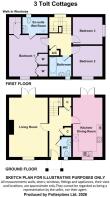
Entrance Hall - A welcoming space with stairs off and a useful understairs storage cupboard. In addition, there is a cloaks cupboards as well as an attractive tiled floor.
Cloakroom - A useful facility comprising a WC and vanity wash basin.
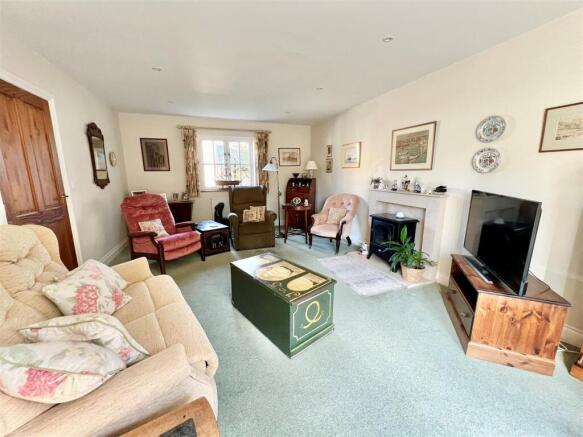
Living Room - 6.00m x 3.90m (19'8" x 12'9") - A large and well proportioned reception room enjoying a dual aspect and featuring double doors leading out to the rear garden. A marble fireplace and hearth with an electric wood burner style fire creates an attractive focal point.
Kitchen/Dining Room - 6.00m x 3.00m (19'8" x 9'10") - A superb open-plan space with ample room for dining at one end and enjoying a dual aspect to both the front and rear and enhanced by double doors opening directly onto the rear garden. The kitchen area is fitted with a good range of cupboards and drawers and generous work surfaces incorporating a one-and-a-half bowl sink unit. Integrated appliances include a ceramic hob with cooker hood above and an eye-level electric double oven. There is also space for a washing machine, slimline dishwasher and an upright fridge/freezer. The oil-fired central heating boiler sits neatly beneath the work surface.
First Floor Landing - with a window to the rear flooding light into the space. The landing feature a good sized shelved airing complete with a radiator for warmth.
Bedroom 1 - 4.20m x 3.95m (13'9" x 12'11") - A large double bedroom with an outlook to the front and featuring ample fitted wardrobe cupboards as well as an extremely useful walk-in wardrobe cupboard complete with shelving and hanging space.
En Suite Shower Room - 2.55m x 1.65m (8'4" x 5'4") - A generous and well appointed facility with a vanity wash basin, WC and large shower area with a wet room draining floor.
Bedroom 2 - 3.10m x 3.00m (10'2" x 9'10") - A good double bedroom with an outlook to the front and currently being utilised as a useful study/hobby room featuring extremely useful fitted storage cupboards incorporating a desk/dressing table.
Bedroom 3 - 3.00m x 2.80m (9'10" x 9'2") - Another double bedroom with an outlook to the side.
Bathroom - 2.20m x 1.75m (7'2" x 5'8") - Another good facility fitted with a suite comprising WC, vanity wash basin and a bath with a shower over.
Outside - To the front of the cottage is a neatly enclosed garden area, mainly arranged with low-maintenance hard landscaping and featuring a gentle ramped approach to the front door. Along the side, a block-paved driveway provides excellent off-road parking for two cars. A gated access leads through to the enclosed rear garden, which enjoys a warm westerly aspect and captures the afternoon sun. The garden is predominantly laid to paving and arranged over two to three levels, creating generous space for al fresco dining, relaxation and entertaining. A raised flower and shrub bed forms an attractive focal point, while the useful timber workshop, complete with power and light, offers valuable storage and workspace. Additional conveniences include outside lighting and water taps positioned at both the front and rear of the property.
Council Tax Band - D
Epc Rating - C
Tenure - Freehold
Postcode - PO30 3DN
Viewing - Strictly by appointment with the selling agent, Spence Willard.
IMPORTANT NOTICE 1. Particulars: These particulars are not an offer or contract, nor part of one. You should not rely on statements by Spence Willard in the particulars or by word of mouth or in writing ("information") as being factually accurate about the property, its condition or its value. Neither Spence Willard nor any joint agent has any authority to make any representations about the property, and accordingly any information given is entirely without responsibility on the part of the agents, seller(s) or lessor(s). 2. Photos etc: The photographs show only certain parts of the property as they appeared at the time they were taken. Areas, measurements and distances given are approximate only. 3. Regulations etc: Any reference to alterations to, or use of, any part of the property does not mean that any necessary planning, building regulations or other consent has been obtained. A buyer or lessee must find out by inspection or in other ways that these matters have been properly dealt with and that all information is correct. 4. VAT: The VAT position relating to the property may change without notice.
Brochures
3 Tolt Cottages Brochure.pdf- COUNCIL TAXA payment made to your local authority in order to pay for local services like schools, libraries, and refuse collection. The amount you pay depends on the value of the property.Read more about council Tax in our glossary page.
- Ask agent
- PARKINGDetails of how and where vehicles can be parked, and any associated costs.Read more about parking in our glossary page.
- Yes
- GARDENA property has access to an outdoor space, which could be private or shared.
- Yes
- ACCESSIBILITYHow a property has been adapted to meet the needs of vulnerable or disabled individuals.Read more about accessibility in our glossary page.
- Ask agent

Add an important place to see how long it'd take to get there from our property listings.
__mins driving to your place
Affordability

About Spence Willard, Freshwater
The Old Bank Tennyson Road Freshwater PO40 9AB



Notes
Staying secure when looking for property
Ensure you're up to date with our latest advice on how to avoid fraud or scams when looking for property online.
Visit our security centre to find out moreDisclaimer - Property reference 35018139. The information displayed about this property comprises a property advertisement. Rightmove.co.uk makes no warranty as to the accuracy or completeness of the advertisement or any linked or associated information, and Rightmove has no control over the content. This property advertisement does not constitute property particulars. The information is provided and maintained by Spence Willard, Freshwater. Please contact the selling agent or developer directly to obtain any information which may be available under the terms of The Energy Performance of Buildings (Certificates and Inspections) (England and Wales) Regulations 2007 or the Home Report if in relation to a residential property in Scotland.
*This is the average speed from the provider with the fastest broadband package available at this postcode. The average speed displayed is based on the download speeds of at least 50% of customers at peak time (8pm to 10pm). Fibre/cable services at the postcode are subject to availability and may differ between properties within a postcode. Speeds can be affected by a range of technical and environmental factors. The speed at the property may be lower than that listed above. You can check the estimated speed and confirm availability to a property prior to purchasing on the broadband provider's website. Providers may increase charges. The information is provided and maintained by Decision Technologies Limited. **This is indicative only and based on a 2-person household with multiple devices and simultaneous usage. Broadband performance is affected by multiple factors including number of occupants and devices, simultaneous usage, router range etc. For more information speak to your broadband provider.