Northwich Road, Cranage

- PROPERTY TYPE
Detached
- BEDROOMS
4
- BATHROOMS
4
- SIZE
Ask agent
- TENUREDescribes how you own a property. There are different types of tenure - freehold, leasehold, and commonhold.Read more about tenure in our glossary page.
Freehold
Key features
- A Substantial and Individual Residence
- Generous Private Grounds
- Bespoke Kitchen with Impressive Open-Plan Dining
- Several Versatile Reception Rooms
- Four Bedrooms, Including Three En-Suite Bedrooms
- Extensive Private Parking & Double Garage
- No Seller Chain Involved
- EPC Rating - D
- Council Tax Band - G - Cheshire East
- Tenure - Freehold
Description
Offering an exceptional blend of generous living space, distinctive design and modern-day practicality, this impressive country residence is a home that truly deserves to be explored. Set within substantial private gardens, the property provides an enviable setting for family life, with an extensive range of accommodation that caters equally well for entertaining, relaxing and enjoying time together. With its individual character and thoughtfully arranged interiors, this is a home that offers far more than first impressions alone.
The ground floor has been designed with versatility very much in mind, providing a choice of reception rooms to suit a variety of lifestyles. Whether enjoying a quiet evening in the principal lounge, spending time together in the separate family room or making use of the additional study and games room, there is space for everyone to find their own corner. A ground-floor bedroom with private en-suite facilities also adds welcome flexibility, whether for visiting guests, an independent family member or those seeking accommodation away from the first floor.Undoubtedly one of the highlights is the outstanding kitchen and adjoining dining and family area. Designed around the way people live today, this impressive space brings cooking, dining and relaxation together in one wonderfully sociable setting. The bespoke kitchen, complete with a substantial central island and integrated appliances, flows naturally into the expansive adjoining room, where generous glazing and a feature log-burning stove creates an inviting backdrop for everything from busy family mornings to memorable evenings entertaining friends and family.
Upstairs, the accommodation continues to deliver on both space and comfort. The principal bedroom suite is a particularly appealing feature, with its unusual two-level arrangement incorporating a dedicated dressing area and private bathroom. A further double bedroom enjoys its own en-suite, with additional bedroom accommodation and a family bathroom completing the first floor. This adaptable layout makes the property especially well suited to families looking for room to grow, while also offering the flexibility to accommodate guests or create dedicated spaces for work and leisure.
The outside space is equally worthy of attention. Generous gardens wrap around the property, creating a sense of seclusion and providing plenty of room to enjoy the outdoors. The enclosed rear garden offers an attractive retreat, with an ornamental pond, cascading water feature and atmospheric lighting adding to its appeal. Extensive private parking and a substantial double garage complete the picture. With its impressive scale, versatile accommodation and private grounds, this is a home that offers a wonderful opportunity to enjoy a more spacious and individual way of life.
Entrance Hallway
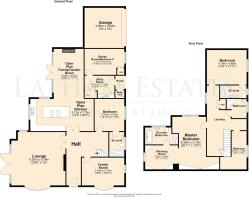
A spacious and welcoming hall, providing access to the principal ground-floor rooms and turn flight staircase to the first floor. Finished with contemporary flooring and eye-catching double doors to both lounge and kitchen.
Formal Lounge
20' 8'' x 19' 0'' (6.29m x 5.79m)
A superbly proportioned reception room, enjoying a dual aspect is centred around an attractive stone fireplace with log-burning stove. Patio doors overlook and open onto the garden, completed with attractive flooring adding to the ambiance.
Family Room
10' 9'' x 16' 10'' (3.27m x 5.13m)
A generous second reception room, offering excellent flexibility for family relaxation or entertaining. Enjoying a dual aspect with windows to both front and side elevations, allowing plenty of natural light.
Open Plan Living Kitchen/Garden Room
Kitchen Area
12' 2'' x 25' 3'' (3.71m x 7.69m)
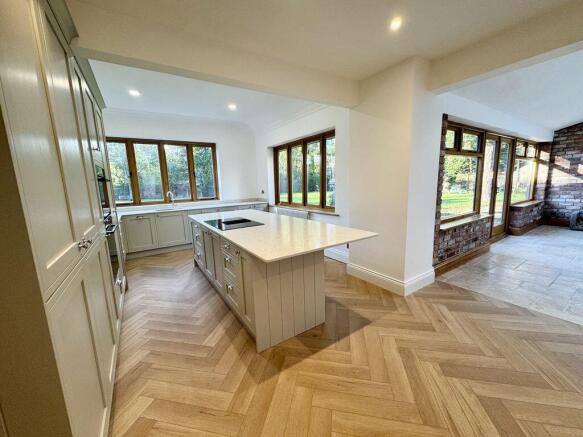
The heart of any home is the kitchen, this superb bespoke kitchen will not disappoint. Fitted with an extensive range of stylish light grey Shaker-style wall, base and full-height units, providing storage in abundance. Marble work surfaces extend around the room, offering plentiful preparation space, with an inset single-drainer sink and chrome swan-neck mixer tap. Natural light floods in through windows to both the side and rear, enhancing the bright and welcoming feel. Integrated appliances include a full-height fridge and separate freezer, Samsung oven and microwave, dishwasher and an induction hob with slimline built-in extractor. The hob is positioned within a substantial central breakfast island, which offers so much more storage and an ideal spot for informal dining. The kitchen flows effortlessly into the dining area and, in turn, the impressive garden/family room, creating a wonderful open-plan space for everyday living and entertaining.
Family/Garden Room
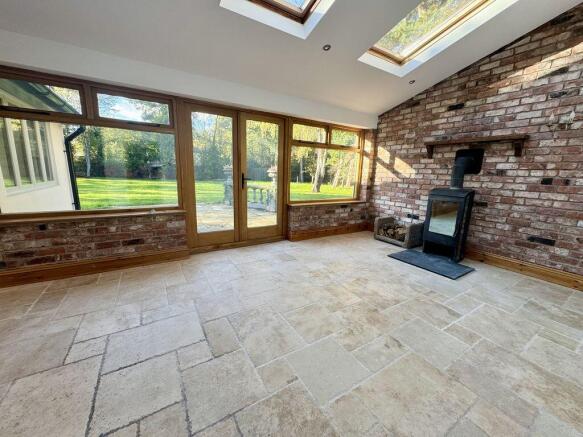
An impressive open plan space, perfectly suited to modern family life and entertaining. Three skylights sit in the vaulted ceiling and extensive glazing create a wonderfully bright atmosphere, complemented by a feature exposed brick wall, which is home to the log-burning stove providing an attractive focal point, completed with stone-effect tiled flooring and double doors open directly onto the garden.
Utility
8' 11'' x 11' 11'' (2.72m x 3.63m)
The well-appointed utility room provides further storage with a range of fitted units and a single-drainer sink. Double doors open to a cupboard housing the hot water system, while an external door provides access to the side of the property. Smart flooring completes the space.
Study/Games Room
10' 4'' x 15' 10'' (3.15m x 4.82m)
A versatile additional room, ideal for a home office, games room or further reception space or further bedroom if required.
Ground-Floor Bedroom / Bedroom Three
12' 10'' x 11' 10'' (3.91m x 3.60m)
A versatile ground-floor bedroom, with the addition of a private en-suite makes this an ideal guest bedroom or accommodation for a family member.
En-Suite
6' 0'' x 9' 10'' (1.83m x 2.99m)
A luxurious en-suite shower room, beautifully finished in attractive marble-effect tiling and featuring an impressive triple-width shower with both a fixed drencher head and traditional riser shower, complemented by elegant brushed gold-effect fittings. A stylish vanity unit with wash hand basin and gold mixer tapware, floating WC and matching gold heated towel rail complete this sophisticated space.
First Floor Landing
The impressive bright landing, provides access to the bedroom accommodation and family bathroom.
Master Suite Bedroom Area
20' 11'' x 10' 2'' (6.37m x 3.10m)
A superbly proportioned principal bedroom, offering ample space for a full range of bedroom furniture.
Master Dressing Room
9' 7'' x 13' 5'' Maximum (2.92m x 4.09m)
Open plan from the bedroom, this charming elevated dressing area is full of character, featuring exposed beams and a side-facing window. A distinctive and versatile space, it leads through to the private en-suite bathroom.
Master En-Suite
A stunning four-piece en-suite bathroom, full of character with attractive exposed beams. The suite comprises a beautiful double ended freestanding bath with elegant chrome freestanding taps and shower attachment, vanity unit with wash hand basin and chrome mixer tapware, low-level WC and separate step-in shower with mains-fed drencher shower. Attractive flooring and a chrome heated towel rail complete this impressive space.
Guest Bedroom
13' 9'' x 15' 11'' (4.19m x 4.85m)
A spacious double bedroom enjoying a dual aspect with excellent natural light, along with a private en-suite making this a particularly comfortable bedroom.
Guest En-Suite
A stunning four-piece en-suite, beautifully finished with attractive gold-effect fittings. The impressive triple-width walk-in shower features both a fixed drencher head and traditional riser shower, complemented by twin his-and-hers wash hand basins set upon a stylish vanity unit with useful drawer storage beneath. A contemporary floating-style WC and matching gold-effect heated towel rail complete this luxurious and beautifully appointed space.
Bedroom Four
15' 3'' x 6' 2'' (4.64m x 1.88m)
A further well-proportioned bedroom, offering flexibility for family, guests or alternative use.
Family Bathroom
A smart three-piece suite comprising an oval-shaped corner bath with chrome mixer tapware and handheld shower attachment, vanity unit with wash hand basin and chrome mixer tapware, and low-level WC. Attractive flooring and contrasting tiled walls complete the room.
Exteranlly
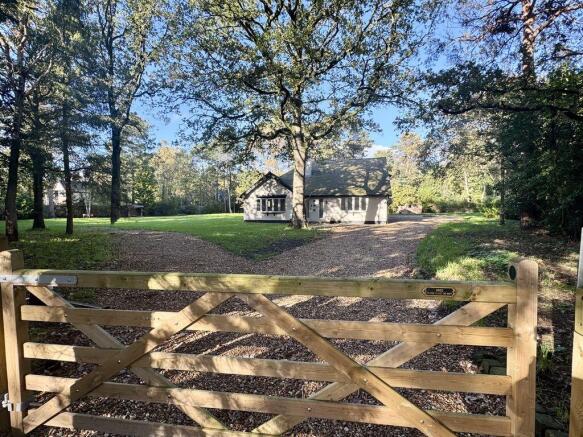
Occupying a generous plot on one of Cheshire's most sought-after roads, the property is approached via an electric five-bar gate, opening onto an impressive gravel driveway with turning circle. The substantial gardens are predominantly laid to lawn, offering excellent space for family life, outdoor entertaining and relaxation, with a pleasing sense of privacy. An attractive ornamental pond and cascading water feature add further appeal to these impressive grounds.
Double Garage
16' 0'' x 16' 0'' (4.87m x 4.87m)
A substantial double garage fitted with an electrically operated remote-controlled up-and-over door, together with lighting and power. Offering secure garaging and excellent additional storage space.
Brochures
Property BrochureFull Details- COUNCIL TAXA payment made to your local authority in order to pay for local services like schools, libraries, and refuse collection. The amount you pay depends on the value of the property.Read more about council Tax in our glossary page.
- Band: G
- PARKINGDetails of how and where vehicles can be parked, and any associated costs.Read more about parking in our glossary page.
- Yes
- GARDENA property has access to an outdoor space, which could be private or shared.
- Yes
- ACCESSIBILITYHow a property has been adapted to meet the needs of vulnerable or disabled individuals.Read more about accessibility in our glossary page.
- Ask agent

Add an important place to see how long it'd take to get there from our property listings.
__mins driving to your place
Affordability

Notes
Staying secure when looking for property
Ensure you're up to date with our latest advice on how to avoid fraud or scams when looking for property online.
Visit our security centre to find out moreDisclaimer - Property reference 12921171. The information displayed about this property comprises a property advertisement. Rightmove.co.uk makes no warranty as to the accuracy or completeness of the advertisement or any linked or associated information, and Rightmove has no control over the content. This property advertisement does not constitute property particulars. The information is provided and maintained by Latham Estates Ltd, Holmes Chapel. Please contact the selling agent or developer directly to obtain any information which may be available under the terms of The Energy Performance of Buildings (Certificates and Inspections) (England and Wales) Regulations 2007 or the Home Report if in relation to a residential property in Scotland.
*This is the average speed from the provider with the fastest broadband package available at this postcode. The average speed displayed is based on the download speeds of at least 50% of customers at peak time (8pm to 10pm). Fibre/cable services at the postcode are subject to availability and may differ between properties within a postcode. Speeds can be affected by a range of technical and environmental factors. The speed at the property may be lower than that listed above. You can check the estimated speed and confirm availability to a property prior to purchasing on the broadband provider's website. Providers may increase charges. The information is provided and maintained by Decision Technologies Limited. **This is indicative only and based on a 2-person household with multiple devices and simultaneous usage. Broadband performance is affected by multiple factors including number of occupants and devices, simultaneous usage, router range etc. For more information speak to your broadband provider.