
Bench Manor Crescent, Chalfont St Peter, SL9

- PROPERTY TYPE
Terraced
- BEDROOMS
4
- BATHROOMS
2
- SIZE
Ask agent
- TENUREDescribes how you own a property. There are different types of tenure - freehold, leasehold, and commonhold.Read more about tenure in our glossary page.
Freehold
Key features
- Four Bedroom Terrace House
- Recently Renovated
- Cul De Sac Location
- Quartz fitted kitchen
- Two bathrooms
- Turn Key Condition
- Excellect Grammar School Catchment
- Parking for 2 cars
- Landscaped rear garden
Description
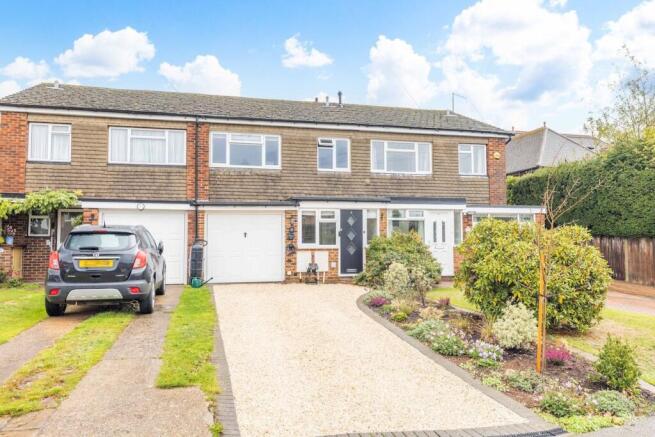
Extensively renovated to an exceptional standard by the current owners, this four-bedroom family home offers a turnkey opportunity within sought-after school catchments and walking distance of Gerrards Cross train station.
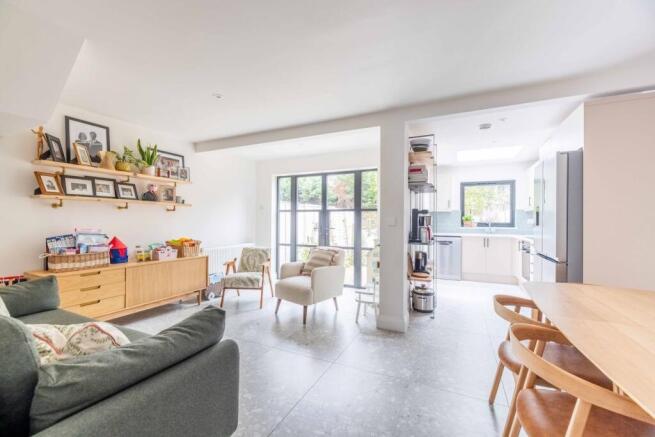
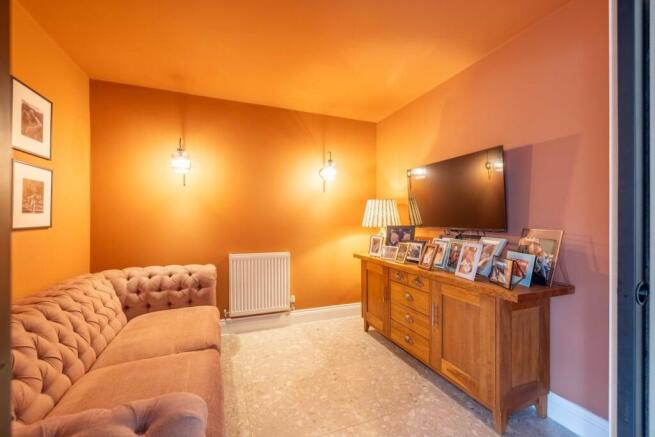
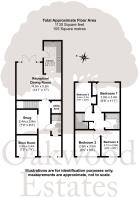
Upon entering, you are greeted by a spacious entrance hall, naturally illuminated byt the front aspect windows surrounding the front door. Newly installed tiled flooring sets the tone for the renovation throughout, which includes updated plumbing and electrics. To the left, the snug provides a cosy retreat for relaxing with family, while sliding Crittall-style pocket doors allow natural light to flow through the space. The heart of the home is the beautifully refurbished kitchen/dining and reception area, opened up by the current owners to create a versatile space for everyday family life and entertaining. Naturally bright, the room benefits from new rear-aspect Crittall style doors and a skylight. The kitchen features 30mm quartz worktops, ample floor and eye-level cabinetry and bespoke steel shelving. Integrated appliances include a Bosch four-zone induction hob and oven, alongside an instant boiling water tap. The kitchen flows seamlessly into the adjoining living and dining area, providing an inviting open-plan setting for family meals and social gatherings. Completing the ground floor is a well-appointed shower room.
The first floor offers four well-proportioned bedrooms, led by the impressive principal suite. This spacious rear-aspect room accommodates a super-king-sized bed, features integrated storage and enjoys views over the rear garden. Bedroom two is a front aspect double, while bedroom three is a generous rear aspect single room currently arranged as a child's bedroom, with newly installed integrated storage. Bedroom four is a generous single, presently used as a study and gym. Completing the floor is a stylish, newly installed family bathroom featuring a bathtub with shower screen and shower attachment, wash basin and WC.
Externally, both gardens have been newly landscaped. To the front, the widened driveway provides ample off-street parking for two cars, alongside an electric vehicle charging point. The rear garden has been thoughtfully landscaped with a biodiverse planting scheme, a feature seating area, and a lawn to the rear, creating an attractive outdoor space for relaxation and entertaining
Mobile Signal
4G excellent data and voice
Construction Type
Floor: Solid, no insulation (assumed)
Roof: Pitched, 25 mm loft insulation
Walls: Cavity wall, as built, no insulation (assumed)
Windows: Fully double glazed
Lighting: Low energy lighting in 55% of fixed outlets
Existing Planning Permission
Title: Certificate of Lawfulness for proposed single storey rear infill extension, Submitted Date: 06/05/2022 00:00:00, Ref No: PL/22/1300/SA, Decision: , Decision Date: N/A
Title: Title Proposal, Submitted Date: 10/06/1980 00:00:00, Ref No: CH/1980/1172/FA, Decision: , Decision Date: 25/07/1980 00:00:00
Adaptions
Work completed in 2026:
- New kitchen installed, including 30mm quartz countertop, induction hob and boiling water tap. Updating of kitchen electrics and installation of kitchen radiator and skylight.
- New Crittall-style doors installed in dining room, kitchen and “snug”
- Opening up of kitchen and dining room.
- Complete renovation of upstairs bathroom.
- New flooring and re-decoration throughout downstairs.
- Opened up “snug”, including pocket doors.
- Electric car charger installed.
- New fitted wardrobes installed in children’s bedroom room.
- Full re-landscaping of front and back garden, including widening of driveway.
- The house also benefits from full recent re-plumbing and new electrics throughout
Local Area
Chalfont St Peter is a village located in Buckinghamshire, England. It is situated approximately 25 miles west of London. The village has a charming and picturesque setting, with a mix of historic buildings and modern amenities. It is known for its beautiful countryside, including nearby Chiltern Hills, which provide opportunities for outdoor activities such as walking and cycling. Chalfont St Peter has a range of shops, restaurants, and pubs, offering a variety of amenities for residents and visitors. The village also has several schools and community facilities, making it an attractive place to live.
Local Schools
Some of the local schools are the following:
- Dr Challoner's Grammar School
- Dr Challoner's High School
- Beaconsfield High School
- Chesham Grammar School
- John Hampden Grammar School
- Maltman's Green Preparatory School and Nursery
- The Beacon School
- Gayhurst School
- Thorpe House School
- St Mary's School, Gerrards Cross
- The Chalfonts Community College
- Chalfont St Peter Infant School
- Robertswood School
- Chalfont St Peter CofE Academy
It's always recommended to conduct further research and contact the schools directly for more detailed information about their programs and admissions processes.
Transport Links
Chalfont St Peter benefits from excellent transport links, making it a desirable location for commuters and travelers alike.
Rail Connections
Gerrards Cross Station (approx.15-minute walk) provides fast services to London Marylebone via Chiltern Railways, with journey times as quick as 20-25 minutes.
Chorleywood Station (approx. 10-minute drive) is on the Metropolitan Line, offering direct access to Central London and connections to the wider London Underground network.
Road Links
M40 (Junction 2) and M25 (Junction 16) are both easily accessible, providing quick links to Heathrow Airport (approx. 20-minute drive), London, Oxford, and beyond.
The A413 runs through the village, offering a direct route to Amersham, Aylesbury, and Gerrards Cross.
Airports
Heathrow Airport is approximately 20-25 minutes away by car via the M25.
Luton Airport is also within easy reach, taking around 35-40 minutes.
Brochures
Brochure 1- COUNCIL TAXA payment made to your local authority in order to pay for local services like schools, libraries, and refuse collection. The amount you pay depends on the value of the property.Read more about council Tax in our glossary page.
- Band: E
- PARKINGDetails of how and where vehicles can be parked, and any associated costs.Read more about parking in our glossary page.
- Driveway,EV charging
- GARDENA property has access to an outdoor space, which could be private or shared.
- Yes
- ACCESSIBILITYHow a property has been adapted to meet the needs of vulnerable or disabled individuals.Read more about accessibility in our glossary page.
- Ask agent

Add an important place to see how long it'd take to get there from our property listings.
__mins driving to your place
Affordability


Notes
Staying secure when looking for property
Ensure you're up to date with our latest advice on how to avoid fraud or scams when looking for property online.
Visit our security centre to find out moreDisclaimer - Property reference 30601347. The information displayed about this property comprises a property advertisement. Rightmove.co.uk makes no warranty as to the accuracy or completeness of the advertisement or any linked or associated information, and Rightmove has no control over the content. This property advertisement does not constitute property particulars. The information is provided and maintained by Oakwood Estates, Gerrards Cross. Please contact the selling agent or developer directly to obtain any information which may be available under the terms of The Energy Performance of Buildings (Certificates and Inspections) (England and Wales) Regulations 2007 or the Home Report if in relation to a residential property in Scotland.
*This is the average speed from the provider with the fastest broadband package available at this postcode. The average speed displayed is based on the download speeds of at least 50% of customers at peak time (8pm to 10pm). Fibre/cable services at the postcode are subject to availability and may differ between properties within a postcode. Speeds can be affected by a range of technical and environmental factors. The speed at the property may be lower than that listed above. You can check the estimated speed and confirm availability to a property prior to purchasing on the broadband provider's website. Providers may increase charges. The information is provided and maintained by Decision Technologies Limited. **This is indicative only and based on a 2-person household with multiple devices and simultaneous usage. Broadband performance is affected by multiple factors including number of occupants and devices, simultaneous usage, router range etc. For more information speak to your broadband provider.