
Stoney Hills, Burnham-On-Crouch

- PROPERTY TYPE
Detached
- BEDROOMS
4
- BATHROOMS
3
- SIZE
Ask agent
- TENUREDescribes how you own a property. There are different types of tenure - freehold, leasehold, and commonhold.Read more about tenure in our glossary page.
Freehold
Key features
- Private gated mews of top quality built family homes, quiet location off Stoney Hills.
- Ten year build guarantee. Very high specification and finish.
- Top quality solid oak flooring, part carpets. Air source heat pump. Triple glazing.
- Reception entrance hallway in excess of 16 ft. Shower room w/c.
- Large lounge. Superb kitchen, dining room, summer room.
- Utility room. Reception room of choice (potential 5th bedroom.)
- Impressive principal suite. Guest bedroom two en-suite.
- Two further double bedrooms and high specification fitted family bathroom.
- Drive for multiple vehicles, double cart lodge garage. EV point.
- Excellent 83 ft x 30 ft west facing rear garden.
Description
The town and vibrant high street are also easily accessible and offer an array of shops, restaurants, yacht clubs and Burnham's beautiful riverfront renowned for its sailing and water sports.
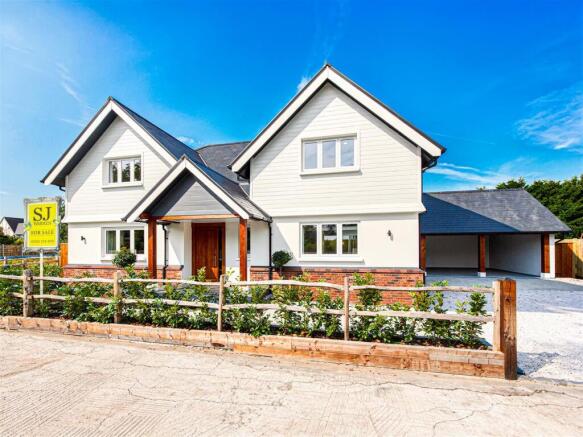
2 'The Paddocks' sits within a select mews of extremely high specification detached family homes.
Comprising approximately 3000 sq ft including the detached double cart lodge garage.
The property is offered with a ten year building warranty and we would urge you to pay particular attention to the photography, video tour and individual room detail, to really get a taste for the truly amazing quality of this fine family home.
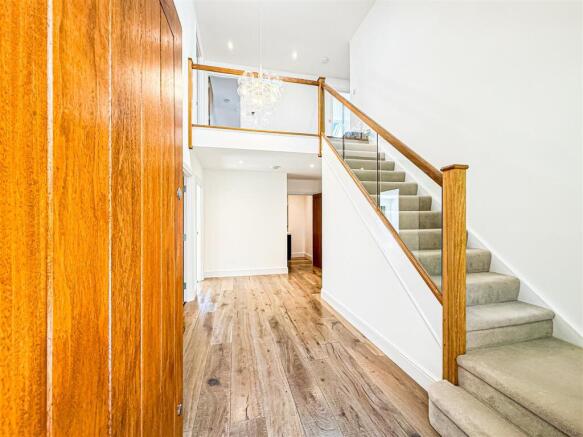
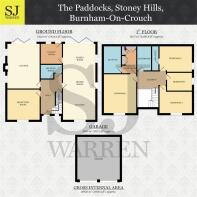
The accommodation commences with a large reception hallway 16'9 x 9'8 max with a superb feature high ceiling, shower room/w/c, large lounge with open fireplace wood burner ready, a superb kitchen, dining and summer room in excess of 35 ft, utility room and finally a reception room of choice in excess of 15 ft.
An impressive oak and glass panelled staircase leads to a large and airy landing, a very impressive principal suite, guest bedroom two en-suite, two further double bedrooms and a high specification fitted family bathroom.
Externally to enjoy those hot summer days this large 83 ft x 30 ft rear garden will be great to relax, entertain or let the children run loose.
The driveway offers parking for multiple vehicles and parking in the double cart lodge garage, with power, light and an outside EV point.
Reception Entrance Hallway - Oak entrance door with a triple glazed side screen window and dual velux ceiling windows to the reception hallway. A feature high ceiling with a velux style window bringing in plenty of light and ideal for a chandelier style light. Quality solid oak distressed look flooring which runs throughout he ground floor and underfloor heating.
Shower Room/W/C - All the bathrooms are fitted to a very high standard and operate on a digital system. Walk in double shower, part porcelain tiled walls, w/c with built in cistern, over size hand wash basin with dual vanity drawers below, expel air and underfloor heating.
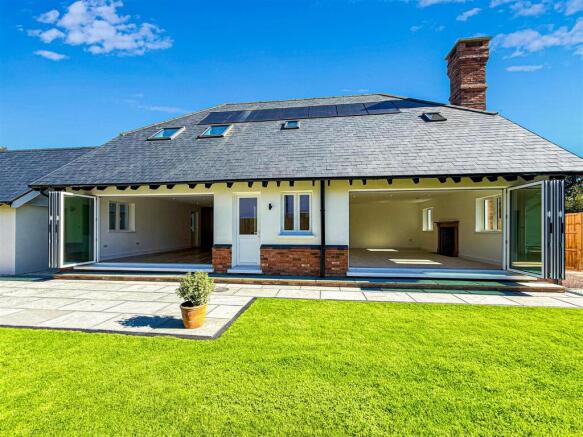
Lounge - All the rooms stand out as impressive for a variety of different reasons, this is a wonderfully bright and airy room. Plenty of space and made all the more cosy by the large open fireplace with solid oak surround, wood burner ready. Dual triple glazed windows to the side, to the rear triple glazed bi folding doors opening up onto the sunny west-facing rear garden, underfloor heating and down lighting.
Kitchen, Dining And Summer Room - 10.85m x 4.57m;0.61m (35'7 x 15;2) - My favourite for sure, this is a fantastic room and would most certainly be the hub of the home, great for family gatherings, entertaining and if cooking is your thing look no further.
The kitchen has an extensive range of modern Cashmere coloured eye level units with underlighting and Quartz splash backs, matching base units, drawers and Quartz work surfaces over. Inset one and a half sink, inset induction hob with extractor above, integrated dish washer, larder fridge and larder freezer, built in Neff fan oven, microwave oven with warming drawer below. Centre breakfast island with textured Walnut coloured base cupboards, drawers and wine chiller, offering plenty of space for at least four or more stools and having triple matching copper coloured down hanging lights. Underfloor heating, triple glazed window to the front and a triple glazed door to the side.
The dining area and summer room are a super size space and has to one wall part matching Cashmere base units and a ready made entertainment wall, down lighting, triple glazed window to the side and bi folding triple glazed doors opening to the West facing garden, which I can see will be rarely closed in the summer.
Utility Room - 2.97m x 2.97m (9'9 x 9'9) - Plenty of space in this excellent size utility room which matches kitchen Cashmere full length, eye and base units with Quartz work tops and Quartz splash backs. Inset sink, plumbing for washing machine and tumble dryer, down lighting, underfloor heating and a triple double glazed door and window to the rear.
Reception Room (Potential 5Th Bedroom) - 4.57m x 4.22m (15 x 13'10) - Another lovely size room and totally versatile, whether a home office, play room or even potentially a fifth bedroom. The room is carpeted with underfloor heating and a triple glazed window to the front.
Landing - The approach to the landing is via an attractive oak and glass panelled staircase, opening up onto a large landing area. Velux windows bring in bags of natural light and a continuation of the solid oak flooring from the hallway.
Principal Suite - bedroom, dressing room & en - suite (bedroom, dre - As you would expect from a house of this standard, a fantastic main bedroom offering plenty of bright and airy space. Down lighting, individual thermostatic heating control which is in all the upper floor rooms, radiator, carpeted flooring and a triple glazed window to the front. 17'9 x 15'1
The dressing room once again is a great space with plenty of quality fitted wardrobes and the carpet running through from the bedroom. Down lighting, radiator and door to the en-suite. 10'8 x 6'6.
En- suite as depicted in the photographs this is a spacious extremely well fitted bathroom. Walk in double shower with rain and hand held showers, free standing bath, his and her hand wash basins with double vanity drawers below, close coupled w/c. Part porcelain tiled walls, underfloor heating, solid oak flooring, skirting board mood lighting, expel air and a Velux ceiling window.
Guest Bedroom Two En-Suite - 4.62m x 3.71m (15'2 x 12'2) - Another wonderfully bright airy room from the two over size Velux ceiling windows and the triple glazed side window looking over onto the fields. Down lighting, radiator, carpeted flooring and eaves storage space.
En-suite Solid oak flooring, walk in shower cubicle, over size hand wash basin with double vanity drawers below, close coupled w/c, down lighting, expel air.
Bedroom Three - 4.62m x 2.92m (15'2 x 9'7) - The two remaining bedrooms are both excellent size double rooms and carpeted. Triple glazed window to the front, radiator and down lighting.
Bedroom Four - 3.56m x 2.62m (11'8 x 8'7) - Triple glazed window to the side with views across to the fields, radiator and down lighting.
Family Bathroom - Solid oak flooring, over size bath with taps/shower attachment, double walk in shower with rain and hand held showers, his and hers hand wash basins with double vanity drawers below and a close coupled w/c. Down lighting, expel air, skirting board mood lighting, part porcelain tiled walls, underfloor heating and a Velux ceiling window.
West Facing Rear Garden - 24.99m ft wide x 9.14m ft ext to one side to 19.20 - The rear garden is West facing so if you enjoy the hot summer sun, this will certainly tick the boxes. Commencing with a large sandstone patio/entertaining area that follows the rear of the house, neatly laid to lawn, plenty of space to relax, entertain or let the kids enjoy. Close board fencing, water tap and three side access with gate to the front.
Approach And Frontage - The approach to the property is via a private gated driveway with LED lighting servicing the mews, with the property being tucked away in a favourable position, siding the fields. The property frontage has a rustic ranch railed boundary with planting, gravel pathways and steps up to the solid oak framed entrance porch.
Drive To Double Cart Lode/Garage - The property's driveway will accommodate multiple vehicles, along with the garage parking. There is power and light, potential to board out the loft area and an outside EV point.
PLEASE NOTE with the garage adjacent to the property, subject to consents required it could be possible to join the garage to the property with an atrium or similar.
Brochures
Stoney Hills, Burnham-On-Crouch- COUNCIL TAXA payment made to your local authority in order to pay for local services like schools, libraries, and refuse collection. The amount you pay depends on the value of the property.Read more about council Tax in our glossary page.
- Ask agent
- PARKINGDetails of how and where vehicles can be parked, and any associated costs.Read more about parking in our glossary page.
- Yes
- GARDENA property has access to an outdoor space, which could be private or shared.
- Yes
- ACCESSIBILITYHow a property has been adapted to meet the needs of vulnerable or disabled individuals.Read more about accessibility in our glossary page.
- Ask agent
Energy performance certificate - ask agent

Add an important place to see how long it'd take to get there from our property listings.
__mins driving to your place
Affordability


Notes
Staying secure when looking for property
Ensure you're up to date with our latest advice on how to avoid fraud or scams when looking for property online.
Visit our security centre to find out moreDisclaimer - Property reference 35018199. The information displayed about this property comprises a property advertisement. Rightmove.co.uk makes no warranty as to the accuracy or completeness of the advertisement or any linked or associated information, and Rightmove has no control over the content. This property advertisement does not constitute property particulars. The information is provided and maintained by S J Warren, Essex. Please contact the selling agent or developer directly to obtain any information which may be available under the terms of The Energy Performance of Buildings (Certificates and Inspections) (England and Wales) Regulations 2007 or the Home Report if in relation to a residential property in Scotland.
*This is the average speed from the provider with the fastest broadband package available at this postcode. The average speed displayed is based on the download speeds of at least 50% of customers at peak time (8pm to 10pm). Fibre/cable services at the postcode are subject to availability and may differ between properties within a postcode. Speeds can be affected by a range of technical and environmental factors. The speed at the property may be lower than that listed above. You can check the estimated speed and confirm availability to a property prior to purchasing on the broadband provider's website. Providers may increase charges. The information is provided and maintained by Decision Technologies Limited. **This is indicative only and based on a 2-person household with multiple devices and simultaneous usage. Broadband performance is affected by multiple factors including number of occupants and devices, simultaneous usage, router range etc. For more information speak to your broadband provider.