Marine Crescent, Goring-by-Sea, Worthing, BN12 4JF

- PROPERTY TYPE
Ground Flat
- BEDROOMS
2
- BATHROOMS
1
- SIZE
Ask agent
- TENUREDescribes how you own a property. There are different types of tenure - freehold, leasehold, and commonhold.Read more about tenure in our glossary page.
Ask agent
Key features
- Ground Floor Apartment with Its Own Private Entrance
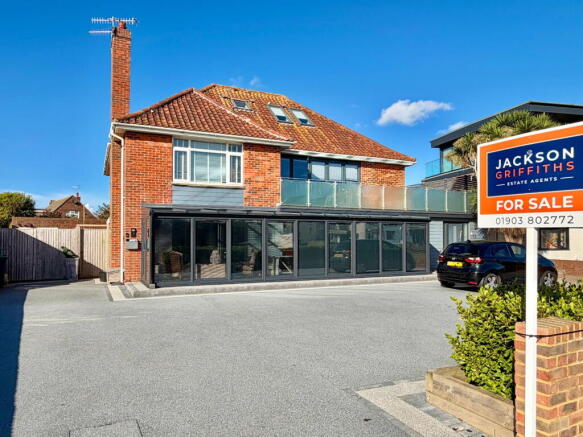
- Newly Constructed Sunroom with Views Towards the Greensward
- Two Well-Proportioned Double Bedrooms with Fitted Wardrobes
- Stylish Kitchen/Dining room with Quartz Worktops and Central Island
- Elegant Living Room with Feature Electric Fireplace
- Contemporary Four-Piece Bathroom with Freestanding Bath and Walk-In Shower
- Private, Landscaped Rear Garden with Composite Decking and Pergola
- Newly Laid Resin Driveway with Allocated and Visitor Parking
- Private Rear Garage Providing Parking or Additional Storage
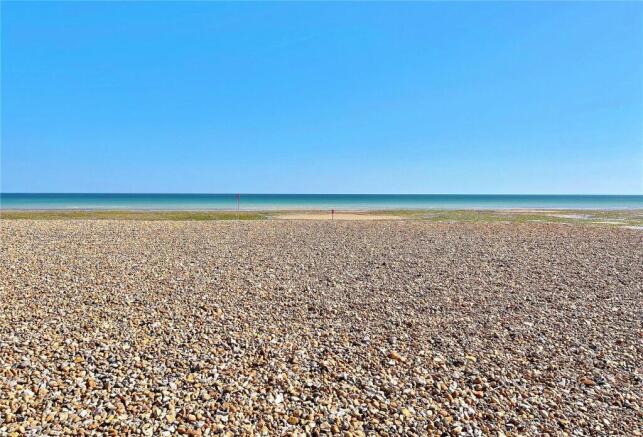
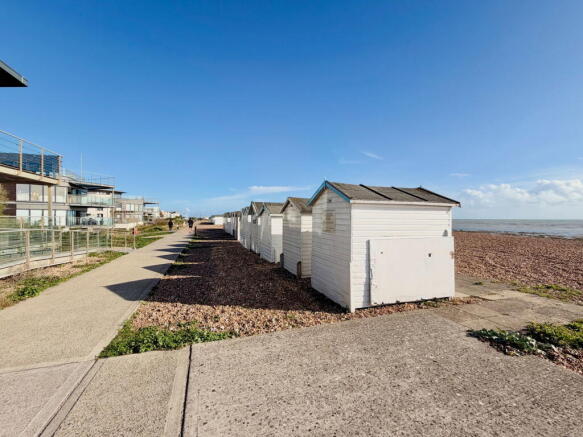
- Prime Coastal Location Just Yards from the Seafront Promenade
Description
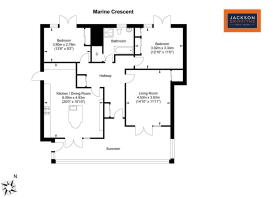
Approached via a pristine, newly laid resin driveway offering designated allocated and visitor parking, this impressive ground-floor apartment benefits from its own private entrance and offers a fantastic alternative to a traditional bungalow, with the convenience of single-level living and the added benefit of a private rear garden. The front door opens directly into a spacious, newly constructed sunroom. Positioned to enjoy pleasant views towards the nearby green, it is designed as a versatile second reception space – the ideal spot to sit back, relax, and watch the world go by. It comes fully equipped for year-round comfort with laminate wood-effect flooring, a central heating radiator, multiple floor and wall power sockets, and double-glazed tilt and turn windows fitted with tailored blinds. From the sunroom, a characterful stable door leads into the welcoming entrance hallway, which includes fitted storage cupboards, a hall bench, and an extra built-in storage closet.
Positioned off the main hallway is the bright, dual-aspect kitchen/dining room, benefiting from sunny southerly and westerly light. The kitchen is beautifully appointed with quartz worktops, a central island with a 1&1/2 bowl sink, a generous selection of cupboards and drawers, and space for a table and chairs, all finished with laminate wood-effect flooring. Well equipped for daily life and entertaining, it includes a gas range cooker, Neff extractor fan, an integrated Bosch dishwasher, and space for a double-height fridge/freezer and a drinks fridge. French doors off of the kitchen open straight into the sunroom, while a secondary external door to the westerly side offers direct access to the driveway and the private rear garden. Across the hallway from the kitchen is the elegant living room which provides a cosy yet sophisticated sanctuary, fully carpeted and anchored by a stylish feature electric fireplace flanked by fitted storage units and a built in cupboard. Southerly-aspect French doors open directly into the sunroom; when opened in tandem with the kitchen's French doors, the entire front wing transforms into a magnificent, interconnected social hub.
The contemporary family bathroom offers a complete four-piece suite, comprising a deep freestanding bathtub, a walk-in shower enclosure with a rainfall head, a wash hand basin set into a vanity unit, a heated towel rail, and a WC. Natural light and ventilation are provided by a frosted window alongside an extractor fan. There is also a built-in storage cupboard with plumbing and space for a washing machine. The accommodation continues with two impressive, well-proportioned double bedrooms situated off the main hall. Both bedrooms benefit from high-quality tilt & turn windows with fitted blinds, fitted wardrobes and feature French doors that open directly onto the private rear garden.
The private rear garden has been thoughtfully landscaped for effortless, low-maintenance living. It features planters, high-quality Cladco composite decking leading to an artificial lawn, flanked by a wooden pergola designed for outdoor furniture and alfresco dining. Outfitted with external power sockets, ambient lighting, and a handy storage shed, the garden is fully enclosed with gated side access returning to the front. To the rear of the property, a private garage with an up and over door provides further storage or secure vehicle parking.
Location:
Ideally positioned directly opposite the Greensward and just yards from the Goring seafront promenade, 8 Marine Crescent enjoys a highly desirable coastal setting. The promenade provides the perfect opportunity for leisurely seaside walks, with the popular Sea Lane Café and Bluebird Café both accessible heading westwards along the coast. Heading east, the promenade offers a pleasant route towards Worthing town centre, where a wider selection of shops, restaurants and leisure facilities can be found.
Goring Parade is conveniently located nearby, offering a variety of local shops, cafés, bars, restaurants and everyday amenities, making it easy to enjoy the benefits of the local community without travelling far. The surrounding area also offers opportunities to enjoy the outdoors, whether taking a morning stroll along the seafront, enjoying a coffee by the sea or making the most of the nearby open green spaces.
Worthing town centre is approximately 1.5 miles away, providing an extensive range of shopping, dining and leisure facilities. Nearby bus stops offer convenient connections into Worthing and along the coast, including the 700 Coastliner service to Brighton. Durrington-on-Sea railway station is approximately 0.8 miles away, providing convenient rail connections for commuters travelling to Brighton and London, as well as those wishing to explore the wider area. A selection of well-regarded local schools are also within easy reach, making the location appealing to a variety of buyers.
Combining a sought-after seaside setting with a welcoming local community, convenient amenities and excellent transport links, Marine Crescent offers an appealing balance of coastal lifestyle and everyday practicality.
Additional information:
Should a purchaser have an offer accepted on a property marketed by us, they will be required to complete an identification check in line with Anti Money Laundering Regulations. This is a legal requirement and is carried out via a specialist third-party provider. The cost is £45 + VAT per purchaser, payable in advance once an offer is agreed and prior to the sales memorandum being issued. This fee is non-refundable.
Brochures
Brochure 1- COUNCIL TAXA payment made to your local authority in order to pay for local services like schools, libraries, and refuse collection. The amount you pay depends on the value of the property.Read more about council Tax in our glossary page.
- Ask agent
- PARKINGDetails of how and where vehicles can be parked, and any associated costs.Read more about parking in our glossary page.
- Yes
- GARDENA property has access to an outdoor space, which could be private or shared.
- Private garden
- ACCESSIBILITYHow a property has been adapted to meet the needs of vulnerable or disabled individuals.Read more about accessibility in our glossary page.
- Ask agent

Add an important place to see how long it'd take to get there from our property listings.
__mins driving to your place
Affordability

Notes
Staying secure when looking for property
Ensure you're up to date with our latest advice on how to avoid fraud or scams when looking for property online.
Visit our security centre to find out moreDisclaimer - Property reference S1900112. The information displayed about this property comprises a property advertisement. Rightmove.co.uk makes no warranty as to the accuracy or completeness of the advertisement or any linked or associated information, and Rightmove has no control over the content. This property advertisement does not constitute property particulars. The information is provided and maintained by Jackson Griffiths, Covering Worthing. Please contact the selling agent or developer directly to obtain any information which may be available under the terms of The Energy Performance of Buildings (Certificates and Inspections) (England and Wales) Regulations 2007 or the Home Report if in relation to a residential property in Scotland.
*This is the average speed from the provider with the fastest broadband package available at this postcode. The average speed displayed is based on the download speeds of at least 50% of customers at peak time (8pm to 10pm). Fibre/cable services at the postcode are subject to availability and may differ between properties within a postcode. Speeds can be affected by a range of technical and environmental factors. The speed at the property may be lower than that listed above. You can check the estimated speed and confirm availability to a property prior to purchasing on the broadband provider's website. Providers may increase charges. The information is provided and maintained by Decision Technologies Limited. **This is indicative only and based on a 2-person household with multiple devices and simultaneous usage. Broadband performance is affected by multiple factors including number of occupants and devices, simultaneous usage, router range etc. For more information speak to your broadband provider.