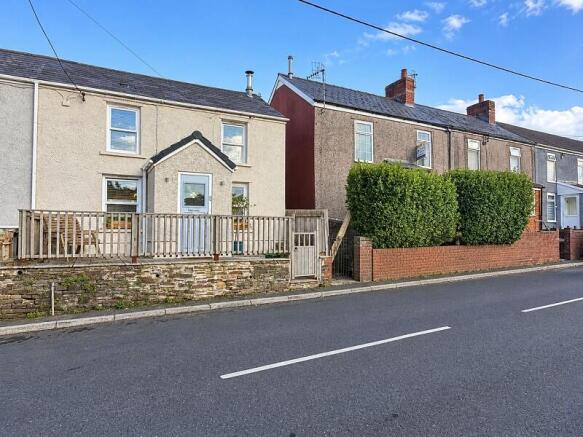
Gelliarael Road, Gilfach Goch, Porth, Rhondda Cynon Taff. CF39 8SY

- PROPERTY TYPE
End of Terrace
- BEDROOMS
2
- BATHROOMS
1
- SIZE
Ask agent
- TENUREDescribes how you own a property. There are different types of tenure - freehold, leasehold, and commonhold.Read more about tenure in our glossary page.
Freehold
Key features
- Must See- Charming Two-Bedroom End Of Terrace Property
- Recently Renovated Throughout
- Cosy Cottage-Style Charm
- Sociable Open-Plan Kitchen/ Lounge
- Convenient Ground-Floor Bathroom
- Attractive Landscaped, Tiered Rear Garden
- Open Outlook To Rear
- Situated In The Established Village Of Gilfach Goch
- Convenient Access To Local Amenities And Commuter Routes
- Viewing's Strictly By Appointment Only
Description
Recently renovated, this delightful home presents an excellent opportunity for buyers seeking a property full of charm, complemented by a refreshed interior. Ideally suited to first-time buyers looking to take their first step onto the property ladder, couples or those looking to downsize, this appealing home offers a welcoming atmosphere and a comfortable layout throughout.
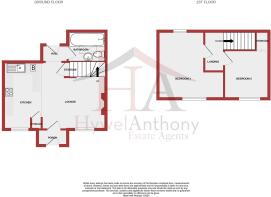
Arranged over two floors, the accommodation briefly comprises an entrance porch leading into an open-plan kitchen/lounge, creating a cosy and sociable living space. A rear hallway provides access to the ground-floor bathroom, while to the first floor, a landing leads to two bedrooms.
Externally, the property boasts a landscaped, tiered rear garden, providing an attractive outdoor space ideal for entertaining, relaxing or simply enjoying the surroundings. A particularly appealing feature is the open outlook to the rear, offering a pleasant backdrop to this charming home.
Situated in Gilfach Goch, the property is ideally positioned within this established village community in the Rhondda Cynon Taf area. The surrounding area offers a range of local amenities and everyday conveniences, while the neighbouring towns and villages provide further shopping facilities, schools and leisure options. The location also offers access to the wider South Wales road network, making it a practical choice for those commuting to nearby towns and employment centres.
Combining recent renovation, cottage-style charm and an appealing garden with open views, this lovely property is sure to attract interest from a range of buyers.
Early viewing is highly recommended to fully appreciate the character, setting and appeal of this delightful home.
Front Aspect
Externally, the property benefits from an attractive front garden, with paved steps and a pathway leading to the entrance, creating a welcoming approach and enhancing the property's overall kerb appeal.
Porch
Upon entering the property, you are welcomed into a handy and versatile entrance porch, finished with smooth emulsion walls and ceilings complemented by tiled flooring. Offering a practical space for coats and shoe storage, the porch provides a useful introduction to the home, with a door leading through to the open-plan lounge/kitchen.
Open Plan Lounge/Kitchen
3.95m Max x 5.51m Max (13' 0" Max x 18' 1" Max)
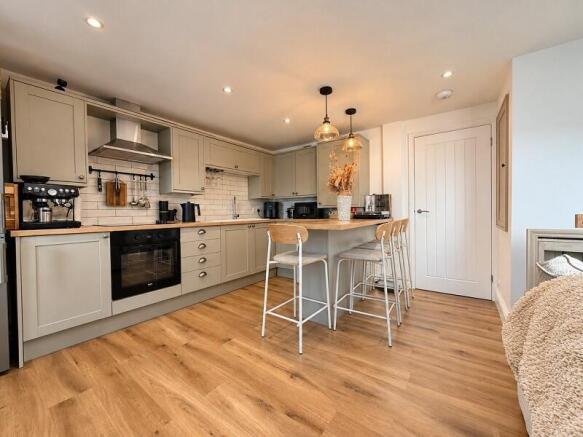
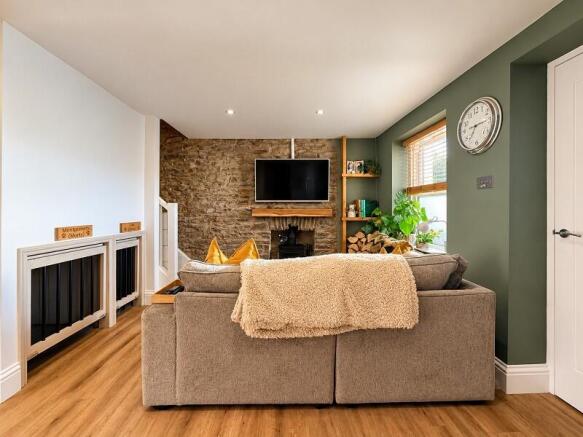
The open-plan lounge/kitchen forms the heart of this charming home, offering a welcoming and characterful space ideal for both relaxing and entertaining. Retaining a wealth of cottage-style appeal, the lounge features an attractive exposed stone wall and a wood-burning stove, creating a cosy focal point. The room is finished with smooth emulsion walls and ceilings, inset spotlights and wood-effect flooring, while front-facing windows allow natural light to flow into the space.
The kitchen is fitted with a range of base and wall units complemented by contrasting worktops and a matching breakfast bar, providing a practical and sociable setting for everyday living. Further features include an inset sink with drainer, built-in oven and hob, space for additional white goods and a wall-mounted boiler neatly housed within a cabinet. Built-in storage cupboards provide useful additional space.
A door leads through to the rear hallway, which provides access to the ground-floor bathroom and th
Bathroom
1.83m Max x 1.83m Max (6' 0" Max x 6' 0" Max)
The bathroom is fitted with a three-piece suite comprising a WC, wash hand basin and bath with an overhead mains-powered shower. The room features a combination of tiled and emulsion-finished walls, complemented by tiled flooring. A ceiling skylight allows natural light to filter into the space, creating a bright and practical bathroom.
Landing
The first-floor landing is neutrally decorated with light emulsion-finished walls and ceilings, complemented by wood-effect flooring. Doors lead from the landing to both bedrooms, providing access to the property's first-floor accommodation.
Bedroom 1
3.98m Max x 3.55m Max (13' 1" Max x 11' 8" Max)
The primary bedroom is a spacious double room enjoying a dual-aspect outlook, with windows to both the front and rear allowing natural light to flow throughout. The room is neutrally finished with emulsion walls and complemented by wood-effect flooring, creating a bright and versatile space.
Bedroom 2
3.12m Max x 2.0m Max (10' 3" Max x 6' 7" Max)
Bedroom two is a well-presented single bedroom positioned to the front of the property. The room is neutrally decorated with light emulsion-finished walls and ceilings, complemented by wood-effect flooring. A front-facing window allows natural light into the space, while a built-in storage cupboard provides useful additional storage.
Rear Garden
Externally, the property boasts an enclosed rear garden, thoughtfully landscaped across tiers of lawn and complemented by a paved patio area. Providing an ideal setting for outdoor entertaining, al fresco dining or simply relaxing in the fresh air, the garden enjoys fantastic open views, creating a beautiful backdrop to this charming home.
- COUNCIL TAXA payment made to your local authority in order to pay for local services like schools, libraries, and refuse collection. The amount you pay depends on the value of the property.Read more about council Tax in our glossary page.
- Band: A
- PARKINGDetails of how and where vehicles can be parked, and any associated costs.Read more about parking in our glossary page.
- Ask agent
- GARDENA property has access to an outdoor space, which could be private or shared.
- Yes
- ACCESSIBILITYHow a property has been adapted to meet the needs of vulnerable or disabled individuals.Read more about accessibility in our glossary page.
- Ask agent
Gelliarael Road, Gilfach Goch, Porth, Rhondda Cynon Taff. CF39 8SY

Add an important place to see how long it'd take to get there from our property listings.
__mins driving to your place
Affordability
About Hywel Anthony Estate Agents, Talbot Green
22 Stuart Terrace, Talbot Green, CF72 8AA

Notes
Staying secure when looking for property
Ensure you're up to date with our latest advice on how to avoid fraud or scams when looking for property online.
Visit our security centre to find out moreDisclaimer - Property reference PRA12016. The information displayed about this property comprises a property advertisement. Rightmove.co.uk makes no warranty as to the accuracy or completeness of the advertisement or any linked or associated information, and Rightmove has no control over the content. This property advertisement does not constitute property particulars. The information is provided and maintained by Hywel Anthony Estate Agents, Talbot Green. Please contact the selling agent or developer directly to obtain any information which may be available under the terms of The Energy Performance of Buildings (Certificates and Inspections) (England and Wales) Regulations 2007 or the Home Report if in relation to a residential property in Scotland.
*This is the average speed from the provider with the fastest broadband package available at this postcode. The average speed displayed is based on the download speeds of at least 50% of customers at peak time (8pm to 10pm). Fibre/cable services at the postcode are subject to availability and may differ between properties within a postcode. Speeds can be affected by a range of technical and environmental factors. The speed at the property may be lower than that listed above. You can check the estimated speed and confirm availability to a property prior to purchasing on the broadband provider's website. Providers may increase charges. The information is provided and maintained by Decision Technologies Limited. **This is indicative only and based on a 2-person household with multiple devices and simultaneous usage. Broadband performance is affected by multiple factors including number of occupants and devices, simultaneous usage, router range etc. For more information speak to your broadband provider.