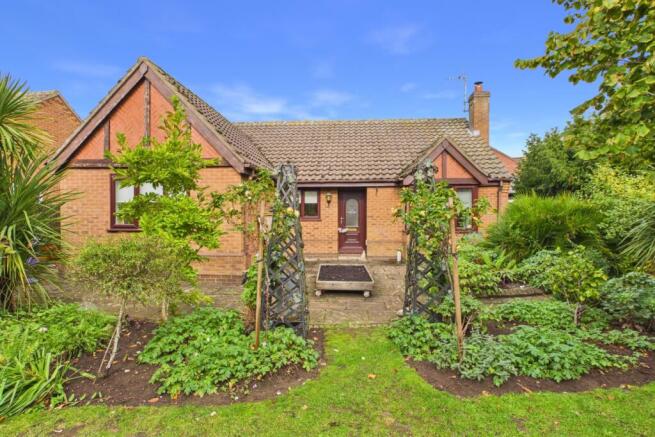
Poachers Gate, Pinchbeck, Spalding, Lincolnshire, PE11

- PROPERTY TYPE
Detached Bungalow
- BEDROOMS
3
- BATHROOMS
2
- SIZE
1,495 sq ft
139 sq m
- TENUREDescribes how you own a property. There are different types of tenure - freehold, leasehold, and commonhold.Read more about tenure in our glossary page.
Freehold
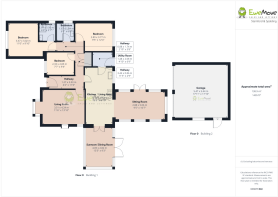
Key features
- Deceptively Spacious Single-Storey Living: Offers approximately 1,495 sq ft of versatile accommodation, all on one accessible level.
- Three Well-Proportioned Bedrooms: Includes a generous principal bedroom with full-height fitted wardrobes, alongside two further adaptable double bedrooms ideal for guests or home working.
- Two Bathrooms (Including Ensuite): Includes a private ensuite shower room for the main bedroom, plus a separate central family bathroom.
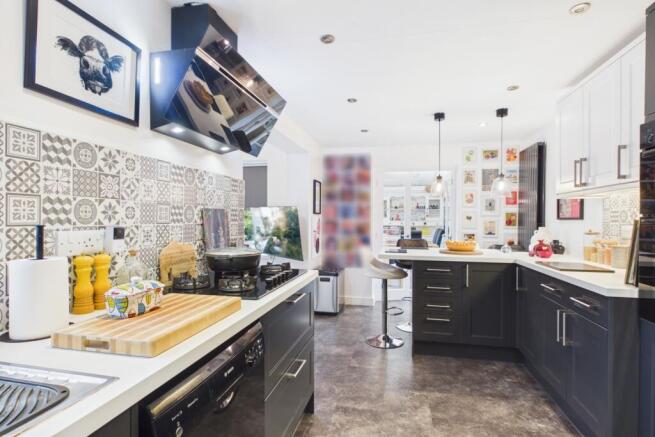
- Contemporary Open-Plan Kitchen & Breakfast Bar: Fitted with contrasting cabinetry, quartz-style work surfaces, patterned splashback tiling, and a peninsula breakfast island under pendant lights.
- Dual Reception Rooms: Enjoy two distinct lounging areas—an elongated, everyday sitting room off the kitchen and a separate, formal living room with a bright bay window.
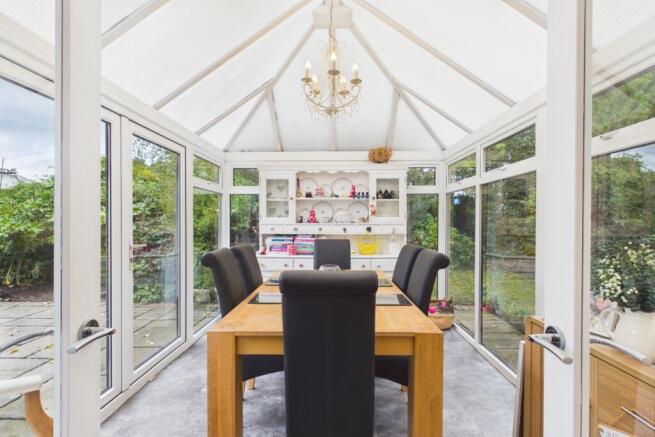
- Vaulted Glass Sunroom / Dining Room: A bright conservatory extension with garden views, vaulted glazing, an elegant chandelier, and French doors leading out to the patio.
- Entertainer's Rear Garden: Private outdoor space featuring a paved circular-feature patio, mature potted olive trees, and a sheltered wooden pergola lounge area on timber decking.
- Substantial Detached Double Garage: A detached 17'11" x 17'10" garage offering extensive vehicle parking, workshop potential, or secure storage.
- Great location in Pinchbeck.
- Sale Ready - Faster completion
Description
Pinchbeck Perfection: Redesigned & Ready!
Forget everything you think you know about bungalows. This isn't just a home; it's a total lifestyle glow-up. Nestled in a quiet corner of the highly-coveted village of Pinchbeck, this three-bedroom detached beauty has been completely reimagined for modern living. If you're looking for sleek lines, open spaces, and a village vibe without the "dated" decor, **Ewe** won't find a better match than this.
Key Features:
* Completely Redesigned & High-Spec Renovation
* Three Spacious Double Bedrooms
* Stunning Open-Plan Kitchen & Dining Hub
* Large, Private Landscaped Garden
* No Upfront Fees & No Contract Tie-ins
* Dedicated 'Local Lamb' Personal Service
* Prime Pinchbeck Location
Step through the front door into a light-filled hallway that sets the tone for the rest of the house. It's airy, modern, and leads you naturally into the heart of the home.
The Social Hub: The living area is a masterclass in design. It's been opened up to create a seamless flow into the kitchen. Whether you're hosting a dinner party or curled up on a Sunday afternoon, this space feels both grand and cosy. The kitchen itself is a chef's dream, featuring sleek cabinetry and plenty of prep space.
The Outdoors: Large doors lead you out to the garden. It's a private sanctuary—perfect for summer BBQs, a bit of light gardening, or just watching the sunset with a glass of something cold.
The Sleeping Quarters: You've got three genuine double bedrooms here. No "box rooms" in sight! Each room has been finished to a high standard, offering a peaceful retreat at the end of the day. The family bathroom is equally impressive, featuring contemporary tiling and high-end fixtures.
Don't just take our word for it—come and see it for yourself! Our 'Happy Lamb' is ready to show you around and answer all your questions. We're available 24/7 for viewings, so you can book your slot online whenever the mood strikes. Experience the 'Happy Sale Guarantee' with no upfront fees and the total freedom to walk away at any time.
Get ready for speedier, smoother and more successful sales with Sale Ready properties!
The vendors have opted to provide a legal pack for the sale of their property which includes a set of searches. The legal pack provides upfront the essential documentation that tends to cause or create delays in the transactional process.
The legal pack includes:
Evidence of title
Standard searches (regulated local authority, water & drainage & environmental)
Protocol forms and answers to standard conveyancing enquiries
The legal pack is available to view in the branch prior to agreeing to purchase the property. The vendor requests that the buyer purchases the searches provided in the pack which will be billed at £360 (inc. VAT) upon completion.
Hallway
1.27m x 3.53m - 4'2" x 11'7"
The home's welcoming spine offers a crisp, clutter-free sense of arrival where coats and shoes are easily shed before you step into the living areas. It serves as a gentle buffer, thoughtfully separating the vibrant, social pulse of the kitchen and reception spaces from the peace and privacy of the bedroom wing.
Living Room
3.51m x 4.24m - 11'6" x 13'11"
The ultimate cosy sanctuary for cooler nights, tucked peacefully off the main hallway. Light the log burner nestled in the brick hearth, settle into the bay window nook with a book, and unwind in a space built purely for warmth, peace, and quiet relaxation.
Open Plan Living Kitchen
5.73m x 2.7m - 18'10" x 8'10"
Designed as the social heart of the morning routine, where the kettle whistles and sunlight streams in over sleek stone counters and eye-catching patterned tiles. Perch at the breakfast bar with your first coffee, chat with family while prepping lunch on the gas range, or share a bottle of wine across the island as evening gathers.
Sun Room/Dining Room
4.05m x 2.82m - 13'3" x 9'3"
A light-filled setting for long-weekend brunches and dinner parties under the sparkle of the chandelier. Wrapped in glass with sweeping garden views, it brings the outdoors in throughout every season, with French doors ready to swing open into the summer breeze.
Sitting Room
2.88m x 5.06m - 9'5" x 16'7"
An effortless, everyday retreat that blends seamlessly from the kitchen. Sink into deep sofas for laid-back conversations, dim the lights against the soft glow of the wall-mounted fire, or keep an eye on the garden through wide picture windows on quiet afternoons.
Bedroom (Double) with Ensuite
3.37m x 3.02m - 11'1" x 9'11"
A calm, restful haven where clean white walls and soft downlighting create instant tranquillity. Ample fitted wardrobes keep clutter out of sight, while the private ensuite makes morning routines feel completely effortless.
Bedroom
2.89m x 3.77m - 9'6" x 12'4"
A bright, generous double room ready to welcome overnight guests in comfort or provide a quiet personal sanctuary, placed conveniently beside the main bathroom.
Bedroom
2.33m x 2.85m - 7'8" x 9'4"
Perfectly adaptable to your lifestyle—whether you envision it as a dedicated home office for focused remote work, a hobby and reading snug, or an extra guest room.
Bathroom
1.87m x 1.84m - 6'2" x 6'0"
A serene, clean-lined space dedicated to everyday renewal and evening wind-downs. Perfectly positioned along the hallway to serve both bedrooms and visitors, it's a calm retreat where you can run a warm bath, light a candle, and let the stresses of the day soak away in total privacy.
Utility
1.48m x 2.08m - 4'10" x 6'10"
The unsung hero of household life, keeping laundry, muddy shoes, and everyday essentials discreetly tucked away so the rest of the home stays effortlessly tidy.
Wrap around garden
Enveloping the home in lush greenery and total privacy, this exquisite wrap-around garden has been curated into a series of distinct outdoor "rooms" tailored for relaxation, gardening, and alfresco hosting. At the centre of it all lies an expansive paved terrace surrounding the sunroom, accented by potted olive trees, planted borders, and a circular dining patio ideal for sun-drenched barbecues and lively outdoor dinners. From the terrace, step onto generous timber decking to discover a sheltered, timber-clad pergola lounge draped in climbing vines—a resort-style haven fitted with weather-proof polycarbonate roofing, ambient Moroccan-style lanterns, and cosy corner seating designed for evening drinks well into autumn. Beyond the entertaining terraces, the grounds wrap gracefully around to established fruit trees, raised planters, and a secluded, hedge-lined lawn framed by mature trees, privacy screening, and quiet corners for wildlife, ensuring a peaceful, low-maintenance outdoor
Double Garage + Parking
5.47m x 5.44m - 17'11" x 17'10"
A private gravel driveway framed by timber fencing provides dedicated off-street parking for two vehicles alongside a wall-mounted EV charging point. At the end sits a substantial brick-built double garage (approx. 17'11" x 17'10") featuring twin up-and-over doors, offering secure parking, workshop space, or extensive storage.
- COUNCIL TAXA payment made to your local authority in order to pay for local services like schools, libraries, and refuse collection. The amount you pay depends on the value of the property.Read more about council Tax in our glossary page.
- Band: D
- PARKINGDetails of how and where vehicles can be parked, and any associated costs.Read more about parking in our glossary page.
- Yes
- GARDENA property has access to an outdoor space, which could be private or shared.
- Yes
- ACCESSIBILITYHow a property has been adapted to meet the needs of vulnerable or disabled individuals.Read more about accessibility in our glossary page.
- Ask agent
Energy performance certificate - ask agent

Add an important place to see how long it'd take to get there from our property listings.
__mins driving to your place
Affordability
About EweMove, Covering East Midlands
Cavendish House Littlewood Drive, West 26 Industrial Estate, Cleckheaton, BD19 4TE
Notes
Staying secure when looking for property
Ensure you're up to date with our latest advice on how to avoid fraud or scams when looking for property online.
Visit our security centre to find out moreDisclaimer - Property reference 10856448. The information displayed about this property comprises a property advertisement. Rightmove.co.uk makes no warranty as to the accuracy or completeness of the advertisement or any linked or associated information, and Rightmove has no control over the content. This property advertisement does not constitute property particulars. The information is provided and maintained by EweMove, Covering East Midlands. Please contact the selling agent or developer directly to obtain any information which may be available under the terms of The Energy Performance of Buildings (Certificates and Inspections) (England and Wales) Regulations 2007 or the Home Report if in relation to a residential property in Scotland.
*This is the average speed from the provider with the fastest broadband package available at this postcode. The average speed displayed is based on the download speeds of at least 50% of customers at peak time (8pm to 10pm). Fibre/cable services at the postcode are subject to availability and may differ between properties within a postcode. Speeds can be affected by a range of technical and environmental factors. The speed at the property may be lower than that listed above. You can check the estimated speed and confirm availability to a property prior to purchasing on the broadband provider's website. Providers may increase charges. The information is provided and maintained by Decision Technologies Limited. **This is indicative only and based on a 2-person household with multiple devices and simultaneous usage. Broadband performance is affected by multiple factors including number of occupants and devices, simultaneous usage, router range etc. For more information speak to your broadband provider.