Seymour Mews, Sawbridgeworth, CM21

Letting details
- Let available date:
- 07/12/2026
- Deposit:
- £2,019A deposit provides security for a landlord against damage, or unpaid rent by a tenant.Read more about deposit in our glossary page.
- Furnish type:
- Unfurnished
- Council Tax:
- Ask agent
- PROPERTY TYPE
Mews
- BEDROOMS
2
- BATHROOMS
2
- SIZE
Ask agent
Key features
- 2 Double Bedroom Mews Home
- Gated Entrance
- 2 Bath/Shower Rooms
- Private Rear Garden
- Walking Distance to Pishiobury Park
- Available December
Description
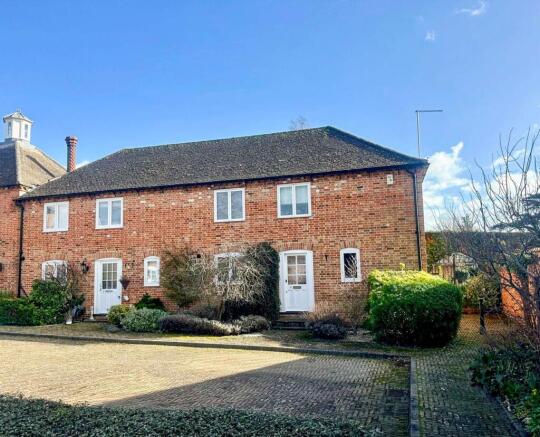
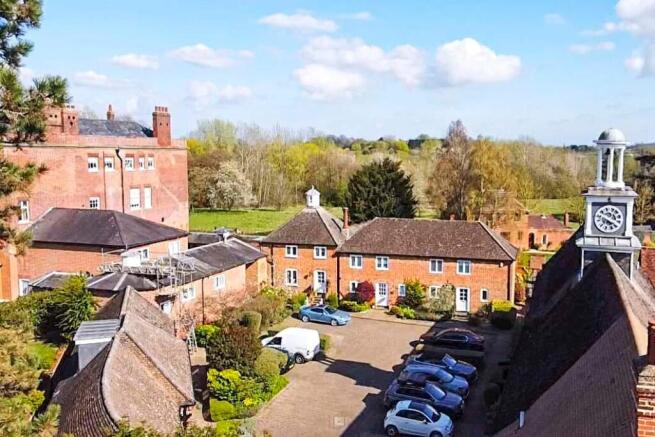
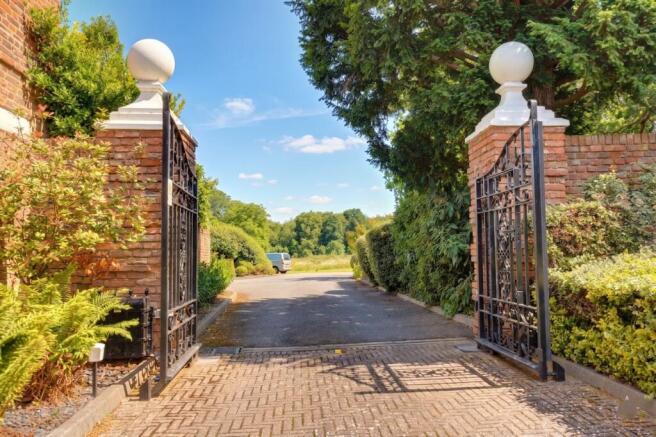
A unique and rarely available mews style home situated in one of Sawbridgeworth’s most prestigious and private locations within an idyllic setting at the end of the renowned Pishiobury Drive, in a small, gated courtyard development. Within walking distance of Sawbridgeworth’s village centre and a mainline train station’s at Sawbridgeworth and Harlow Mill serving London Liverpool Street and Cambridge. The property benefits from having a good size lounge/dining room, kitchen, 2 large bedrooms, large contemporary en-suite shower room and a further good size family bathroom. Outside there is an enclosed private rear garden and access to landscaped communal garden spaces. In brief, the accommodation comprises:
Front Door
Part double glazed timber front door giving access through to:
Entrance Hall
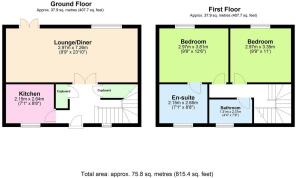
With a carpeted turned staircase rising to the first floor landing, double glazed window to front, door giving access to a large under stairs storage cupboard, further set of double doors giving access to an airing cupboard housing a lagged copper cylinder supplying domestic hot water, double panelled radiator, coving to ceiling, wooden effect flooring, double opening doors giving access through to living/dining room, door giving access through to:
Kitchen
8' 8" x 7' 4" (2.64m x 2.24m) comprising a 1¼ bowl sink with drainer to side, waste disposal unit and mixer tap above, range of base and eye level units with a rolled edge worktop and a complementary tiled surround, integrated four ring electric Neff hob with Neff oven beneath and a pull-out extractor hood above, recess and plumbing for freestanding dishwasher and washing machine, wall mounted cupboard housing boiler, space for a freestanding fridge/freezer, double glazed window to front providing views on to the courtyard, low voltage downlighting to ceiling, coving to ceiling, tiled flooring.
Lounge/Dining Room
23' 10" x 9' 8" (7.26m x 2.95m) with a set of double glazed doors opening out onto rear garden, double glazed deep bay window supplying views over the garden, two radiators, t.v. aerial point, telephone point, coving to ceiling, wooden effect flooring, tall skirting boards.
First Floor Landing
With wooden laminate flooring, hatch to a good size loft which is boarded down one side plus light and power laid on.
Bedroom 2
10' 10" x 9' 8" (3.30m x 2.95m) with a double glazed window to rear, radiator, coving to ceiling, fitted carpet.
Family Bathroom
8' 0" x 4' 4" (2.44m x 1.32m) a contemporary suite comprising a panel enclosed bath with a stainless steel mixer tap above , button flush w.c., wall mounted wash hand basin with a monobloc tap, chrome heated towel rail, low voltage downlights, opaque double glazed window to front, fully tiled flooring, extractor fan.
Bedroom 1
12' 6" x 9' 10" (3.81m x 3.00m) with a double glazed window to rear providing views over rear garden, built-in fitted wardrobes, wooden effect flooring, doorway through to:
Luxury En-Suite Shower Room
8' 8" x 7' 4" (2.64m x 2.24m) comprising a large walk-in shower with a thermostatically controlled Aqualisa shower head, button flush w.c., wall mounted floating wash hand basin with a monobloc tap, chrome heated towel rail, opaque double glazed window to front, low voltage downlighting, extractor fan, fully tiled walls, tiled flooring.
Outside
The Rear
A sunny south easterly facing garden which measures approximately 37ft in length, enclosed by a brick wall and fencing to either side. Directly to the rear of the property is a paved patio area. There is a further patio area while the rest of the garden is mainly laid to lawn with flower borders to either side. There is a beautiful Magnolia tree, timber storage shed and a wrought iron gate giving access out onto the communal gardens to the rear of the property.
Private Communal Gardens
The property also has the benefits of having access to a communal walled garden area. There are a series of lawned garden areas, benches, flower borders and mature trees and shrubs, all in a tranquil private setting.
Parking
One allocated parking space in the gate courtyard, directly to the front of the property. There are ample visitors parking in the visitors car park, just outside the electric gates which give access through to this property.
PERMITTED PAYMENTS
Whilst reasonable care is taken to ensure that the information contained on this website is accurate, we cannot guarantee its accuracy and we reserve the right to change the information on this website at any time without notice. The details on this website do not form the basis of a tenancy agreement.
Holding Deposit equivalent to one weeks rent. First month’s rent, damage deposit equal to 5 weeks rent. We are members of Property Marks Client Money Protection Scheme and redress can be sought through Property Mark.
Local Authority
East Herts District Council
Band ‘E’
- COUNCIL TAXA payment made to your local authority in order to pay for local services like schools, libraries, and refuse collection. The amount you pay depends on the value of the property.Read more about council Tax in our glossary page.
- Ask agent
- PARKINGDetails of how and where vehicles can be parked, and any associated costs.Read more about parking in our glossary page.
- Yes
- GARDENA property has access to an outdoor space, which could be private or shared.
- Yes
- ACCESSIBILITYHow a property has been adapted to meet the needs of vulnerable or disabled individuals.Read more about accessibility in our glossary page.
- Ask agent

Add an important place to see how long it'd take to get there from our property listings.
__mins driving to your place
About Wright & Co, Sawbridgeworth
The Old Post office, 4 Church Street, Sawbridgeworth, CM21 9AB


Notes
Staying secure when looking for property
Ensure you're up to date with our latest advice on how to avoid fraud or scams when looking for property online.
Visit our security centre to find out moreDisclaimer - Property reference 27615610. The information displayed about this property comprises a property advertisement. Rightmove.co.uk makes no warranty as to the accuracy or completeness of the advertisement or any linked or associated information, and Rightmove has no control over the content. This property advertisement does not constitute property particulars. The information is provided and maintained by Wright & Co, Sawbridgeworth. Please contact the selling agent or developer directly to obtain any information which may be available under the terms of The Energy Performance of Buildings (Certificates and Inspections) (England and Wales) Regulations 2007 or the Home Report if in relation to a residential property in Scotland.
*This is the average speed from the provider with the fastest broadband package available at this postcode. The average speed displayed is based on the download speeds of at least 50% of customers at peak time (8pm to 10pm). Fibre/cable services at the postcode are subject to availability and may differ between properties within a postcode. Speeds can be affected by a range of technical and environmental factors. The speed at the property may be lower than that listed above. You can check the estimated speed and confirm availability to a property prior to purchasing on the broadband provider's website. Providers may increase charges. The information is provided and maintained by Decision Technologies Limited. **This is indicative only and based on a 2-person household with multiple devices and simultaneous usage. Broadband performance is affected by multiple factors including number of occupants and devices, simultaneous usage, router range etc. For more information speak to your broadband provider.