Marsh Lane, Dunster, Minehead

- PROPERTY TYPE
Detached
- BEDROOMS
4
- BATHROOMS
2
- SIZE
Ask agent
- TENUREDescribes how you own a property. There are different types of tenure - freehold, leasehold, and commonhold.Read more about tenure in our glossary page.
Freehold
Key features
- Reference Number: RS0802
- Beautifully Presented Four-Bedroom Detached Home
- Built in 2017 by Respected Local Developers Strongvox Homes
- Sought-After Setting on the Outskirts of Historic Dunster
- Lovely Open Farmland Views Towards Iconic Conygar Tower
- Spacious Triple-Aspect Living Room with French Doors to the Garden
- Stylish Kitchen/Dining Room with Separate Utility
- Principal Bedroom with En-Suite Shower Room
- Detached Hobbies/Workroom, Low-Maintenance Garden and Off-Road Parking
- Dunster Beach Within Approximately One Mile's Level Walk, with Village Cafés, Pubs and Countryside Nearby
Description
Reference Number: RS0802
A beautiful home, a wonderful setting and a lifestyle to fall in love with.
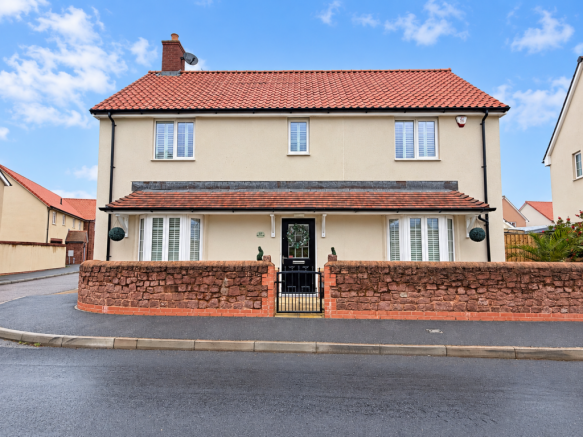
Situated on Marsh Lane, on the outskirts of the sought-after medieval village of Dunster, this attractive four-bedroom detached home offers the perfect combination of modern living, versatile accommodation and an enviable location. Built in 2017 by local developers Strongvox Homes, the property has been beautifully presented and enjoys lovely views over open farmland towards the iconic Conygar Tower, creating an appealing backdrop to everyday life.
Imagine starting your day with a walk along the nearby beach, enjoying a coffee in one of Dunster's welcoming cafés or exploring the village's historic streets before returning to the comfort of your own spacious home. With the coast, countryside and village amenities all within easy reach, this is a property that offers far more than just somewhere to live.
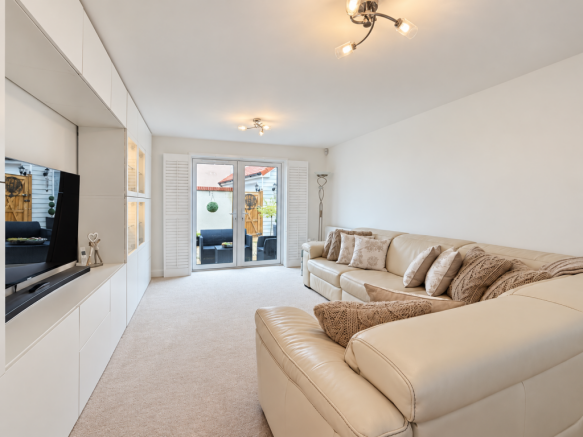
Upon entering, the welcoming entrance hall leads through to the principal ground floor accommodation, including a useful cloakroom. The living room is a particularly appealing space, enjoying a triple aspect that allows natural light to flow throughout, with a bay window to the front, a further side window and French doors opening directly onto the garden. This creates a lovely setting for relaxing with family or entertaining friends, with an easy connection between indoor and outdoor living.
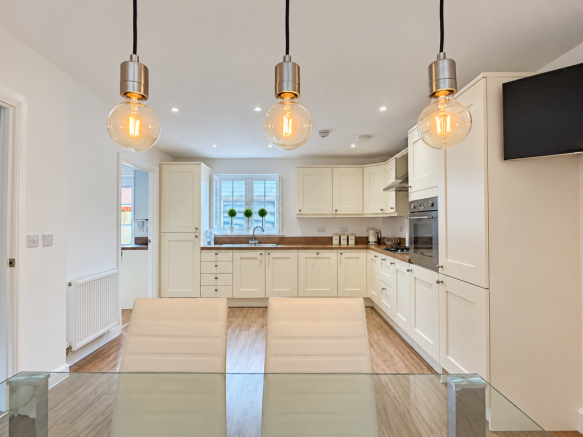
The kitchen/dining room provides an excellent space for everyday family life, combining a fitted kitchen with room for dining. Bay windows to the front and a further window to the rear bring in plenty of natural light, while a range of fitted units and integrated appliances create a practical and well-equipped environment. A separate utility room keeps laundry and household tasks neatly tucked away, helping the main kitchen remain a welcoming place to cook, dine and gather.
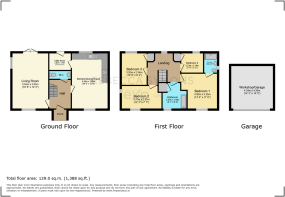
Upstairs, the landing leads to four bedrooms and the family bathroom. The principal bedroom enjoys attractive front-facing views and benefits from its own en-suite shower room, providing a comfortable private retreat. The second bedroom enjoys a double aspect, while bedrooms three and four offer flexibility for family members, guests or those working from home. The family bathroom and useful storage complete the first floor.
One of the standout features of this impressive home is the detached hobbies/workroom, offering exciting possibilities to suit modern living. Whether you need a dedicated home office, a space for hobbies or a workshop, there is plenty of flexibility, with the potential to convert the building back into a double garage, subject to any necessary permissions and consents.
Outside, the garden provides a lovely setting for relaxing and entertaining, with a low-maintenance design that allows you to spend more time enjoying the surroundings. French doors from the living room open onto the garden, creating a natural flow between inside and out, while a separate door from the utility room adds everyday convenience. A garden gate leads directly onto the driveway, and the summerhouse and shed provide useful additional storage. With off-road parking and such versatile outdoor space, this property is ideally suited to both busy family life and relaxed weekends at home.
The location is a real highlight. Dunster is renowned for its picturesque medieval character, historic buildings, welcoming pubs and restaurants, and the magnificent Dunster Castle and Yarn Market. Dunster Beach is within approximately one mile's level walk, while the West Somerset Railway station serving Dunster is around half a mile away. The surrounding countryside and nearby Exmoor National Park offer wonderful opportunities for walking, cycling and exploring the beautiful Somerset coast and moorland.
The coastal town of Minehead is approximately three miles away, providing a wider range of shops, supermarkets, schools and everyday amenities, while Taunton offers further facilities and access to the rail and motorway networks.
Further benefits include gas-fired central heating, double glazing, attractive window shutters, off-road parking and the remainder of the original ten-year NHBC guarantee, subject to confirmation of its current status.
Combining modern comfort, versatile accommodation and a superb setting close to the coast and countryside, this is a wonderful opportunity to secure a beautiful home in one of Somerset's most desirable village locations.
- COUNCIL TAXA payment made to your local authority in order to pay for local services like schools, libraries, and refuse collection. The amount you pay depends on the value of the property.Read more about council Tax in our glossary page.
- Band: E
- PARKINGDetails of how and where vehicles can be parked, and any associated costs.Read more about parking in our glossary page.
- Garage,Driveway
- GARDENA property has access to an outdoor space, which could be private or shared.
- Private garden
- ACCESSIBILITYHow a property has been adapted to meet the needs of vulnerable or disabled individuals.Read more about accessibility in our glossary page.
- Level access

Add an important place to see how long it'd take to get there from our property listings.
__mins driving to your place
Affordability

Notes
Staying secure when looking for property
Ensure you're up to date with our latest advice on how to avoid fraud or scams when looking for property online.
Visit our security centre to find out moreDisclaimer - Property reference S1900156. The information displayed about this property comprises a property advertisement. Rightmove.co.uk makes no warranty as to the accuracy or completeness of the advertisement or any linked or associated information, and Rightmove has no control over the content. This property advertisement does not constitute property particulars. The information is provided and maintained by eXp UK, South West. Please contact the selling agent or developer directly to obtain any information which may be available under the terms of The Energy Performance of Buildings (Certificates and Inspections) (England and Wales) Regulations 2007 or the Home Report if in relation to a residential property in Scotland.
*This is the average speed from the provider with the fastest broadband package available at this postcode. The average speed displayed is based on the download speeds of at least 50% of customers at peak time (8pm to 10pm). Fibre/cable services at the postcode are subject to availability and may differ between properties within a postcode. Speeds can be affected by a range of technical and environmental factors. The speed at the property may be lower than that listed above. You can check the estimated speed and confirm availability to a property prior to purchasing on the broadband provider's website. Providers may increase charges. The information is provided and maintained by Decision Technologies Limited. **This is indicative only and based on a 2-person household with multiple devices and simultaneous usage. Broadband performance is affected by multiple factors including number of occupants and devices, simultaneous usage, router range etc. For more information speak to your broadband provider.