
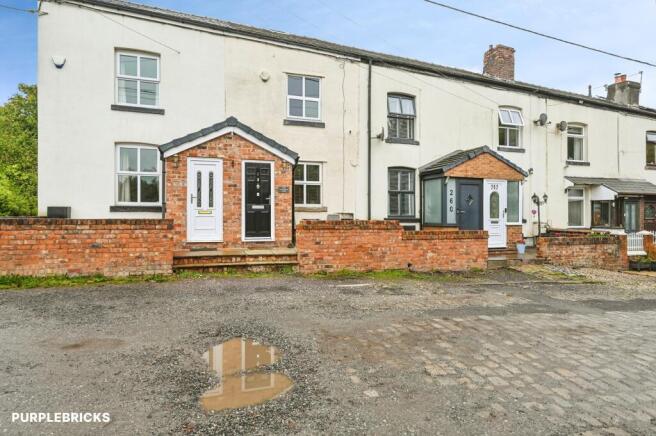
Withington Lane, Wigan, WN2

- PROPERTY TYPE
Terraced
- BEDROOMS
3
- BATHROOMS
1
- SIZE
Ask agent
Key features
- Mid Terrace Family Cottage
- Accommodation Set Over Three Floors
- Living Room & Fitted Kitchen/ Dining Room
- Detached Garage With Utility & W.C.
- Three Bedrooms & Family Bathroom
- Rear Courtyard
- Book Viewings Online 24/7
Description
An excellent opportunity to acquire this charming mid-terrace family cottage, situated on Withington Lane, Wigan, Lancashire. Offering accommodation arranged over three floors, this characterful home combines a traditional cottage feel with a practical and versatile layout, making it an appealing choice for first-time buyers, couples, growing families and those seeking a property with additional storage and garage facilities.
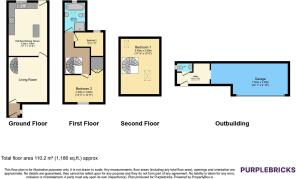
The property benefits from an inviting living room with a feature staircase, a fitted kitchen/dining room, two first-floor bedrooms, a spacious four-piece family bathroom and a further principal bedroom occupying the second floor. Externally, there is a rear courtyard and a particularly useful large garage incorporating a utility area and W.C., providing additional facilities rarely found with properties of this style.
Upon entering the property, you are welcomed by an entrance hallway which provides access to the main ground-floor accommodation. The hallway leads through to the living room, creating a natural introduction to the character and layout of the home.
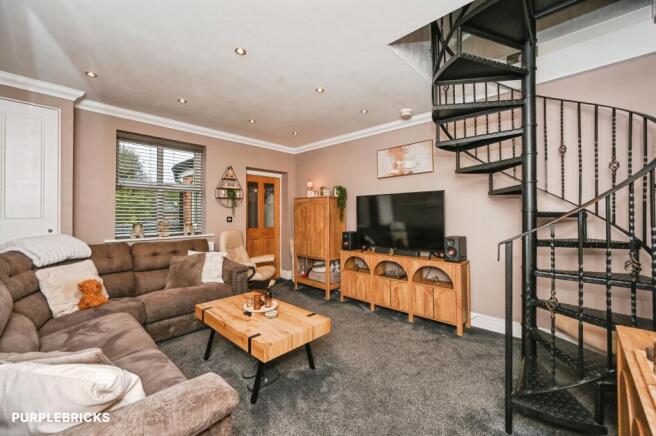
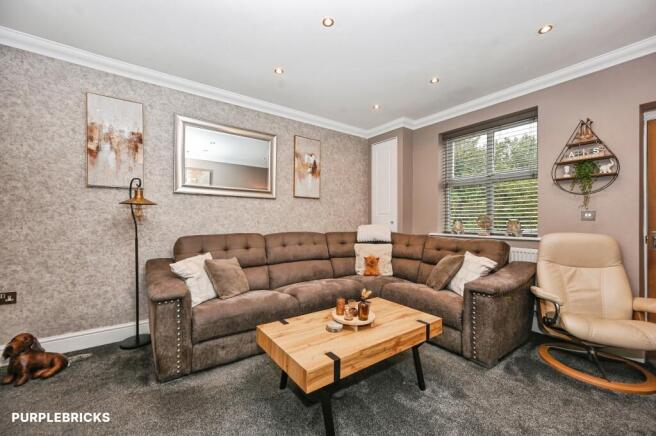
The living room offers a comfortable and inviting space in which to relax and unwind. Ideal for everyday family living or entertaining guests, this reception room provides a welcoming setting with room for a range of seating arrangements. A particular feature is the staircase, which adds character and visual interest while providing access to the upper floors. The cottage-style layout creates a cosy atmosphere, making this an ideal space to enjoy quiet evenings or spend time with family and friends.
To the rear of the ground floor is the fitted kitchen/dining room, providing a practical and sociable area for cooking, dining and everyday household activities. The fitted kitchen offers useful workspace and storage, while the dining area provides room for a table and chairs, creating a convenient setting for family meals and entertaining. The combined layout makes effective use of the available space and provides a central hub for daily life within the home.
To the first floor, the landing gives access to two bedrooms and the family bathroom. The bedrooms offer flexibility for a variety of uses, including children's bedrooms, guest accommodation or a home office, depending on individual requirements. Their arrangement across the upper floors provides a degree of separation from the main living areas, adding to the practicality of the property's layout.
The family bathroom is a particularly appealing feature, benefiting from a four-piece suite. Offering additional facilities beyond a standard bathroom arrangement, this room provides a practical space for the household and complements the accommodation available throughout the property.
Continuing to the second floor, the principal bedroom occupies its own level, creating a more private and secluded sleeping area. This additional bedroom enhances the property's versatility and could suit buyers seeking a principal bedroom away from the other bedrooms, or those requiring additional space for family members and guests.
Externally, the property benefits from a rear courtyard, providing a manageable outdoor area suitable for seating, potted plants and enjoying the warmer months. The courtyard offers outdoor space without the demands of maintaining a larger garden.
A significant advantage of this property is the large garage, which provides valuable space for vehicle storage, hobbies, equipment or general household storage, subject to individual requirements. The garage also incorporates a utility area and a W.C., adding considerable practicality and offering facilities separate from the main living accommodation. This additional space may be particularly attractive to buyers who require room for laundry, DIY projects or other everyday activities.
Property ownership information
Ground rent review period: No review period
Service charge review period: No review period
Lease end date: 10/05/2874
Property Description Disclaimer
This is a general description of the property only, and is not intended to constitute part of an offer or contract. It has been verified by the seller(s), unless marked as "draft". Purplebricks conducts some valuations online and some of our customers prepare their own property descriptions, so if you decide to proceed with a viewing or an offer, please note this information may have been provided solely by the vendor, and we may not have been able to visit the property to confirm it. If you require clarification on any point then please contact us, especially if you’re traveling some distance to view. All information should be checked by your solicitor prior to exchange of contracts.
Successful buyers will be required to complete anti-money laundering and proof of funds checks. The current non-refundable cost is £80 inc. VAT per offer. You’ll need to pay this to Purplebricks and complete all checks before we can issue a memorandum of sale. The cost includes obtaining relevant data and any manual checks and monitoring which might be required.
Brochures
Brochure- COUNCIL TAXA payment made to your local authority in order to pay for local services like schools, libraries, and refuse collection. The amount you pay depends on the value of the property.Read more about council Tax in our glossary page.
- Band: A
- PARKINGDetails of how and where vehicles can be parked, and any associated costs.Read more about parking in our glossary page.
- Garage
- GARDENA property has access to an outdoor space, which could be private or shared.
- Private garden
- ACCESSIBILITYHow a property has been adapted to meet the needs of vulnerable or disabled individuals.Read more about accessibility in our glossary page.
- Ask agent
Withington Lane, Wigan, WN2

Add an important place to see how long it'd take to get there from our property listings.
__mins driving to your place
Affordability


Notes
Staying secure when looking for property
Ensure you're up to date with our latest advice on how to avoid fraud or scams when looking for property online.
Visit our security centre to find out moreDisclaimer - Property reference 2170796-1. The information displayed about this property comprises a property advertisement. Rightmove.co.uk makes no warranty as to the accuracy or completeness of the advertisement or any linked or associated information, and Rightmove has no control over the content. This property advertisement does not constitute property particulars. The information is provided and maintained by Purplebricks, covering Wigan. Please contact the selling agent or developer directly to obtain any information which may be available under the terms of The Energy Performance of Buildings (Certificates and Inspections) (England and Wales) Regulations 2007 or the Home Report if in relation to a residential property in Scotland.
*This is the average speed from the provider with the fastest broadband package available at this postcode. The average speed displayed is based on the download speeds of at least 50% of customers at peak time (8pm to 10pm). Fibre/cable services at the postcode are subject to availability and may differ between properties within a postcode. Speeds can be affected by a range of technical and environmental factors. The speed at the property may be lower than that listed above. You can check the estimated speed and confirm availability to a property prior to purchasing on the broadband provider's website. Providers may increase charges. The information is provided and maintained by Decision Technologies Limited. **This is indicative only and based on a 2-person household with multiple devices and simultaneous usage. Broadband performance is affected by multiple factors including number of occupants and devices, simultaneous usage, router range etc. For more information speak to your broadband provider.