Sallows Shaw, Sole Street, Cobham, Kent, DA13

- PROPERTY TYPE
Detached
- BEDROOMS
5
- BATHROOMS
2
- SIZE
Ask agent
- TENUREDescribes how you own a property. There are different types of tenure - freehold, leasehold, and commonhold.Read more about tenure in our glossary page.
Freehold
Key features
- Built Circa 1960s by RJ Billings
- 4/5 Extended Detached Family House
- 3 Reception Rooms
- 2 Bathrooms & En -Suite Shower Room .
- Much Improved by the Current Owners
- Potential Annexe Arrangement.
- Large 27’5” Attached Garage
- Corner Plot Location
- Close to Sole Street Station
- Popular Residential Location
Description
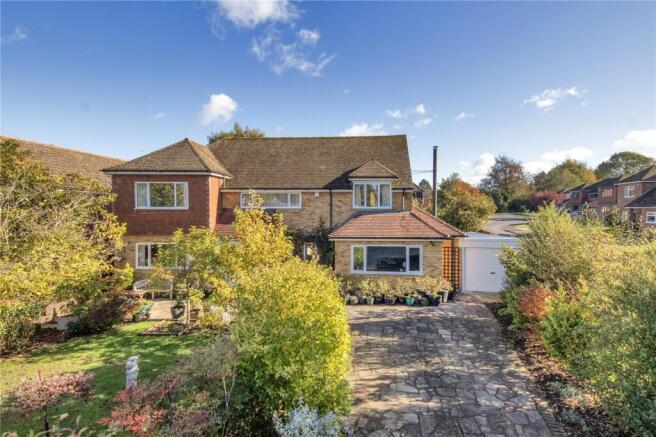
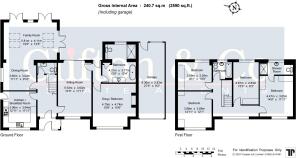
Set in one of the most sought after villages in the area built by renowned builders RJ Billings and located on a corner plot is this substantial circa 1960s four/five bedroom detached house. The accommodation offers, entrance hall, cloakroom/w.c. well appointed kitchen/breakfast room, three reception rooms with a large bathroom to the ground floor completing the accommodation. To the first floor are four double bedrooms, family bathroom, with the main having an en-suite shower room. The property offers gas fired central heating, log burner, and double glazed windows. This spacious home offers versatile accommodation that some of the ground floor accommodation could be used as a one bedroom annex arrangement or even a home office. To the rear is a well-stocked garden and the driveway to front with ample parking which leads to a large store to the side of the house.
Location
Cobham for a relatively small rural village it is steeped in history from its links to Dickens who gave readings in The Leather Bottle public house which was also depicted in Pickwick Papers to Ivo Bligh, Earl of Darnley, whose wife created the famous ‘Cricket Ashes’. It has an array of facilities and sights, in total there are three public houses, three National Trust properties, a church, Rochester & Cobham golf course, a quintessentially Victorian primary school and Cobham Hall for Girls. Jeskyns is a park near Cobham, a former farm and was reopened as a large open-space recreational area in 2007, with areas being developed as new wildlife habitats. There is a village hall and community store. Within easy access are the City of Rochester, Gravesend, Bluewater Shopping Centre and Ebbsfleet International Station with a 17 minute link to London St Pancras.
Directions
From our Clifton & Co Hartley office proceed down Ash Road and continue into Hartley Road. At the bottom of the hill take second exit off roundabout into Main Road. Continue to the end and turn left into Wrotham Road. Take first turning on the right into Green Lane and continue into Camer Road. Further continue into Sole Street and turn left into Manor Road. Follow road round into Sallow Shaw where the property can be found on the left hand side.
Entrance Porch
Entrance Hall
Door to front with frosted panels to either side. Amtico wood effect flooring. Plain ceiling. Radiator. Stars leading to landing.
Cloakroom
6' 11" x 3' 10" (2.1m x 1.17m)
Frosted window to hall. Amtico wood effect flooring. Plain ceiling. Butler sink. Duravit low level W.C.
Kitchen/Breakfast Room
12' 11" x 11' 11" (3.94m x 3.63m)
Double glazed window to front. Vinyl flooring. Plain ceiling with downlights. Radiator. Fitted wall and base units with work tops over. Stainless steel sink and drainer unit with mixer taps. Local tiling to walls. Stainless steel Rangemaster gas range with stainless steel filter hood over. Spaces for washing machine, dishwasher and fridge/freezer.
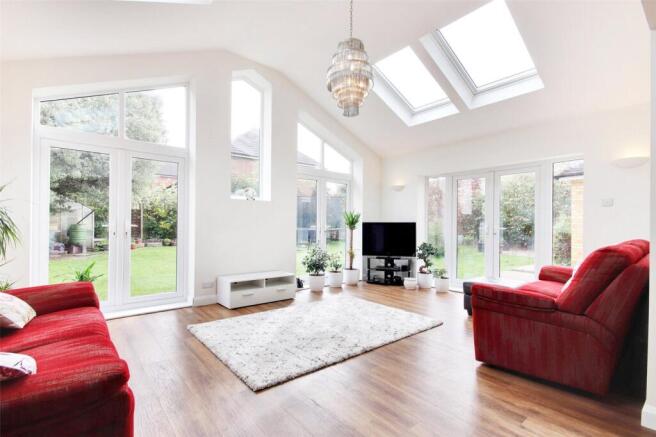
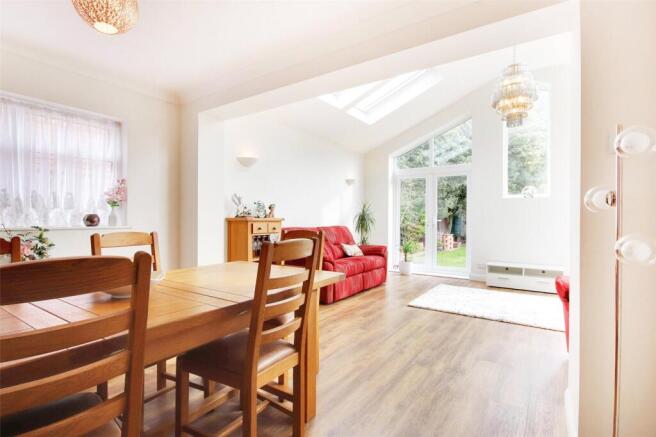
Family/Dining Room
24' 0" x 13' 5" (7.32m x 4.1m)
Double glazed window to rear. Two French double glazed doors to rear. One French double glazed door to side. Four Velux windows. Double glazed window to side. Amtico wood effect flooring with underfloor heating. Vaulted plain coved ceiling.
Sitting Room
19' 5" x 11' 11" (5.92m x 3.63m)
Double glazed window to front. Double glazed patio doors to rear. Amtico wood effect flooring. Plain ceiling. Radiator.
Snug/Bedroom
15' 6" x 15' 6" (4.72m x 4.72m)
Double glazed window to front. Amtico wood effect flooring. Plain ceiling with downlights. Radiator. Fireplace with log burner.
Bathroom
13' 7" x 12' 1" (4.14m x 3.68m)
Double glazed frosted window to rear. Tiled flooring. Plain ceiling with downlights. Upright radiator. Walk-in shower. Duravit free standing bath. Duravit wash hand basin and Duravit sensor wash low level W.C. with heated seat. Cupboard housing water softener. Tiled walls. Wall mirror.
Rear Porch
Double glazed door to rear. Amtico wood effect flooring. Plain ceiling. Fuse board.
Landing
Double glazed window to front. Amtico wood effect flooring. Plain ceiling. Radiator. Access to loft housing boiler. We are advised that the loft is boarded and accessed via a pull-down ladder.
Main Bedroom
14' 8" x 11' 11" (4.47m x 3.63m)
Double glazed window to front. Plain ceiling. Radiator.
En-Suite Shower Room
10' 10" x 4' 4" (3.3m x 1.32m)
Double glazed window to rear. Tiled flooring. Plain ceiling with downlights. Heated towel rail. Shower cubicle. Duravit wash hand basin and Duravit sensor wash low level W.C. with heated seat. Local marble tiling.
Bedroom Two
15' 3" x 9' 3" (4.65m x 2.82m)
Double glazed window to rear. Carpet. Plain ceiling. Radiator.
Bedroom Three
12' 11" x 12' 1" (3.94m x 3.68m)
Double glazed window to front. Carpet. Plain ceiling. Radiator.
Bedroom Four
12' 1" x 10' 0" (3.68m x 3.05m)
Double glazed window to rear. Carpet. Plain ceiling. Radiator. Wardrobe units.
Bathroom
6' 9" x 5' 11" (2.06m x 1.8m)
Double glazed frosted window to rear. Wood effect flooring. Plain ceiling with downlights. Heated towel rail. Duravit panelled bath with shower attachment. Duravit wash hand basin and low level W.C. Marble tiled walls.
Rear Garden
Patio area. Part artificial lawn area. Outside light. Outside tap. Shed. Pagoda with mature wisteria and patio. Side access. Screening fences.
Attached Garage
27' 5" x 9' 3" (8.36m x 2.82m)
Door to front leading to drive. Door to rear. Space for tumble dryer.
Parking
Drive to front for several cars.
Transport Information
Train Stations: Sole Street 0.3 miles Meopham 0.9 miles Longfield 3.4 miles The property is also within easy reach of Ebbsfleet Eurostar International Station. The distances calculated are as the crow flies.
Local Schools
Primary Schools: Meopham Community Academy 1.1 miles Helen Allison School 1.1 miles Cobham Primary School 1.1 miles Istead Rise Primary School 1.6 miles Singlewell Primary School 1.8 miles Secondary Schools: Helen Allison School 1.1 miles Meopham School 1.5 miles Cobham Hall 1.9 miles Ifield School 2.1 miles Thamesview School 2.7 miles Information sourced from Rightmove (findaschool). Please check with the local authority as to catchment areas and intake criteria.
Useful Information
We recognise that buying a property is a big commitment and therefore recommend that you visit the local authority websites for more helpful information about the property and local area before proceeding. Some information in these details are taken from third party sources. Should any of the information be critical in your decision making then please contact Clifton & Co for verification.
Tenure
The vendor confirms to us that the property is freehold. Should you proceed with the purchase of the property your solicitor must verify these details.
Council Tax
We are informed this property is in band F. For confirmation please contact Gravesham Borough Council.
Appliances/Services
The mention of any appliances and/or services within these particulars does not imply that they are in full efficient working order.
Measurements
All measurements are approximate and therefore may be subject to a small margin of error.
Opening Hours
Monday to Friday 9.00 am – 6.30 pm Saturday 9.00 am – 6.00 pm Viewing via Clifton & Co Hartley office.
Ref
HA/CB/DH/240326 - HAR240057/D1
Brochures
Particulars- COUNCIL TAXA payment made to your local authority in order to pay for local services like schools, libraries, and refuse collection. The amount you pay depends on the value of the property.Read more about council Tax in our glossary page.
- Band: F
- PARKINGDetails of how and where vehicles can be parked, and any associated costs.Read more about parking in our glossary page.
- Yes
- GARDENA property has access to an outdoor space, which could be private or shared.
- Yes
- ACCESSIBILITYHow a property has been adapted to meet the needs of vulnerable or disabled individuals.Read more about accessibility in our glossary page.
- Ask agent

Add an important place to see how long it'd take to get there from our property listings.
__mins driving to your place
Affordability



Notes
Staying secure when looking for property
Ensure you're up to date with our latest advice on how to avoid fraud or scams when looking for property online.
Visit our security centre to find out moreDisclaimer - Property reference HAR240057. The information displayed about this property comprises a property advertisement. Rightmove.co.uk makes no warranty as to the accuracy or completeness of the advertisement or any linked or associated information, and Rightmove has no control over the content. This property advertisement does not constitute property particulars. The information is provided and maintained by Clifton & Co Estate Agents, North Kent. Please contact the selling agent or developer directly to obtain any information which may be available under the terms of The Energy Performance of Buildings (Certificates and Inspections) (England and Wales) Regulations 2007 or the Home Report if in relation to a residential property in Scotland.
*This is the average speed from the provider with the fastest broadband package available at this postcode. The average speed displayed is based on the download speeds of at least 50% of customers at peak time (8pm to 10pm). Fibre/cable services at the postcode are subject to availability and may differ between properties within a postcode. Speeds can be affected by a range of technical and environmental factors. The speed at the property may be lower than that listed above. You can check the estimated speed and confirm availability to a property prior to purchasing on the broadband provider's website. Providers may increase charges. The information is provided and maintained by Decision Technologies Limited. **This is indicative only and based on a 2-person household with multiple devices and simultaneous usage. Broadband performance is affected by multiple factors including number of occupants and devices, simultaneous usage, router range etc. For more information speak to your broadband provider.