Furnace Wood, East Grinstead, Sussex

- PROPERTY TYPE
Detached
- BEDROOMS
5
- BATHROOMS
3
- SIZE
3,000 sq ft
279 sq m
- TENUREDescribes how you own a property. There are different types of tenure - freehold, leasehold, and commonhold.Read more about tenure in our glossary page.
Freehold
Key features
- Unusual opportunity to finish a self-build
- Sought-after Furnace Wood
- Approximately 3,300 sq ft
- Five double bedrooms, three en-suites and a family bathroom
- Expansive open-plan kitchen, dining and family room
- Cinema room, formal sitting room and separate study/home office
- First-fix electrics and plumbing already completed
- Chance to personalise the final finishes
- Large rear garden with woodland outlook and stream
- PP for a detached garage
Description
SITUATION
Furnace Wood enjoys a wonderfully rural setting on the edge of Felbridge, nestled within the beautiful Sussex countryside and bordering the renowned High Weald National Landscape (AONB).
Surrounded by ancient woodland, open countryside and an extensive network of footpaths and bridleways, the area is perfectly suited to those who enjoy outdoor pursuits, with opportunities for walking, cycling and horse riding right on the doorstep.
The nearby villages of Felbridge and Lingfield provide a range of everyday amenities including village shops, cafés, public houses, medical facilities and local services, while the thriving market town of East Grinstead offers a more comprehensive selection of shopping, dining, leisure and rail connections. Residents also benefit from excellent access to the surrounding countryside, including the historic Ashdown Forest, with its vast heathland, scenic walking trails and protected natural habitats.
The area is particularly well regarded for its educational provision, with an excellent choice of state and independent schools nearby. These include Felbridge Primary School, Lingfield College, Brambletye School, Michael Hall School, Ardingly College and Worth School, catering for children of all ages.
For commuters, Furnace Wood is conveniently positioned for access to rail services from Lingfield, Dormans and East Grinstead, providing links to London and the wider South East, while the M23 and Gatwick Airport are within easy reach.
DESCRIPTION
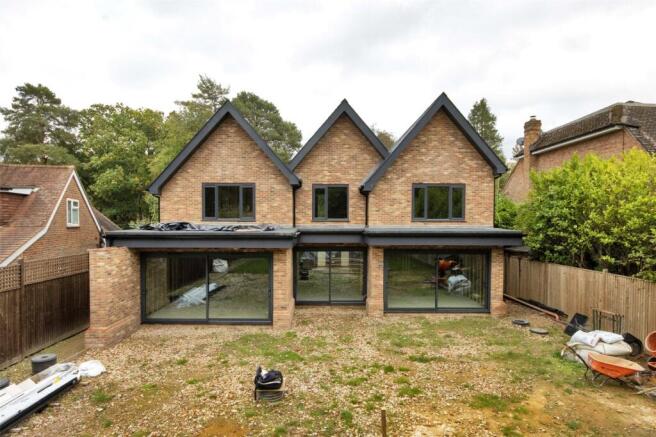
An exceptional opportunity to purchase a substantial detached family home, an already significantly progressed self-build ready for its next owner to bring their own style, specification and finishing touches.
Occupying a wonderful position in the sought-after Furnace Wood area of Felbridge, this impressive five-bedroom home has been thoughtfully designed to provide comfortable family living, generous entertaining space and connection with its beautiful natural surroundings.
With major elements of the construction already completed, including first-fix electrics and plumbing, together with the installation of windows and external doors, the property presents an exciting opportunity for purchasers to tailor the final specification and interior finishes to their own tastes and requirements, while avoiding many of the complexities and risks typically associated with a self-build project.
The property is offered in its current stage of construction, with the vendor, as the original builder, undertaking to complete the build following a sale. The final specification, finishes, costs, timescales and contractual arrangements will be subject to separate negotiation and agreement between the vendor and purchaser. If the original builder is retained, upon completion, the build will benefit from an NHBC certification, SAP report and a full, comprehensive structural warranty.
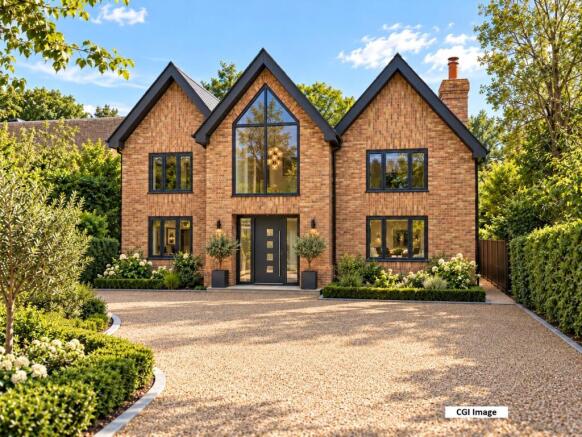
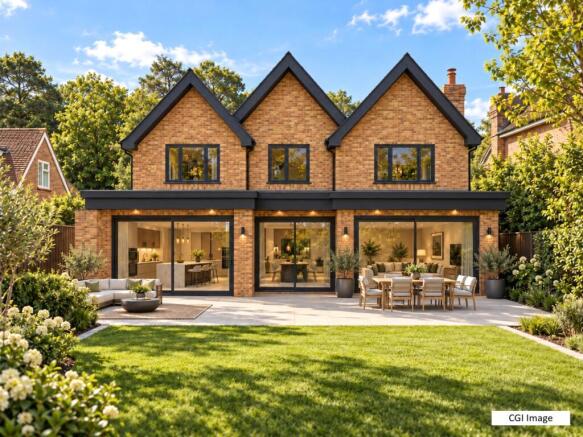
CGI imagery has been prepared to illustrate the exciting vision and potential of the completed home based on the current owners’ specification.
ACCOMMODATION
Designed with modern family life in mind, the proposed layout combines substantial open-plan living with more formal reception areas and leisure space.
At the heart of the home would be an expansive kitchen, dining and family room, offering a spectacular hub for everyday family living and entertaining. Large openings have been designed to maximise views across the garden and woodland beyond, allowing natural light to flood the living spaces.
The accommodation, which extends to around 3,300 sq. ft. is also designed to include:
• Five generous double bedrooms
• Three en-suite shower rooms
• Principal family bathroom
• Impressive open-plan kitchen, dining and family room
• Dedicated cinema room
• Formal sitting room
• Separate study/home office
• Utility and ancillary accommodation
The flexible layout offers excellent scope for buyers to tailor the specification and finishes to suit their lifestyle, whether creating a contemporary family home, a luxurious country residence or a space perfectly adapted for multi-generational living.
OUTSIDE
The property enjoys a delightful setting with a substantial rear garden extending away from the house, providing a wonderful sense of space and privacy. A large patio area immediately adjoins the property, creating an ideal setting for outdoor dining and entertaining.
Beyond, the garden stretches towards established woodland and a charming stream, providing an enviable natural backdrop.
Additional features include:
• Extensive rear garden
• Woodland outlook
• Stream boundary
• Large garden store
• Planning permission for a detached garage
• Ample gated parking
The grounds offer great potential for landscaping, outdoor entertaining and family enjoyment.
SUSTAINABILITY
A key feature of the project is its focus on environmentally conscious living, incorporating a range of sustainable technologies designed to reduce running costs and improve long-term efficiency.
• Solar photovoltaic panels.
• Rainwater harvesting system.
• Energy-efficient construction methods.
• Modernwall and floor insulation.
• High-specification windows.
• Future-focused sustainable design principles
The result is a home designed not only for performance today, but also for a more sustainable future.
PLANNING
Mid Sussex District Council – Reference DM/22/1615.
The vendors are happy to share their specification, on request.
TENURE & POSSESSION
The property is offered freehold with vacant possession on completion. There is an annual contribution towards the repair and maintenance of the private road of £300.
SERVICES (Not tested and therefore not warrantied)
Mains electricity and water. Drainage is to a private system. Under floor heating provided by air source heat pump and hot water cylinders for heated domestic water.
According to Ofcom’s Broadband Speed Checker, the property is able to access standard, superfast and ultrafast broadband. Prospective purchasers should make their own investigations on Ofcom’s website to ensure that the mobile signal and broadband available suits their requirements.
FIXTURES & FITTINGS
All fixtures, fittings and chattels whether referred to or not are specifically excluded from the sale.
TOWN & COUNTRY PLANNING
The property (notwithstanding any description contained in these particulars) is sold subject to any existing Town & Country Planning legislation and to any development plan, resolution or notice which may be in force and also subject to any statutory provisions or by-laws without any obligation on the part of the vendor or his agents to specify them.
LOCAL AUTHORITIES
Mid Sussex District Council – .
Council Tax: Banding assessment to be undertaken on completion of the new dwelling
PREDICTED ENERGY ASSESSMENT (PEA)
The draft PEA report suggests the property is anticipated to achieve an impressive Energy Efficiency Rating of Band B, reflecting its sustainable design and energy-efficient specification.
Brochures
Particulars- COUNCIL TAXA payment made to your local authority in order to pay for local services like schools, libraries, and refuse collection. The amount you pay depends on the value of the property.Read more about council Tax in our glossary page.
- Band: TBC
- PARKINGDetails of how and where vehicles can be parked, and any associated costs.Read more about parking in our glossary page.
- Driveway,Off street,Gated,Residents,Private
- GARDENA property has access to an outdoor space, which could be private or shared.
- Yes
- ACCESSIBILITYHow a property has been adapted to meet the needs of vulnerable or disabled individuals.Read more about accessibility in our glossary page.
- No wheelchair access
Energy performance certificate - ask agent
Furnace Wood, East Grinstead, Sussex

Add an important place to see how long it'd take to get there from our property listings.
__mins driving to your place
Affordability
About RH & RW Clutton, East Grinstead
1 West Street, East Grinstead, West Sussex 4EY


Notes
Staying secure when looking for property
Ensure you're up to date with our latest advice on how to avoid fraud or scams when looking for property online.
Visit our security centre to find out moreDisclaimer - Property reference RWS260111. The information displayed about this property comprises a property advertisement. Rightmove.co.uk makes no warranty as to the accuracy or completeness of the advertisement or any linked or associated information, and Rightmove has no control over the content. This property advertisement does not constitute property particulars. The information is provided and maintained by RH & RW Clutton, East Grinstead. Please contact the selling agent or developer directly to obtain any information which may be available under the terms of The Energy Performance of Buildings (Certificates and Inspections) (England and Wales) Regulations 2007 or the Home Report if in relation to a residential property in Scotland.
*This is the average speed from the provider with the fastest broadband package available at this postcode. The average speed displayed is based on the download speeds of at least 50% of customers at peak time (8pm to 10pm). Fibre/cable services at the postcode are subject to availability and may differ between properties within a postcode. Speeds can be affected by a range of technical and environmental factors. The speed at the property may be lower than that listed above. You can check the estimated speed and confirm availability to a property prior to purchasing on the broadband provider's website. Providers may increase charges. The information is provided and maintained by Decision Technologies Limited. **This is indicative only and based on a 2-person household with multiple devices and simultaneous usage. Broadband performance is affected by multiple factors including number of occupants and devices, simultaneous usage, router range etc. For more information speak to your broadband provider.