High Salterns, Seaview, PO34 5AS

- PROPERTY TYPE
Apartment
- BEDROOMS
3
- BATHROOMS
2
- SIZE
Ask agent
Key features
- FABULOUS Ground Floor Apartment
- 3 Bedrooms plus 2 Bathrooms
- Truly Impressive Sitting Room (Log Burner)
- Recently Installed Kitchen with Dining Area
- Private Entrances (allowing Annexe area)
- New Windows (where spec) * Sea Views
- Lovely Gardens * Car Port * Store (14'11 x 6'1)
- Moments from Beach/YC/Amenities
- Leasehold: 447 Yrs Remain * £1595 p.a.
- Council Tax: C * EPC: Tbc
Description
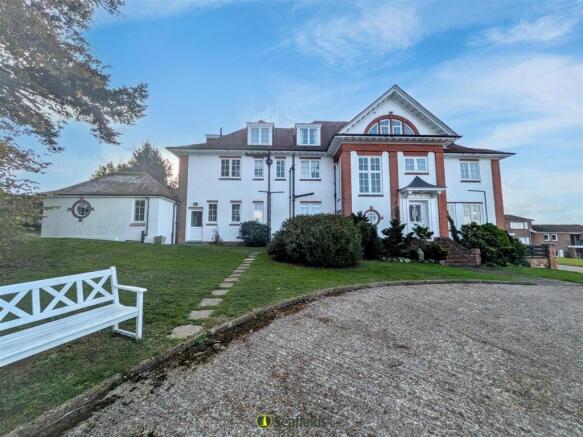
This GROUND FLOOR apartment full of character within High Salterns offers a superbly spacious layout, sea views, well maintained grounds with plenty of storage areas, and is in close proximity to the coast, bus route, village amenities and Yacht Club - presenting an excellent opportunity for anyone looking to embrace seaside living whilst with great convenience. This beautiful residence has undergone some extensive improvements including new double glazed windows, new kitchen and fresh decor. Accessed via the grand communal hall, there are 2 other private entrance doors leading to the property which includes a lovely large sitting room (with open fireplace and designated 'study/library' area), separate new kitchen with dining area, 3 BEDROOMS plus 2 bathrooms (one of each within a separate 'wing' and creating excellent 'guest' accommodation). Surrounded by well tended GARDENS, there is a secluded mature lawned southerly garden with patio, offering great privacy. Further benefits include a large external secure store (14'11 x 6'1) - ideal for bicycles/kayaks/logs/wine etc - plus a CARPORT. Viewing highly recommended.
Accommodation: - Communal entrance door into the grand communal hallway with private door to Apartment 22. (Note: there are also 2 private entrance doors to the property).
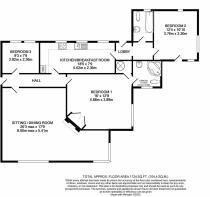
Private Hallway: - Carpeted hall with contemporary wall lighting. Doors to Sitting Room (also with original Edwardian hatch), Kitchen and Bedrooms 1 and 3.
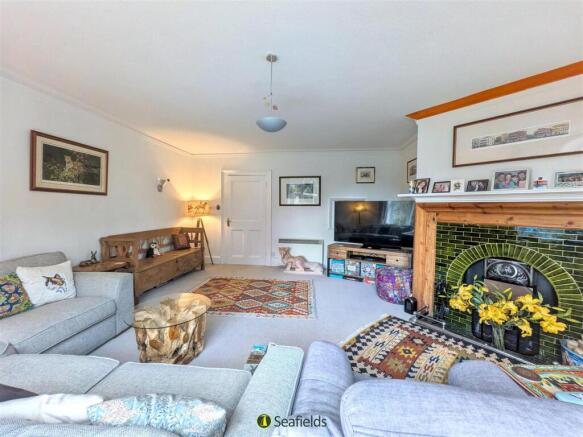
Sitting/Dining Room: - 8.00m x 5.41m (26'3 x 17'9) - A wonderfully spacious and bright south/west facing dual aspect room with period style, newly installed, double glazed arched windows to rear, and further secondary glazed window to side. Storage heaters x 2. Central open fireplace with tiled hearth and timber mantle. Contemporary wall lighting.
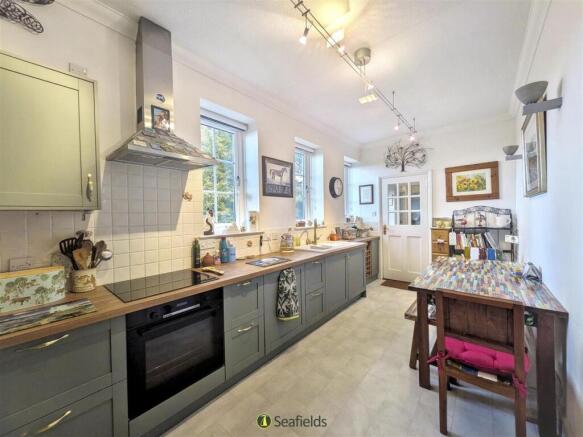
Kitchen: - 5.61m x 2.36m (18'5 x 7'9) - Newly fitted quality kitchen range comprising range of matching cupboard and drawer units with contrasting work surfaces over incorporating 1.5 bowl ceramic sink unit. Integral appliances include electric hob with oven under and extractor over. 'Whirlpool' microwave and dishwasher; washing machine. Spot and wall lighting. Newly installed double glazed windows x 3 offering sea views. Space for table and chairs. Door to Rear Lobby - leading to Bedroom 2 and Bathroom.
Bedroom 1: - 4.88m x 3.89m (16'0 x 12'9) - Large carpeted double bedroom with windows to side. Fitted wardrobe. Airing cupboard housing 'Mega Flow' water tank. Storage heater. Door to:
En Suite Bathroom: - 2.13m x 2.08m (7'0 x 6'10) - Comprising suite of corner bath with hand held shower and folding glazed screen; pedestal wash hand basin and newly installed w.c. Wall mirror with spot lights over. Electric towel rail. Full tiling to walls. Vinyl flooring. Window to rear.
Bedroom 3: - 2.82m x 2.36m (9'3 x 7'9) - Carpeted single bedroom with windows x 2 to front offering sea views. Storage heater. Electric meter cupboard.
Lobby: - Accessed via private double glazed door from front (and also from the Kitchen). Storage heater. Doors to Bedroom 3 and Family Bathroom.
Bedroom 2: - 3.76m x 3.30m (12'4 x 10'10) - Well proportioned carpeted with triple aspect bedroom with port-hole window to front, further window and door to side and rear. Storage heater. Access to private loft space.
Family Bathroom: - Comprising white suite of panelled bath, wash hand basin and w.c. Heated towel rail. Window to front. Vinyl flooring.
Gardens: - There are lovely communal patio and lawned grounds tended by the Management Company. Directly to the rear of No. 22 is a patio area plus lawns and tree/bush surrounds.
Cellar / Store: - 4.55m x 1.85m (14'11 x 6'1) - To the side of the property, there are three steps down to the spacious, dry cellar store with work bench, power and strip lighting - perfect for extensive storage . Private to No. 22.
Car Port: - To the rear of High Salterns, there is a deep car port belonging to the apartment.
Tenure: - Long leasehold: 501 years w.e.f. 1976. (447 Yrs remaining).
Currently £1595 p/a (which is paid bi-annually). The Freehold is owned by High Salterns (Seaview) Management Co Ltd, of which No. 22 owner is a shareholder.
No pets or holiday lets are permitted within the lease.
Other Property Facts: - Conservation Area: Yes
Listed Building: No
Council Tax Band: C
EPC Rating: Tbc
Flood Risk: Very Low
Services: Mains drains and electricity
Disclaimer: - Whilst every effort has been made to provide accurate information, the details within are not to be relied upon as statements of fact. Not all areas of the house/land have been photographed, and the floor plan/measurements are approximate and not to scale. We have not tested any appliance or systems, and our description should not be taken as a guarantee that these are in working order.
Brochures
High Salterns, Seaview, PO34 5ASBrochure- COUNCIL TAXA payment made to your local authority in order to pay for local services like schools, libraries, and refuse collection. The amount you pay depends on the value of the property.Read more about council Tax in our glossary page.
- Band: C
- PARKINGDetails of how and where vehicles can be parked, and any associated costs.Read more about parking in our glossary page.
- Yes
- GARDENA property has access to an outdoor space, which could be private or shared.
- Yes
- ACCESSIBILITYHow a property has been adapted to meet the needs of vulnerable or disabled individuals.Read more about accessibility in our glossary page.
- Ask agent

Add an important place to see how long it'd take to get there from our property listings.
__mins driving to your place
Affordability



Notes
Staying secure when looking for property
Ensure you're up to date with our latest advice on how to avoid fraud or scams when looking for property online.
Visit our security centre to find out moreDisclaimer - Property reference 35018341. The information displayed about this property comprises a property advertisement. Rightmove.co.uk makes no warranty as to the accuracy or completeness of the advertisement or any linked or associated information, and Rightmove has no control over the content. This property advertisement does not constitute property particulars. The information is provided and maintained by Seafields Estates, Ryde. Please contact the selling agent or developer directly to obtain any information which may be available under the terms of The Energy Performance of Buildings (Certificates and Inspections) (England and Wales) Regulations 2007 or the Home Report if in relation to a residential property in Scotland.
*This is the average speed from the provider with the fastest broadband package available at this postcode. The average speed displayed is based on the download speeds of at least 50% of customers at peak time (8pm to 10pm). Fibre/cable services at the postcode are subject to availability and may differ between properties within a postcode. Speeds can be affected by a range of technical and environmental factors. The speed at the property may be lower than that listed above. You can check the estimated speed and confirm availability to a property prior to purchasing on the broadband provider's website. Providers may increase charges. The information is provided and maintained by Decision Technologies Limited. **This is indicative only and based on a 2-person household with multiple devices and simultaneous usage. Broadband performance is affected by multiple factors including number of occupants and devices, simultaneous usage, router range etc. For more information speak to your broadband provider.