Tudor Close, Brixton Hill, London, SW2 2AA

Letting details
- Let available date:
- 07/12/2026
- Deposit:
- £1,528A deposit provides security for a landlord against damage, or unpaid rent by a tenant.Read more about deposit in our glossary page.
- Furnish type:
- Furnished
- Council Tax:
- Ask agent
- PROPERTY TYPE
Flat
- BEDROOMS
1
- BATHROOMS
1
- SIZE
Ask agent
Key features
- Available from 7th December 2026
- Furnished
- STUDIO flat
- Living room open plan to bedroom area
- Use of communal residents swimming pool
Description
STUDIO FLAT - Available from 7th December 2026 - Furnished. This ground floor STUDIO flat has an open plan living room-bedroom, and is part of a unique gated development that offers residents the use of the swimming pool. Single occupancy tenants preferred.
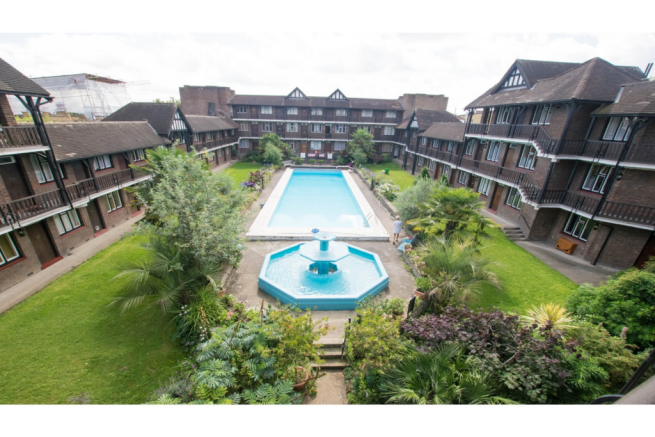
Positioned within a unique private gated development located within approximately a 15 minute walk of Brixton town centre and Tube station, this nicely presented and furnished ground floor STUDIO flat enjoys direct access to the lovely communal areas which include a good sized swimming pool and attractive landscaped gardens. There is also a communal roof terrace to use if desired. The development has a security entry system and on-site porterage/caretaker service. Set back from the main Brixton Hill road affording privacy and almost park-like surroundings.
There is a local Tesco Express just minutes away on Brixton Hill. Many buses run past and lead through to Brixton Tube and beyond into central London.
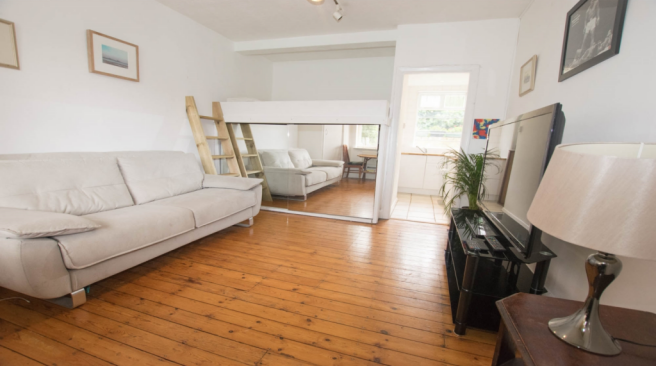
This STUDIO flat has been cleverly designed to maximise the space and includes a combined Living room/Bedroom with a double sofa bed as well as a fitted raised double bed. Under the raised bed is a built-in deep storage cupboard/wardrobe with sliding doors.
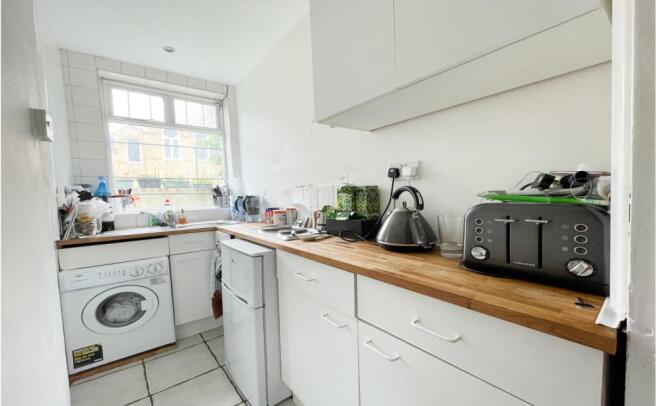
The Kitchen is what they call a galley-kitchen as its long and narrow. It has an electric 2-ring hob, a fridge/freezer and a Washing machine. (Tenant will need to bring their own microwave/oven/grill or Air Fryer.) Window to the rear, access to the shower room.
The shower room is modern and part tiled.
To rent this property you will need to pass our referencing process including clean credit checks. A damage bond/dilapidations deposit equivalent to 5 weeks rent is also required.
Pets will be considered. Smokers considered but only permitted outside of the apartment please. Suitable for the single person. Please note that some leasehold covenants in connection with the use of the development/swimming pool/gardens etc will need to be observed. The swimming pool is not heated and is open for use in the summer season, full details available from the on-site notice board by the pool.
SINGLE OCCUPANCY - this apartment is suited to a single person rather than a couple.
This property includes:
01 - Lobby
The Entrance Lobby gives access to the main living room of the flat. Inside the lobby are the electrical fuses and electric meter (Key)
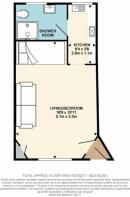
02 - Living Room / Bedroom - 5.07m x 3.33m (16.8 sqm) - 16' 7" x 10' 11" (181 sqft)
This is a good sized living room/bedroom. Measured to the maximum depth to include the fitted raised bed area. There is a large window to the front aspect overlooking the communal gardens and swimming pool area. Useful built-in storage cupboard ideal for a broom, hoover, ironing board etc. There is a 2-seater sofa-bed in addition to the raised double bed which is set at the far end of the room.
03 - Bedroom area
Open plan to the living area. A wooden set of stairs/ladder has been supplied for ease of getting up to the raised double bed. Underneath the bed is a large built-in cupboard/wardrobe with sliding doors. This is a great set-up and provides excellent storage facilities.
04 - Kitchen - 2.54m x 1.11m (2.8 sqm) - 8' 4" x 3' 7" (30 sqft)
A galley-style kitchen which has a window to the rear aspect. There are fitted working surfaces, fitted sink, built-in 2-ring electric hob, fridge/freezer, Washing machine. (Tenant will need to bring their own microwave/oven/grill or Air Fryer.)
05 - Shower Room
3 piece white suite, Low level wc, Vanity wash hand basin, Shower cubicle with electric shower unit. Window to the rear aspect.
06 - Exterior
There are communal gardens that surround the development and can be used in accordance with the leaseholders covenants. These residents rules are in place to ensure that the development remains in its excellent condition and can be enjoyed by all residents. Safety rules obviously apply when using the communal swimming pool and these should be observed at all times. There is a communal roof terrace which can also be used if required.
Parking is on street via a residents permit. There is no allocated parking in front of the building itself.
BILLS are not included in the rent.
Please note, all dimensions/distances are approximate / maximums and should not be relied upon for the purposes of floor coverings/traveling times.
Council tax band A - Lambeth Council - 2026-2027 period £1,364.74 (less any single occupancy discount)
- COUNCIL TAXA payment made to your local authority in order to pay for local services like schools, libraries, and refuse collection. The amount you pay depends on the value of the property.Read more about council Tax in our glossary page.
- Band: A
- PARKINGDetails of how and where vehicles can be parked, and any associated costs.Read more about parking in our glossary page.
- Ask agent
- GARDENA property has access to an outdoor space, which could be private or shared.
- Yes
- ACCESSIBILITYHow a property has been adapted to meet the needs of vulnerable or disabled individuals.Read more about accessibility in our glossary page.
- Ask agent

Add an important place to see how long it'd take to get there from our property listings.
__mins driving to your place
About EweMove, Covering South East England
Cavendish House Littlewood Court, West 26 Industrial Estate, Cleckheaton, BD19 4TENotes
Staying secure when looking for property
Ensure you're up to date with our latest advice on how to avoid fraud or scams when looking for property online.
Visit our security centre to find out moreDisclaimer - Property reference 10266476. The information displayed about this property comprises a property advertisement. Rightmove.co.uk makes no warranty as to the accuracy or completeness of the advertisement or any linked or associated information, and Rightmove has no control over the content. This property advertisement does not constitute property particulars. The information is provided and maintained by EweMove, Covering South East England. Please contact the selling agent or developer directly to obtain any information which may be available under the terms of The Energy Performance of Buildings (Certificates and Inspections) (England and Wales) Regulations 2007 or the Home Report if in relation to a residential property in Scotland.
*This is the average speed from the provider with the fastest broadband package available at this postcode. The average speed displayed is based on the download speeds of at least 50% of customers at peak time (8pm to 10pm). Fibre/cable services at the postcode are subject to availability and may differ between properties within a postcode. Speeds can be affected by a range of technical and environmental factors. The speed at the property may be lower than that listed above. You can check the estimated speed and confirm availability to a property prior to purchasing on the broadband provider's website. Providers may increase charges. The information is provided and maintained by Decision Technologies Limited. **This is indicative only and based on a 2-person household with multiple devices and simultaneous usage. Broadband performance is affected by multiple factors including number of occupants and devices, simultaneous usage, router range etc. For more information speak to your broadband provider.