
Oldham Road, Denshaw, Saddleworth

- PROPERTY TYPE
Semi-Detached
- BEDROOMS
3
- BATHROOMS
1
- SIZE
1,388 sq ft
129 sq m
- TENUREDescribes how you own a property. There are different types of tenure - freehold, leasehold, and commonhold.Read more about tenure in our glossary page.
Freehold
Key features
- Characterful Property
- Semi Detached
- Double Garage
- Driveway
- Lovely Views
- Countryside Walks on Your Doorstep
- 10 Minutes Drive to M62
- 5 Minute Drive to Delph Village
- 5 Minute Drive to Local Primary School
- Energy Rating - E
Description
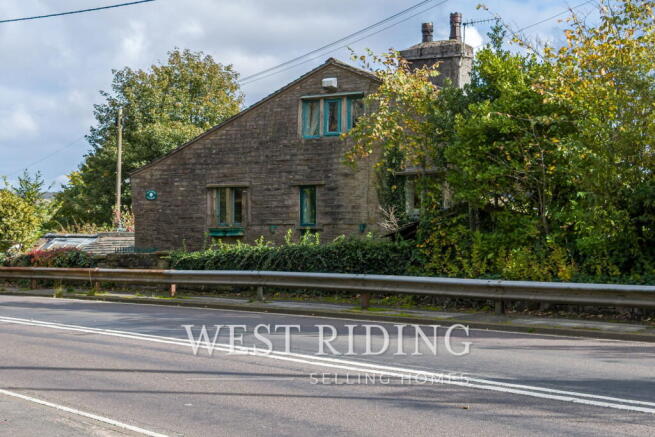
Tame Cottage is a charming early eighteenth-century home rich in history, original character and potential. Originally known as Rose Cottage, the property has an interesting past and is understood to have remained within the same family for many decades before its recent sale. Combining traditional stone features, thoughtful improvements and attractive countryside views, this distinctive cottage offers a wonderful opportunity to acquire a home with a story to tell.
Full of warmth and individuality, the cottage has benefited from a range of improvements designed to create lighter, more spacious and practical living areas while preserving many of its original features. With two traditional stone fireplaces, a characterful conservatory, useful built-in storage, a double garage and driveway parking, Tame Cottage offers an appealing blend of period charm and everyday practicality, together with scope for a new owner to make it their own.
The ground floor has undergone several improvements to create a more open and welcoming layout. Internal walls and built-in cupboards have been removed where appropriate, allowing the kitchen, dining room and living room to connect more naturally. Enlarged openings between rooms help natural light travel throughout the home, enhancing the sense of space and flow.
New flooring extends across the ground floor, staircase and landing, providing a consistent finish throughout. The living and dining rooms also benefit from modern recessed lighting, upgraded radiators and freshly replastered walls. Professional damp-proofing works have been completed throughout the ground floor, alongside electrical and other practical improvements.
Two traditional stone fireplaces provide attractive focal points in the living and dining rooms, complementing the cottage’s original character. Original stone skirting has been retained wherever possible, with matching finishes introduced elsewhere to maintain a cohesive appearance.
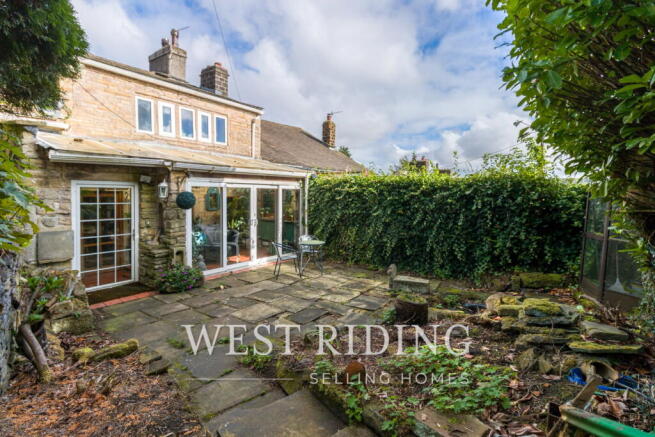
One of the property’s most striking features is the exposed stone wall and doorway leading into the characterful conservatory. This attractive transition between spaces celebrates the cottage’s traditional architecture while creating a natural connection with the outdoors. Filled with natural light, the conservatory provides a welcoming place to relax and enjoy the surrounding setting, with patio doors opening directly onto the garden with steps to the driveway.
The kitchen retains its traditional rustic appeal, featuring attractive mullion windows, exposed beams and a terracotta-tiled floor. These characterful details create a warm and inviting atmosphere, while the windows allow natural light to enhance the space.
Upstairs, the bathroom has benefited from significant improvements, including replastered walls, modern lighting, upgraded electrical fittings and an enhanced radiator to provide warmth and comfort. Custom-made features and practical, water-resistant blinds complete the space.
The bedrooms retain much of their original charm, with attractive fitted wardrobes and useful built-in storage combining character with everyday practicality. The principal bedroom enjoys an outlook across the surrounding countryside, creating a wonderful sense of openness and a connection with the landscape. Blackout blinds have also been fitted to enhance privacy and comfort.
The first-floor accommodation has largely been preserved, allowing its traditional features and individual character to remain. This offers a new owner the opportunity to introduce further improvements and personal touches over time, creating a home tailored to their own tastes and requirements.
Elsewhere, the property has benefited from upgraded radiators in the principal living areas and electrical improvements, including additional lighting provisions and dimmable spotlights in selected rooms.
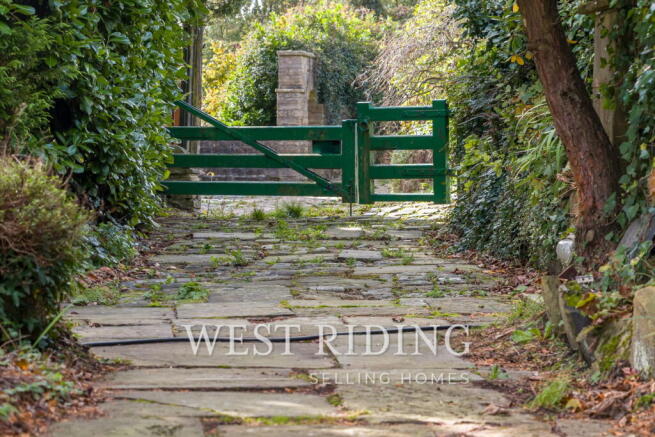
The outdoor space has been cleared, with overgrown trees and vegetation cut back to reveal more of the garden, improve natural light and open up the outlook towards the driveway.
A lengthy driveway provides parking for two vehicles, while the double garage offers valuable additional parking or storage. Together with the attractive countryside views, these practical features add to the property’s appeal, while the outdoor space provides scope for a new owner to further enhance the setting to suit their needs.
Tame Cottage offers a distinctive combination of period character, considered improvements and the opportunity to personalise further. From its traditional stone fireplaces and exposed stonework to its characterful conservatory, improved living spaces and attractive countryside outlook, the property offers a wealth of charm and individuality.
Whether you are searching for a characterful permanent home, a peaceful countryside retreat or a property you can gradually make your own, Tame Cottage presents a rare opportunity to enjoy the character of an historic cottage while shaping its next chapter.
To arrange a viewing, contact West Riding on .
Additional Information
TENURE: Freehold - Solicitor to confirm
GROUND RENT: n/a
SERVICE CHARGE: n/a
COUNCIL BAND: D - £2,595.47
VIEWING ARRANGEMENTS: Strictly by appointment via West Riding.
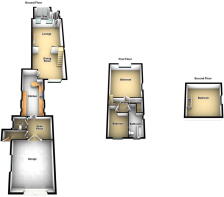
Double Garage - 6.29m x 5.06m (20'7" x 16'7")
WC/Boiler Room - 1.61m x 1.21m (5'3" x 3'11")
Kitchen - 4.61m x 2.75m (15'1" x 9'0")
Dining Room - 4.75m x 3.85m (15'7" x 12'7")
Lounge - 5.02m x 4.44m (16'5" x 14'6")
Conservatory - 5.83m x 1.53m (19'1" x 5'0")
Bedroom - 5.4m x 4.53m (17'8" x 14'10")
Bedroom - 3.52m x 2.47m (11'6" x 8'1")
Bathroom - 3.8m x 1.82m (12'5" x 5'11")
Second Floor Bedroom - 4.3m x 4.05m (14'1" x 13'3")
- COUNCIL TAXA payment made to your local authority in order to pay for local services like schools, libraries, and refuse collection. The amount you pay depends on the value of the property.Read more about council Tax in our glossary page.
- Band: D
- PARKINGDetails of how and where vehicles can be parked, and any associated costs.Read more about parking in our glossary page.
- Garage,Driveway
- GARDENA property has access to an outdoor space, which could be private or shared.
- Private garden
- ACCESSIBILITYHow a property has been adapted to meet the needs of vulnerable or disabled individuals.Read more about accessibility in our glossary page.
- Ask agent

Add an important place to see how long it'd take to get there from our property listings.
__mins driving to your place
Affordability


Notes
Staying secure when looking for property
Ensure you're up to date with our latest advice on how to avoid fraud or scams when looking for property online.
Visit our security centre to find out moreDisclaimer - Property reference S1898973. The information displayed about this property comprises a property advertisement. Rightmove.co.uk makes no warranty as to the accuracy or completeness of the advertisement or any linked or associated information, and Rightmove has no control over the content. This property advertisement does not constitute property particulars. The information is provided and maintained by West Riding, Uppermill. Please contact the selling agent or developer directly to obtain any information which may be available under the terms of The Energy Performance of Buildings (Certificates and Inspections) (England and Wales) Regulations 2007 or the Home Report if in relation to a residential property in Scotland.
*This is the average speed from the provider with the fastest broadband package available at this postcode. The average speed displayed is based on the download speeds of at least 50% of customers at peak time (8pm to 10pm). Fibre/cable services at the postcode are subject to availability and may differ between properties within a postcode. Speeds can be affected by a range of technical and environmental factors. The speed at the property may be lower than that listed above. You can check the estimated speed and confirm availability to a property prior to purchasing on the broadband provider's website. Providers may increase charges. The information is provided and maintained by Decision Technologies Limited. **This is indicative only and based on a 2-person household with multiple devices and simultaneous usage. Broadband performance is affected by multiple factors including number of occupants and devices, simultaneous usage, router range etc. For more information speak to your broadband provider.