
Woodside Road, Beare Green

- PROPERTY TYPE
Detached
- BEDROOMS
4
- BATHROOMS
2
- SIZE
2,241 sq ft
208 sq m
- TENUREDescribes how you own a property. There are different types of tenure - freehold, leasehold, and commonhold.Read more about tenure in our glossary page.
Freehold
Key features
- Exceptional detached chalet bungalow, beautifully reimagined throughout
- Immaculately presented with an extraordinary attention to detail and uncompromising quality
- Stunning kitchen and breakfast room with central island, high-end appliances and bespoke-style cabinetry
- Generous reception room with wood-burning stove and dedicated bar area, perfect for entertaining
- Ground-floor principal bedroom suite with beautifully appointed en suite shower room
- Three further bedrooms upstairs, offering flexible accommodation for family, guests or home working
- Potential to combine two single bedrooms to create one larger bedroom, subject to any necessary consents
- Stylish family bathroom, separate cloakroom and exceptionally well-equipped utility room
- Beautifully private, low-maintenance garden, courtyard and expansive gated driveway
- Wonderful village setting, moments from Holmwood Common and Redlands Wood, with excellent transport connections
Description
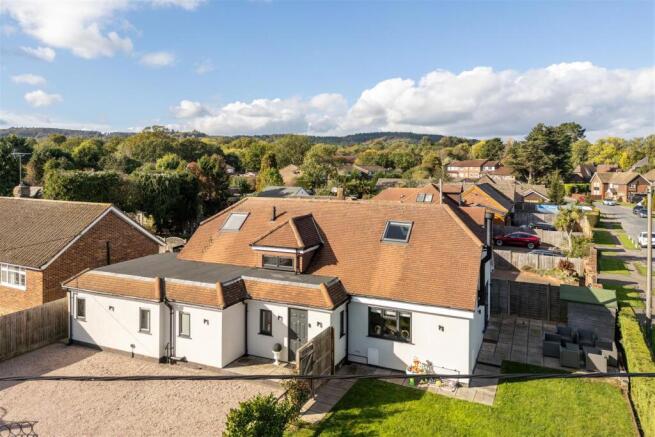
This beautifully reimagined detached chalet bungalow, tucked away behind gates on Woodside Road, is very much the latter. Immaculately presented, with an extraordinary attention to detail and a standard of finish that is rarely encountered, this is a home where absolutely nothing has been left to chance. Every space has been thoughtfully considered, every material carefully selected and every finishing touch executed with an exceptional eye for quality.
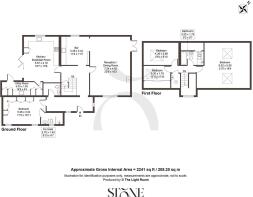
Beyond the gates, an expansive driveway provides a wonderful sense of arrival, offering generous parking and a reassuring degree of privacy. Inside, a welcoming entrance hallway introduces interiors that feel effortlessly sophisticated without sacrificing warmth or comfort. The accommodation has been cleverly arranged for flexible living, with the principal bedroom suite conveniently positioned on the ground floor, complete with a beautifully appointed en suite shower room. A separate cloakroom adds further practicality.
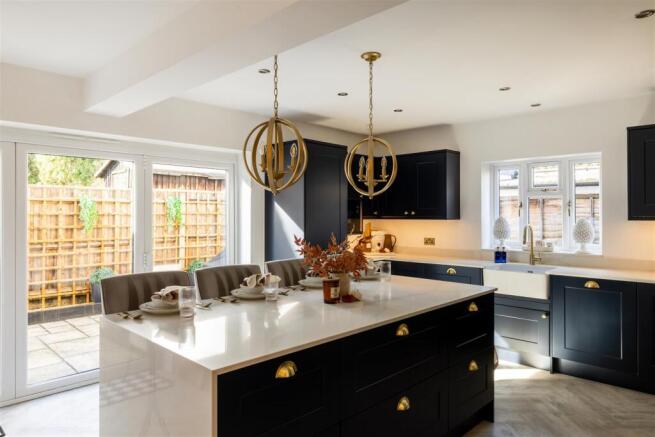
At the heart of the home lies a kitchen breakfast room that wouldn't look out of place in the pages of a design magazine. A masterclass in both form and function, this exceptional space has been designed with those who love to cook and entertain in mind. A substantial central island creates a natural focal point, while beautifully crafted cabinetry, generous storage, high-end integrated appliances and an induction hob ensure that everyday practicality is carefully considered. A full-size fridge makes entertaining effortless, while the adjoining utility room, complete with a full-size freezer and second dishwasher, has direct courtyard access. Yet another example of the extraordinary thought that has gone into this home. Doors from the kitchen also open onto the courtyard, creating a lovely connection between inside and outside.
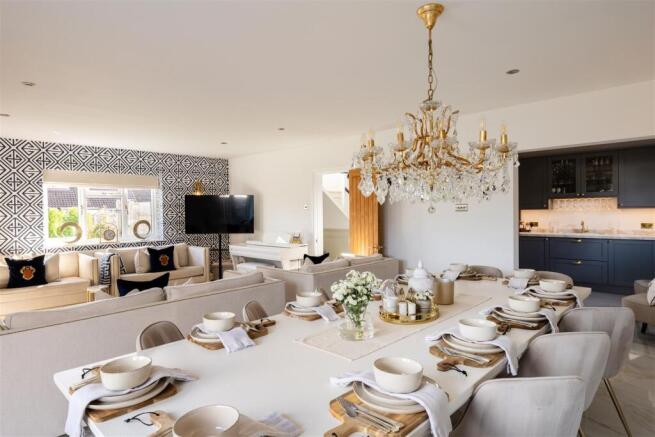
The principal reception room is wonderfully generous in its proportions, offering an inviting space in which to relax, entertain and spend time together. A wood-burning stove introduces warmth and atmosphere during the cooler months, while a dedicated bar area adds a wonderfully sociable dimension. Whether hosting lively gatherings or enjoying a quiet evening by the fire, this is a room that adapts effortlessly to the occasion.
Upstairs, three further bedrooms continue the theme of beautifully presented, thoughtfully designed accommodation. The largest is exceptionally generous in its proportions, while the two smaller single bedrooms, one with built-in storage, offer wonderful flexibility as children's rooms, guest accommodation or a dedicated study. For those seeking fewer but more spacious bedrooms, there is also the potential, subject to any necessary consents, to combine the two smaller rooms to create one larger bedroom. A stylish family bathroom serves this floor, finished with the same meticulous attention to detail found throughout.
Outside, the garden offers something increasingly sought after: complete privacy without the burden of endless maintenance. Predominantly laid to lawn, it provides a peaceful, secluded setting in which to relax, entertain or simply enjoy the changing seasons. The courtyard introduces another delightful outdoor space, particularly practical for muddy paws after a countryside walk, with its access back into the utility room.
What makes this property so special is not simply the quality of its individual features, impressive though they undoubtedly are. It is the way everything comes together. The considered layout, exceptional craftsmanship, beautifully balanced interiors and remarkable attention to detail combine to create a home that feels both luxurious and entirely liveable. This is turnkey living in its truest sense, where the hard work, imagination and investment have already been taken care of, leaving its next owners with nothing to do but move in and enjoy.
Positioned in the charming village of Beare Green, just south of Dorking, Woodside Road enjoys a wonderful balance between rural tranquillity and everyday convenience. Village life centres around a friendly, established community, with local amenities including a village shop, Beare Courtyard and its café, and a village hall hosting a variety of activities and community events. Merebank Pond provides a lovely local landmark, while Holmwood Common and Redlands Wood offer a glorious natural playground for dog walkers, runners and those who simply enjoy escaping into the countryside. With woodland walks virtually on the doorstep, this is a location that truly embraces the Surrey Hills lifestyle.
For families, the surrounding area offers a choice of primary schools, including The Weald Church of England Primary School, with further options in nearby Dorking and the surrounding villages. Dorking itself offers an appealing mix of independent boutiques, cafés, restaurants and everyday amenities, with local favourites including the historic shops along West Street, Dorking Halls and the beautiful Denbies Wine Estate, perfect for vineyard walks, wine tastings and leisurely lunches. The market town of Horsham provides another excellent selection of shopping, dining and leisure facilities.
Despite its peaceful setting, Beare Green is wonderfully well connected. Holmwood railway station provides services towards London Victoria via Dorking and Horsham, while nearby Dorking stations offer additional connections towards London Waterloo. The A24 provides convenient access north towards Leatherhead and the M25, and south towards Horsham, with Gatwick Airport also within easy reach. Local bus services connect neighbouring towns and villages, making this an appealing location for those seeking the pleasures of countryside living without compromising on convenience.
Brochures
Woodside Road, Beare Green- COUNCIL TAXA payment made to your local authority in order to pay for local services like schools, libraries, and refuse collection. The amount you pay depends on the value of the property.Read more about council Tax in our glossary page.
- Band: E
- PARKINGDetails of how and where vehicles can be parked, and any associated costs.Read more about parking in our glossary page.
- Yes
- GARDENA property has access to an outdoor space, which could be private or shared.
- Yes
- ACCESSIBILITYHow a property has been adapted to meet the needs of vulnerable or disabled individuals.Read more about accessibility in our glossary page.
- Ask agent

Add an important place to see how long it'd take to get there from our property listings.
__mins driving to your place
Affordability



Notes
Staying secure when looking for property
Ensure you're up to date with our latest advice on how to avoid fraud or scams when looking for property online.
Visit our security centre to find out moreDisclaimer - Property reference 35018357. The information displayed about this property comprises a property advertisement. Rightmove.co.uk makes no warranty as to the accuracy or completeness of the advertisement or any linked or associated information, and Rightmove has no control over the content. This property advertisement does not constitute property particulars. The information is provided and maintained by Stone Estate Agency, Surrey & Sussex. Please contact the selling agent or developer directly to obtain any information which may be available under the terms of The Energy Performance of Buildings (Certificates and Inspections) (England and Wales) Regulations 2007 or the Home Report if in relation to a residential property in Scotland.
*This is the average speed from the provider with the fastest broadband package available at this postcode. The average speed displayed is based on the download speeds of at least 50% of customers at peak time (8pm to 10pm). Fibre/cable services at the postcode are subject to availability and may differ between properties within a postcode. Speeds can be affected by a range of technical and environmental factors. The speed at the property may be lower than that listed above. You can check the estimated speed and confirm availability to a property prior to purchasing on the broadband provider's website. Providers may increase charges. The information is provided and maintained by Decision Technologies Limited. **This is indicative only and based on a 2-person household with multiple devices and simultaneous usage. Broadband performance is affected by multiple factors including number of occupants and devices, simultaneous usage, router range etc. For more information speak to your broadband provider.