Lodge Lane, Delph, OL3

- PROPERTY TYPE
Character Property
- BEDROOMS
4
- BATHROOMS
2
- SIZE
3,794 sq ft
352 sq m
- TENUREDescribes how you own a property. There are different types of tenure - freehold, leasehold, and commonhold.Read more about tenure in our glossary page.
Freehold
Key features
- Magnificent Grade II Listed Georgian Residence Dating Back Over 200 Years
- Approximately 3,373 Sq Ft of Beautifully Proportioned Family Accommodation
- Exceptional Period Character Including Sash Windows, Fireplaces & Original Details
- Impressive Reception Hall & Generous Principal Living Spaces
- Four Substantial Bedrooms with Scope for a Spectacular Attic Principal Suite, STPP
- Extensive Cellars Offering Fascinating Historic Character & Further Potential
- Vast Mature Gardens & Lawns – Perfect for Growing Families & Outdoor Living
- Multiple Patios, Al Fresco Dining Areas & Ideally Positioned Outdoor Kitchen
- Secluded Riverside Setting with Potential to Create a Tranquil Private Retreat
- Two Driveways, Detached Garage & Excellent Access to Manchester, MediaCity & M62
Description
There are homes that are designed to impress, and there are those whose presence has been shaped slowly, almost imperceptibly, by generations. Springwood House belongs firmly to the latter.
Believed to date from around 1797, this distinguished Grade II listed residence has stood within the Saddleworth landscape for more than two centuries. During that time it has acquired the character, patina and architectural richness that simply cannot be recreated. Today, following generations of sympathetic evolution, it presents an exceptional opportunity to become the next custodian of a home where history and modern family life sit remarkably comfortably alongside one another.
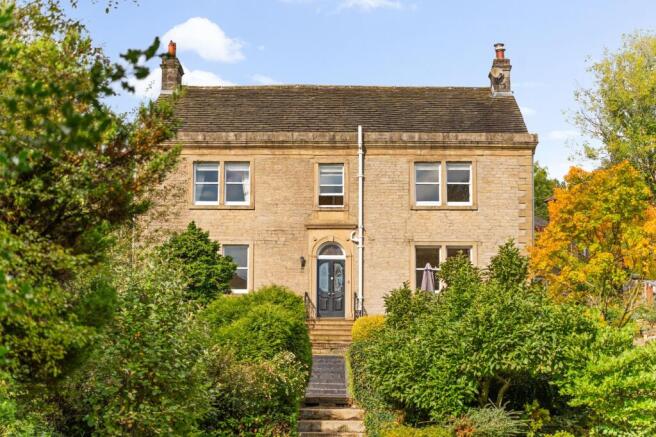
From the moment Springwood House comes into view, its presence is undeniable. The beautifully balanced stone elevation, traditional sash windows, imposing chimney stacks and handsome central entrance immediately speak of its Georgian origins. There is a quiet grandeur to the architecture: confident rather than ostentatious, elegant rather than showy, and wonderfully appropriate to its setting amongst the hills and villages of Saddleworth.
Yet for all its architectural significance, this is not a home preserved in time. It has been thoughtfully and empathetically modernised over the years, with each generation seemingly understanding that the greatest luxury here is not to replace its history, but to live alongside it.
Original and period features remain at every turn, complemented by the comforts required of a substantial contemporary family home. The result is a residence that feels authentic, warm and remarkably liveable.
The sense of occasion begins before the front door has even closed behind you. At the centre of the house lies an extraordinary reception hall, extending to approximately 32 feet and creating a magnificent axis through the ground floor. Its proportions are immediately striking, yet it is the layers of detail that give the space its character. Period flooring, deep architectural mouldings, substantial doorways and the elegant staircase combine to create an entrance that feels entirely appropriate for a house of this stature.
From here, the principal reception rooms unfold around the central hall, each possessing its own personality while retaining the generous scale, natural light and architectural integrity that run throughout the house.
These are rooms designed long before modern ideas of open-plan living, yet their proportions make them exceptionally adaptable.
The principal sitting room offers the sense of comfort expected from the heart of a family home, while retaining the depth, height and detailing that make the room feel special. Sash windows frame the surrounding landscape, while traditional flooring, substantial walls and the warmth of a stove reinforce the connection between the room and the history of the building.
Elsewhere, the formal dining room provides a magnificent setting for entertaining. This is the kind of room that comes into its own for celebrations: long dinners with friends, Christmas gatherings and family occasions that deserve somewhere memorable. The combination of natural materials, period detailing and multifuel fire gives it warmth as well as grandeur.
A further reception room adds another layer of flexibility. With its own distinctive character, fireplace with open fire, and traditional detailing, it lends itself equally well to a library, private study, snug, music room or children's sitting room. For those now dividing their lives between home and the office, it also provides an enviable environment in which to work.
What is particularly compelling is that no room feels anonymous. Each has evolved its own atmosphere over time.
The kitchen is perhaps where the relationship between history and everyday family life is felt most strongly. Rather than attempting to disguise the age of the building, the room celebrates it. Original stone beneath your feet immediately grounds the space in its past, while the substantial inglenook fireplace creates a focal point of enormous character, now home to the Aga.
There is something wonderfully appropriate about the arrangement. For generations, kitchens such as this would have been at the very centre of the running of a house, and that sense remains today. It is a room for early breakfasts, children arriving home from school, family suppers and evenings that begin around the kitchen table and somehow never move anywhere else.
Wooden cabinetry, extensive preparation space, assumed appliances and work surfaces provide the practicality expected of a home like this, yet none detracts from the integrity of the room. A separate utility area and ground-floor cloakroom further enhance the practicality of the ground floor.
Rising to the first floor, the dimensions continue to impress. The broad landing echoes the scale of the hallway beneath it and provides access to four substantial bedrooms.
There is a generosity here that is becoming increasingly rare. Rather than bedrooms being carved into a footprint to maximise numbers, each room has been allowed to retain a sense of space. High ceilings, sash windows, period details and views across the surrounding countryside create bedrooms with genuine presence.
The principal rooms are large enough to accommodate substantial furniture without ever feeling compromised, while the flexibility of the layout makes the house particularly well suited to a growing family.
Several rooms retain fireplaces and original architectural features, adding another reminder that this has been a home for more than 200 years.
Two bathrooms serve the first floor, providing excellent family functionality while remaining sympathetic to the overall character of the house.
And while the existing bedroom accommodation is already generous, the story does not necessarily end here.
Above the principal accommodation lies one of the most intriguing parts of Springwood House. The attic extends across a substantial area and is far removed from the conventional notion of loft storage. Its volume is exceptional.
Within the space there is evidence of historic window openings, including a blocked semi-circular opening referenced within the property's architectural record. These surviving details offer another glimpse into the evolution of Springwood House over the centuries and remind us that buildings of this age rarely tell their entire story at first glance. The precise history of these former openings is not known, but their survival adds considerable architectural interest. More significantly, the sheer scale of the attic naturally invites thoughts about what the space could one day become.
Subject entirely to Listed Building Consent, planning permission, Building Regulations and any other required approvals, it may offer a future owner the opportunity to investigate the creation of an extraordinary principal suite.
One can readily imagine a private upper floor arranged with a generous bedroom, dressing areas and a luxurious bathroom, creating a remarkable retreat within the roofline of the house.
No representation is made that such works would be permitted, but the potential offered by the volume of the space is impossible to ignore.
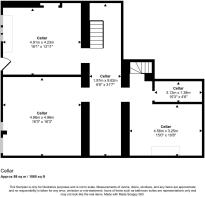
If the attic tells one part of the story, the cellars reveal another. Beneath Springwood House lies an extensive arrangement of substantial cellar rooms, including areas believed historically to have served the practical workings of the household. We understand that parts of this lower level may once have accommodated functions associated with the original kitchen, scullery, storage and coal provision.
The arrangement is particularly fascinating because the cellar level benefits from its own external entrance.
It is easy to understand why. A house of this status would once have depended upon the regular delivery of food, fuel and household provisions, and a separate service entrance would have allowed those deliveries to take place discreetly, without passing through the principal rooms above.
Today, these spaces provide invaluable storage, but their significance goes well beyond practicality. They offer something increasingly rare: tangible evidence of how the house would once have functioned.
For anyone with an appreciation of period architecture, they are an integral part of the appeal.
As with the attic, there may be scope for a future owner to explore alternative ancillary uses, subject strictly to the necessary consents and the property's listed status.
The grounds surrounding Springwood House are every bit as important as the accommodation within. This is not simply a house with a garden. It is a family home surrounded by genuine space.
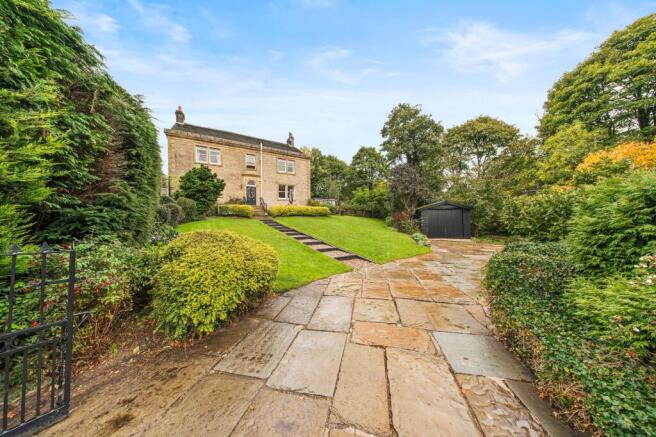
Vast lawns stretch away from the property, creating an extraordinary environment in which children can grow up. There is room to run, play games, entertain friends, put up a trampoline, create a football pitch or simply disappear into the garden for hours at a time. It is the sort of space that becomes part of childhood.
Around the lawns, mature planting, established trees and thoughtfully landscaped areas give the gardens depth and structure, creating a setting that feels private, settled and beautifully established.
A number of patio and terrace areas have been created around the property, allowing different areas of the garden to be enjoyed as the sun moves throughout the day.
They also provide exceptional entertaining space. Large tables can be set for long summer lunches; evenings can continue outside as the sun drops behind the surrounding hills; and family occasions can spill effortlessly from the house into the gardens. The provision for an outside kitchen is particularly well positioned in relation to the principal entertaining terrace, making it a natural focal point during the warmer months. Rather than disappearing back inside to prepare food, the person cooking remains part of the occasion.
To the eastern side of the gardens, a discreet gate leads towards the edge of the river, revealing another, more secluded dimension to the grounds. At present, this area is naturally overgrown, but with imagination, careful planning and appropriate consideration, it may offer the opportunity to create something quite exceptional — perhaps a sensitively designed decked or ‘floating’ seating area from which to enjoy the water at close quarters.
It is easy to imagine this becoming one of the most peaceful corners of the property: a place to sit with a morning coffee, read in complete privacy or simply listen to the gentle sound of the river moving beyond the garden. There is an undeniable sense of calm here. Even in its current, untouched form, the setting has an almost meditative quality — a quiet retreat from the pace and pressures of everyday life, without ever having to leave home.
Any future landscaping or construction would, of course, be subject to the relevant permissions, ecological considerations and the property’s Grade II listed setting.
There are moments here when Springwood House feels more like a private country retreat than a village residence.
Yet the beauty of its position is that it provides both.
Two separate driveways provide an abundance of private parking, making the property particularly well suited to a modern family with several vehicles and regular guests. A detached garage provides further secure parking and storage.
The arrangement of the plot may also offer scope, subject to all necessary consents and considerations arising from the listed building and its setting, to reconsider the position or configuration of the existing garage and potentially create more substantial vehicle storage.
For buyers with a collection of cars, leisure equipment or a requirement for greater garaging, this could be worthy of further investigation.
Springwood House occupies a particularly attractive position on Lodge Lane, within Delph, Dobcross and close neighbouring villages that make Saddleworth one of Greater Manchester's most distinctive places to live.
Delph itself is steeped in history. Stone cottages, traditional buildings and the surrounding Pennine landscape provide the village with an unmistakable character, while its community, independent amenities and traditional pubs ensure that it remains very much alive rather than preserved merely for appearance.
Dobcross brings another of Saddleworth's most celebrated village settings, while Uppermill, Diggle and Greenfield place a broad range of independent shops, cafés, restaurants and everyday facilities within easy reach.
For those who enjoy the outdoors, the opportunities are exceptional.
The surrounding hills, reservoirs, bridleways and walking routes provide access to some of the most dramatic scenery in the area, yet one of the great attractions of Springwood House is that rural living does not come at the expense of connectivity. For professionals whose lives remain connected to Manchester, Springwood House occupies an increasingly desirable middle ground.
Greenfield railway station is within convenient reach and provides direct connections into Manchester Piccadilly, making the property a realistic proposition for those commuting into the city. By road, access to the M62 places the wider motorway network close at hand, providing connections towards Manchester, Leeds and beyond.
The M60 and M602 subsequently provide straightforward access towards central Manchester, Salford Quays and MediaCity, making the property particularly attractive to those working within the city's commercial, creative, media and professional sectors.
Manchester Airport and the wider North West are also readily accessible via the motorway network.
At the end of the working day, the city can be left behind and replaced by stone villages, open countryside and the unmistakable landscape of Saddleworth.
Springwood House is impressive because of its size. But size alone is not what makes it special. Its real distinction lies in the combination of architecture, history, setting and family life.
This is a home where Georgian proportions remain visible beneath more than two centuries of evolution. Where old stone floors continue to form part of everyday life. Where cellars reveal how the household once operated, and an immense attic offers a tantalising glimpse of what the house could yet become.
And yet its essential character remains. Distinguished. Beautifully proportioned. Steeped in history. And now ready for its next custodians to continue the story.
Important InformationThis home is a Grade II listed property. Purchasers should satisfy themselves through their legal and planning advisers regarding any permissions or consents required for alterations or refurbishment.
The title also contains a restrictive covenant relating to the use of the property. In summary, the property is to be used as a private dwellinghouse, together with an appropriate garage and gardens associated with the residence. Prospective purchasers should ask their legal adviser to review the full wording of the title and covenant as part of the conveyancing process.
EPC Rating: E
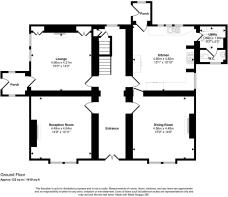
Entrance Hallway
The entrance hallway sets the tone beautifully for the rest of Springwood House.
Extending to approximately 32 feet, it is a wonderfully impressive space with the proportions and presence you would expect from a residence of this age and stature. Period detailing, traditional flooring and substantial architectural features immediately establish a strong sense of history, while the elegant staircase draws the eye upwards towards the first floor.
There is a real sense of arrival here. Rather than simply connecting the principal rooms, the hallway feels like an integral part of the house in its own right — grand, characterful and unmistakably Georgian in spirit.
It is a fitting introduction to a home that has spent more than two centuries acquiring its unique charm.
Reception Room 1
The living room is a beautifully proportioned space where the grandeur is softened by an immediate sense of warmth and comfort.
Tall sash windows draw in an abundance of natural light while framing views across the surrounding Saddleworth landscape, and the room’s generous dimensions allow substantial furnishings to sit comfortably without ever compromising its sense of space.
Original Georgian pitch-pine flooring brings richness and authenticity underfoot, while the fireplace and multi-fuel stove provide a natural focal point and reinforce the feeling that this is a room designed to be enjoyed throughout every season.
Elegant yet wonderfully liveable, it is equally suited to quiet evenings beside the fire, relaxed family time or entertaining guests — a room that captures the character of a house more than two centuries in the making.
Reception Room 2
The dining room is a wonderfully elegant space, perfectly suited to both formal entertaining and relaxed family gatherings.
Generous proportions, sash windows and beautiful period detailing give the room an unmistakable sense of occasion, while the traditional fireplace creates warmth and character at its heart.
There is ample space for a substantial dining table, making this a room that naturally lends itself to Christmas celebrations, long Sunday lunches and evenings spent entertaining friends.
Despite its scale, the atmosphere remains inviting rather than formal — a beautifully balanced room that reflects the grandeur while still feeling entirely at home with everyday family life.
Reception Room 3
The third reception room has a wonderfully intimate character, offering a quieter and more relaxed contrast to the principal living spaces.
An open fireplace creates a beautiful focal point and brings a real sense of warmth and tradition, while the room’s proportions make it exceptionally versatile as a snug, library, private study or informal sitting room.
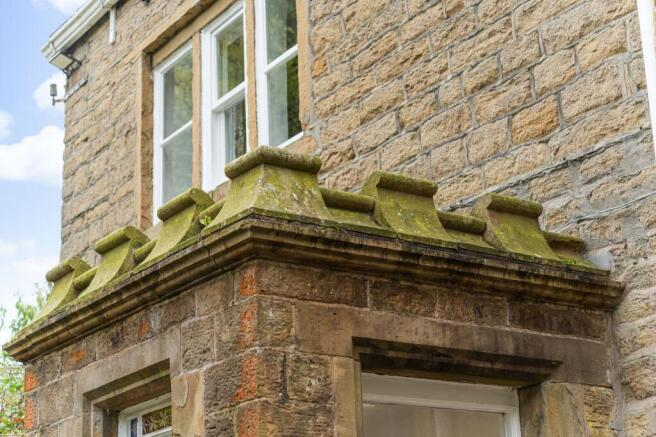
A particularly charming feature is the direct access into the stone porch, creating a lovely connection between the house and gardens and adding another layer of architectural interest.
Rich in atmosphere and period appeal, this is a room that feels immediately inviting — the kind of space made for reading by the fire, enjoying a quiet evening or simply retreating from the pace of the rest of the house.
Dining Kitchen
The kitchen is a room rich in character and history, yet perfectly equipped for modern family life.
Original stone flooring immediately connects the space with the heritage of the house, while the impressive inglenook fireplace provides a striking focal point, beautifully framing the Aga at the heart of the room.
Generous work surfaces, extensive cabinetry and integrated appliances provide excellent practicality, while the proportions allow the kitchen to feel sociable and welcoming rather than purely functional.
This is a space designed to be lived in — from hurried weekday breakfasts to relaxed family suppers and long evenings spent around the kitchen table. With direct access towards the gardens and outdoor entertaining areas, the room also flows naturally into summer living and al fresco dining.
Utility Room
A compact utility room which offers further storage and laundry facilities.
Principle Bedroom
The principal bedroom is a beautifully proportioned retreat, combining the elegance of the house’s period architecture with the comfort expected of a substantial family home.
Tall sash windows draw in natural light and frame attractive views across the surrounding Saddleworth landscape, while the generous dimensions allow for substantial furniture without compromising the sense of space.
Period detailing and the room’s inherent symmetry create a calm, refined atmosphere, making it feel suitably special as the principal bedroom while remaining warm and restful.
It is a room with both presence and tranquillity — a private sanctuary within a home of remarkable scale and history.
Second Bedroom
Bedroom two is another beautifully proportioned room, generous in scale and filled with the same sense of character that runs throughout Springwood House.
Its spacious dimensions allow for substantial bedroom furniture while still retaining an open, restful feel, and the period detailing continues to honour the heritage of the property without compromising modern comfort.
With its traditional features, natural light and refined proportions, this is far more than a secondary bedroom. It is a substantial and inviting space in its own right, perfectly suited to family members or guests who will appreciate both the history and the sense of space on offer.
Third Bedroom
Bedroom three continues the sense of space and character found throughout the house, with generous proportions and a calm, comfortable atmosphere.
Period detailing provides a subtle reminder of the home’s heritage, while the room’s scale allows it to accommodate substantial furniture with ease.
Bright, elegant and wonderfully adaptable, it would make an excellent family bedroom or guest suite, combining the charm of a historic home with the comfort and practicality expected for modern living.
Fourth Bedroom
Bedroom four is the most intimate of the four bedrooms, currently arranged as a twin yet still offering the proportions of a comfortable double.
Its character remains entirely in keeping with the warm, inviting feel and the same sense of heritage that runs throughout the first floor.
Positioned immediately beside its own bathroom, it works particularly well as a guest room, teenager’s bedroom or private suite for visiting family, offering both comfort and a welcome degree of independence.
Principle Bathroom
The principal bathroom is a beautiful example of how contemporary comfort can sit effortlessly within a traditional setting.
A generous low-threshold walk-in shower offers excellent practicality for busy family life, while the freestanding roll-top bath provides a more luxurious place to unwind.
A traditional basin and WC continue the period-inspired aesthetic, and the large sash windows flood the room with natural light, enhancing the sense of space and calm.
Thoughtfully designed and wonderfully proportioned, this is a bathroom that respects the heritage of while delivering everything expected of a modern family home.
Second Bathroom
The second bathroom is neatly appointed and ideally positioned to serve the adjoining bedroom and wider first-floor accommodation.
A panelled bath with shower overhead provides flexibility for both bathing and everyday use, complemented by a wash basin and WC.
Practical, well presented and entirely in keeping with the needs of a substantial family home, it adds valuable convenience to the first-floor layout.
Attic
The attic is an extraordinary space in its own right, extending across a substantial proportion of the house and offering far more than conventional loft storage.
Its sheer scale immediately sparks the imagination, with exposed roof structure and historic architectural details providing a fascinating glimpse into the evolution of Springwood House. Evidence of former window openings remains visible within the space, adding another layer of character and intrigue to this part of the property.
Given the generous proportions, there may be exciting potential for a future owner to explore the creation of additional accommodation, perhaps even a remarkable principal suite with bedroom, dressing areas and a private bathroom.
Any such conversion would, of course, be subject to Listed Building Consent, planning permission, Building Regulations and all other necessary approvals.
Even in its current form, the attic is a compelling part of the house — full of atmosphere, history and possibility
Cellars
The cellars and former coal bunker offer a fascinating glimpse into how the house would once have functioned behind the scenes.
Extending beneath a substantial part of the property, these spaces are believed to have formed part of the working heart of the house, with areas likely used historically as a kitchen, scullery, stores and coal bunker. Their scale, layout and solid construction give a real sense of the domestic life that would have taken place here generations ago.
Of particular interest is the separate external entrance, which may well have been used for the delivery of food, fuel and household provisions, allowing the practical workings of the property to take place discreetly away from the principal rooms above.
Today, the cellars provide an exceptional amount of storage and utility space, while also retaining a strong sense of history and authenticity.
Garden
The gardens and grounds are a major part of the appeal, offering an exceptional sense of space, privacy and versatility around the home.
Expansive lawns stretch away from the house, creating a superb environment for family life, with ample room for children to run, play and enjoy the outdoors. Mature planting and established trees give the gardens a beautifully settled feel, while generous patio areas provide natural extensions of the living space and are ideal for al fresco dining, summer entertaining and relaxed evenings with friends.
The grounds have been arranged to offer both open family space and quieter corners in which to retreat, with the various seating and entertaining areas allowing different parts of the garden to be enjoyed throughout the day.
To the eastern boundary, a gate leads towards the riverside. Although currently overgrown, this secluded area offers exciting potential, subject to the necessary permissions and careful consideration, to create a sensitively desi...
Parking - Driveway
There are two driveways, on to the front elevation and one to the rear providing plenty of parking for family and friends.
Parking - Garage
There is a detached garage, with the potential to extend if required.
Brochures
Property Brochure- COUNCIL TAXA payment made to your local authority in order to pay for local services like schools, libraries, and refuse collection. The amount you pay depends on the value of the property.Read more about council Tax in our glossary page.
- Band: G
- LISTED PROPERTYA property designated as being of architectural or historical interest, with additional obligations imposed upon the owner.Read more about listed properties in our glossary page.
- Listed
- PARKINGDetails of how and where vehicles can be parked, and any associated costs.Read more about parking in our glossary page.
- Garage,Driveway
- GARDENA property has access to an outdoor space, which could be private or shared.
- Private garden
- ACCESSIBILITYHow a property has been adapted to meet the needs of vulnerable or disabled individuals.Read more about accessibility in our glossary page.
- Ask agent
Lodge Lane, Delph, OL3

Add an important place to see how long it'd take to get there from our property listings.
__mins driving to your place
Affordability

Notes
Staying secure when looking for property
Ensure you're up to date with our latest advice on how to avoid fraud or scams when looking for property online.
Visit our security centre to find out moreDisclaimer - Property reference da8a51b2-d837-4a07-b900-58be0a8f1572. The information displayed about this property comprises a property advertisement. Rightmove.co.uk makes no warranty as to the accuracy or completeness of the advertisement or any linked or associated information, and Rightmove has no control over the content. This property advertisement does not constitute property particulars. The information is provided and maintained by Fine & Country, Stockport & Saddleworth. Please contact the selling agent or developer directly to obtain any information which may be available under the terms of The Energy Performance of Buildings (Certificates and Inspections) (England and Wales) Regulations 2007 or the Home Report if in relation to a residential property in Scotland.
*This is the average speed from the provider with the fastest broadband package available at this postcode. The average speed displayed is based on the download speeds of at least 50% of customers at peak time (8pm to 10pm). Fibre/cable services at the postcode are subject to availability and may differ between properties within a postcode. Speeds can be affected by a range of technical and environmental factors. The speed at the property may be lower than that listed above. You can check the estimated speed and confirm availability to a property prior to purchasing on the broadband provider's website. Providers may increase charges. The information is provided and maintained by Decision Technologies Limited. **This is indicative only and based on a 2-person household with multiple devices and simultaneous usage. Broadband performance is affected by multiple factors including number of occupants and devices, simultaneous usage, router range etc. For more information speak to your broadband provider.