
Tremail, Camelford

- PROPERTY TYPE
Bungalow
- BEDROOMS
3
- BATHROOMS
3
- SIZE
1,459 sq ft
136 sq m
- TENUREDescribes how you own a property. There are different types of tenure - freehold, leasehold, and commonhold.Read more about tenure in our glossary page.
Freehold
Key features
- Detached bungalow and granny annexe converted barn
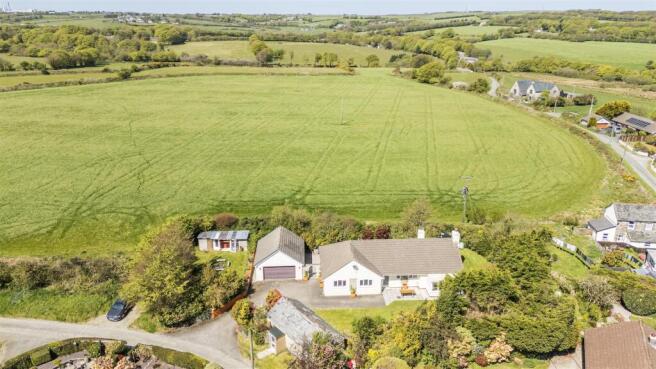
- Backing onto open fields
- Mature plot with good degree of seclusion
- Double garage and ample parking
- Edge of quiet moorland village
- Oil fired central heating
- Studio barn granny annexe
- Close to the North Cornish coast
- Freehold
- Cornwall Council Tax Band - D
Description
Situation - The property is situated on the edge of the sought-after moorland village of Tremail, enjoying a peaceful and private setting with easy access to the open expanses of Bodmin Moor. This picturesque location offers a blend of rural tranquillity and convenience, with the nearby towns of Camelford and Launceston providing a range of day-to-day amenities, schooling and services. The North Cornish coastline, renowned for its dramatic scenery and sandy beaches, is also within easy reach with the popular villages of Boscastle and Tintagel located close by.
Description - This spacious detached bungalow, believed to date from the 1980s, occupies a mature and secluded plot, thoughtfully arranged to take advantage of its surroundings. The property offers well-proportioned accommodation throughout, complemented by attractive gardens that wrap around the dwelling, providing a high degree of privacy. In addition, a detached stone barn has been converted to provide a granny annexe with a new porch, offering versatile ancillary accommodation (under planning Ref No PA26/02758). The grounds also feature a timber and galvanised structure, currently utilised as a sociable bar and al fresco dining area.
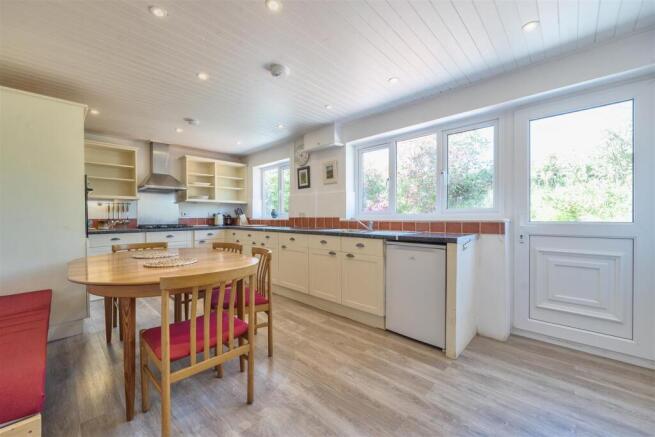
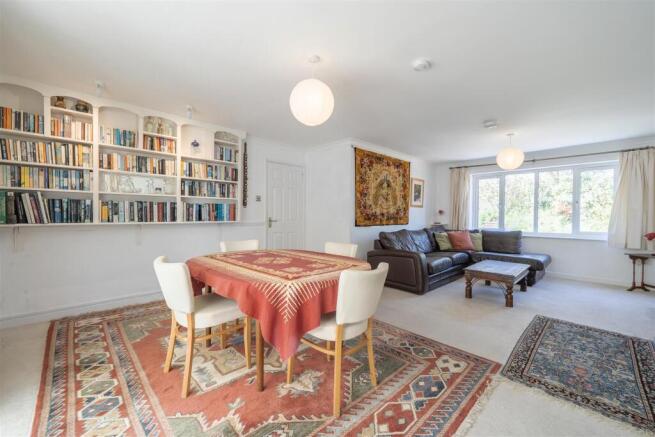
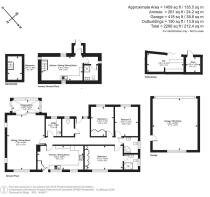
Accommodation - The bungalow is entered via a welcoming hallway which provides access to the principal rooms. The generous lounge/dining room enjoys a dual aspect and is centred around a wood-burning stove. The kitchen is fitted with a range of matching wall and base units with built-in appliances, with an adjoining utility room providing further practical space. There are three bedrooms in total, two of which benefit from built-in furniture, while the principal bedroom is served by an ensuite shower room. A modern family shower room completes the internal accommodation. The property benefits from uPVC double glazing and oil-fired central heating supplied by an external Grant boiler.
The detached granny annexe, converted from a traditional stone barn, offers an open-plan kitchen/living/bedroom with a mezzanine level and a contemporary shower room. It is served by its own oil-fired boiler, providing independent heating. Our vendor informs us a retrospective planning application has been submitted to cover the work our client has carried out to the barn.
Outside - The property is approached via a driveway offering ample parking and turning space, along with access to a useful double garage. The gardens are a particular feature, with well-maintained lawns extending to the front and wrapping around one side of the bungalow. To the rear, a private sun terrace is bordered by well-stocked and colourful raised flower beds, creating an attractive and sheltered space for outdoor enjoyment. The additional timber and galvanised structure provides an excellent entertaining area, ideal for gatherings and outdoor dining, which is positioned towards the top of another area of side garden.
Services - Main electricity, water and private drainage via a septic tank. Oil fired central heating to both properties. Broadband availability: Ultrafast and Standard, Mobile signal: voice and data available (Ofcom). Please note the agents have not inspected or tested these services. The property is sold subject to all local authority charges.
Viewings - Strictly by prior appointment with the vendors' appointed agents, Stags.
Directions - From Launceston drive along the A395 towards Camelford. Pass through Hallworthy, and turn left just before the church. Proceed into the village and turn right towards the centre and Oxencombe will be found a little way along on the right hand side.
What3words - ///salads.greyhound.seeing
Brochures
Tremail, Camelford- COUNCIL TAXA payment made to your local authority in order to pay for local services like schools, libraries, and refuse collection. The amount you pay depends on the value of the property.Read more about council Tax in our glossary page.
- Band: D
- PARKINGDetails of how and where vehicles can be parked, and any associated costs.Read more about parking in our glossary page.
- Yes
- GARDENA property has access to an outdoor space, which could be private or shared.
- Yes
- ACCESSIBILITYHow a property has been adapted to meet the needs of vulnerable or disabled individuals.Read more about accessibility in our glossary page.
- Ask agent

Add an important place to see how long it'd take to get there from our property listings.
__mins driving to your place
Affordability




Notes
Staying secure when looking for property
Ensure you're up to date with our latest advice on how to avoid fraud or scams when looking for property online.
Visit our security centre to find out moreDisclaimer - Property reference 35018038. The information displayed about this property comprises a property advertisement. Rightmove.co.uk makes no warranty as to the accuracy or completeness of the advertisement or any linked or associated information, and Rightmove has no control over the content. This property advertisement does not constitute property particulars. The information is provided and maintained by Stags, Launceston. Please contact the selling agent or developer directly to obtain any information which may be available under the terms of The Energy Performance of Buildings (Certificates and Inspections) (England and Wales) Regulations 2007 or the Home Report if in relation to a residential property in Scotland.
*This is the average speed from the provider with the fastest broadband package available at this postcode. The average speed displayed is based on the download speeds of at least 50% of customers at peak time (8pm to 10pm). Fibre/cable services at the postcode are subject to availability and may differ between properties within a postcode. Speeds can be affected by a range of technical and environmental factors. The speed at the property may be lower than that listed above. You can check the estimated speed and confirm availability to a property prior to purchasing on the broadband provider's website. Providers may increase charges. The information is provided and maintained by Decision Technologies Limited. **This is indicative only and based on a 2-person household with multiple devices and simultaneous usage. Broadband performance is affected by multiple factors including number of occupants and devices, simultaneous usage, router range etc. For more information speak to your broadband provider.