
Maxworthy, Launceston

- PROPERTY TYPE
Semi-Detached
- BEDROOMS
5
- BATHROOMS
5
- SIZE
3,010 sq ft
280 sq m
- TENUREDescribes how you own a property. There are different types of tenure - freehold, leasehold, and commonhold.Read more about tenure in our glossary page.
Freehold
Key features
- Converted former Duke of Bedford barn
- Over 3,000 sq ft of spacious accommodation
- Five bedrooms, each with en suite facilities
- Superb Kitchen/breakfast room
- Exposed stonework and vaulted ceilings
- Striking central atrium
- Enclosed courtyard parking/garaging
- Gardens, summer house and outbuildings
- Freehold
- Council Tax Band - F
Description
Situation - Occupying a peaceful position within the rural hamlet of Maxworthy, on the fringe of the parish of North Petherwin, the property enjoys an attractive countryside setting whilst remaining within reach of local amenities and transport links.
The nearby village of Whitstone, approximately 4.3 miles away, provides a Post Office and village store for everyday needs. A broader range of shops, services and facilities can be found in Launceston and Bude, whilst Brazzacott primary school lies approximately 2.5 miles distant. Launceston provides access to the A30, offering connections towards Truro and Exeter. The latter provides further links via the M5 motorway, a mainline railway station serving London Paddington and an international airport. The spectacular North Cornish coastline, with its choice of sandy beaches and stunning clifftop walks, lies within a 20 minute drive.
Description - Combining traditional character with the scale and flexibility required for modern living, this substantial former barn presents an appealing home in an attractive rural location. Built of stone beneath a slate roof, the property was converted during the early 2000s and incorporates an internal timber framework, creating an individual and distinctive residence with a wealth of original features. Over the years, the current vendors have undertaken considerable improvements, resulting in a home that offers both generous proportions and a versatile layout suited to a variety of requirements.
The accommodation extends to in excess of 3,000 sq ft and is arranged over several levels, with five en suite bedrooms and a choice of reception spaces providing ample room for family life and entertaining. Throughout, the property retains considerable charm, with exposed stonework, vaulted ceilings, arched openings and an impressive central atrium contributing to its unique character. The farmhouse-style kitchen/breakfast room forms a natural focal point, whilst the gardens and countryside views further enhance the appeal.
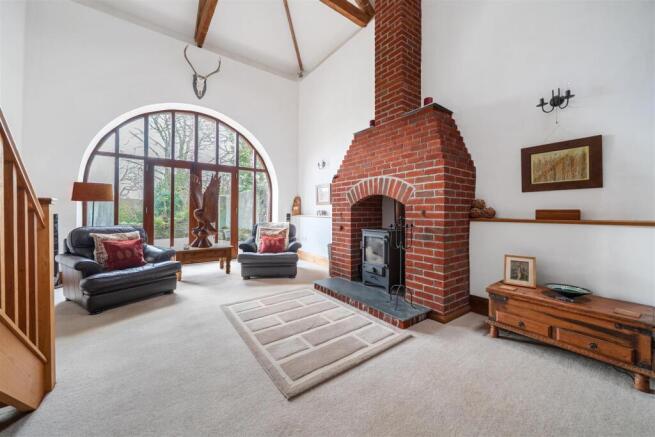
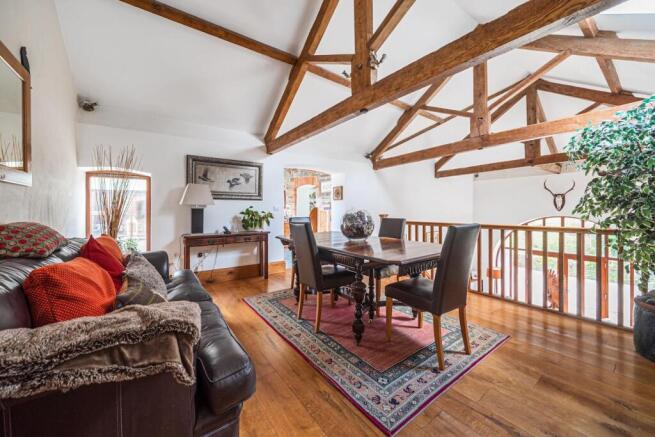
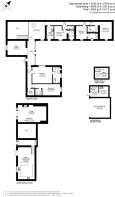
Accommodation - The property is entered via an impressive glass atrium, where slate flooring, exposed stonework and generous glazing create an immediate sense of space and welcome. Stairs descend to the lower ground floor, whilst an attractive archway leads into a study/dining room with vaulted ceilings and a window overlooking the rear. The atrium opens into the mezzanine dining area, from which steps lead down to the principal sitting room. This inviting space features attractive arched windows and a brick fireplace housing a wood-burning stove upon a slate hearth, together with a further comfortable seating area. From the dining area, a hallway off serves three bedrooms, all with ensuite facilities, alongside a cloakroom and utility room. A separate staircase from the atrium provides access to a further hallway, leading to the principal bedroom, which enjoys a picture window overlooking the courtyard. Its ensuite bathroom comprises a double bath, walk-in shower, WC and wash hand basin. An additional bedroom benefits from an en suite shower room, whilst a generously sized boot room provides extensive coat-hanging and storage facilities. Situated on the lower ground floor, the farmhouse-style kitchen/breakfast room is a particularly attractive feature, enjoying views over the rear garden and direct access to the patio. The kitchen is fitted with a comprehensive range of wall and base units, incorporating glazed display cabinets and complemented by granite work surfaces. There is a one-and-a-half bowl sink with mixer tap, inset ceramic hob with extractor above, electric oven and an American-style fridge/freezer. The adjoining breakfast area is well suited to everyday dining, with arched glazed doors opening onto the rear, south facing patio.
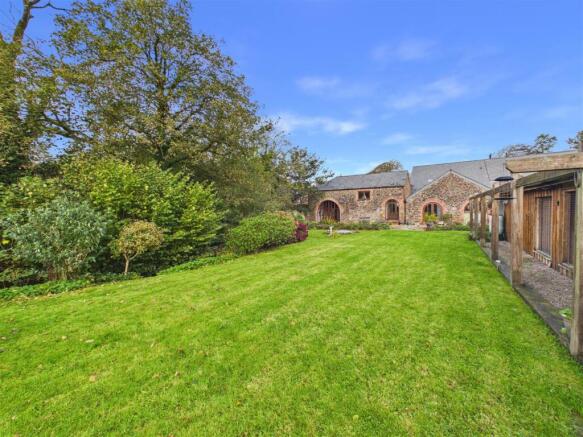
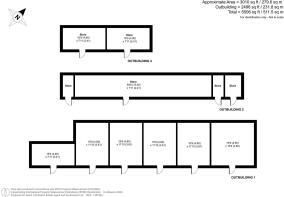
Outside - To the front, a brick-paved courtyard offers parking for several vehicles and provides access to an open-fronted garage. An adjoining workshop/store is complemented by an office or hobbies room, creating useful additional space for storage, home working or a range of leisure pursuits. The principal garden lies to the rear and is predominantly laid to lawn, enclosed by established hedging and fencing. Enjoying a pleasant outlook across the surrounding countryside, it offers an appealing setting for relaxation and outdoor activities. An extensive patio adjoins the kitchen/breakfast room, providing ample space for outdoor dining and entertaining during the warmer months. Further features include a detached summer house, with deck to enjoy the rural views, and a range of adaptable outbuildings, adding to the versatility of the grounds. The aviary outbuilding can be removed by our clients, if required.
Services - Main electricity, water and private drainage via a septic tank. Oil fired central heating with underfloor heating, wood burning stove. Upvc double glazed windows throughout. Fibre broadband to the property. Mobile signal: voice and data available (Ofcom). Please note the agents have not inspected or tested these services. The property is sold subject to all local authority charges.
Viewings - Strictly by prior appointment with the vendors' appointed agents, Stags.
Directions - What3words - ///stems.eternally.probe
Brochures
Maxworthy, Launceston- COUNCIL TAXA payment made to your local authority in order to pay for local services like schools, libraries, and refuse collection. The amount you pay depends on the value of the property.Read more about council Tax in our glossary page.
- Band: F
- PARKINGDetails of how and where vehicles can be parked, and any associated costs.Read more about parking in our glossary page.
- Yes
- GARDENA property has access to an outdoor space, which could be private or shared.
- Yes
- ACCESSIBILITYHow a property has been adapted to meet the needs of vulnerable or disabled individuals.Read more about accessibility in our glossary page.
- Ask agent

Add an important place to see how long it'd take to get there from our property listings.
__mins driving to your place
Affordability




Notes
Staying secure when looking for property
Ensure you're up to date with our latest advice on how to avoid fraud or scams when looking for property online.
Visit our security centre to find out moreDisclaimer - Property reference 35016971. The information displayed about this property comprises a property advertisement. Rightmove.co.uk makes no warranty as to the accuracy or completeness of the advertisement or any linked or associated information, and Rightmove has no control over the content. This property advertisement does not constitute property particulars. The information is provided and maintained by Stags, Launceston. Please contact the selling agent or developer directly to obtain any information which may be available under the terms of The Energy Performance of Buildings (Certificates and Inspections) (England and Wales) Regulations 2007 or the Home Report if in relation to a residential property in Scotland.
*This is the average speed from the provider with the fastest broadband package available at this postcode. The average speed displayed is based on the download speeds of at least 50% of customers at peak time (8pm to 10pm). Fibre/cable services at the postcode are subject to availability and may differ between properties within a postcode. Speeds can be affected by a range of technical and environmental factors. The speed at the property may be lower than that listed above. You can check the estimated speed and confirm availability to a property prior to purchasing on the broadband provider's website. Providers may increase charges. The information is provided and maintained by Decision Technologies Limited. **This is indicative only and based on a 2-person household with multiple devices and simultaneous usage. Broadband performance is affected by multiple factors including number of occupants and devices, simultaneous usage, router range etc. For more information speak to your broadband provider.