Wignals Gate, Holbeach, Spalding, Lincolnshire, PE12

- PROPERTY TYPE
Detached Bungalow
- BEDROOMS
3
- BATHROOMS
1
- SIZE
1,359 sq ft
126 sq m
- TENUREDescribes how you own a property. There are different types of tenure - freehold, leasehold, and commonhold.Read more about tenure in our glossary page.
Freehold
Key features
- Breathtaking views of open fields to the rear.
- Completely refurbished to a high, modern standard.
- Three versatile and bright bedrooms.
- Sleek, contemporary kitchen and bathroom.
- Detached living in a peaceful Holbeach pocket.
- Low-maintenance gardens for easy relaxing.
- No onward chain – move in and start living!
- Call 24/7 or book online to get a viewing!
Description
Step Inside Your Peaceful Haven on Wignals Gate, Holbeach
Tucked away along one of Holbeach's most sought-after roads, this thoroughly modernised, detached three-bedroom bungalow combines single-storey convenience with uninterrupted open countryside vistas.
The Arrival & Kerb Appeal
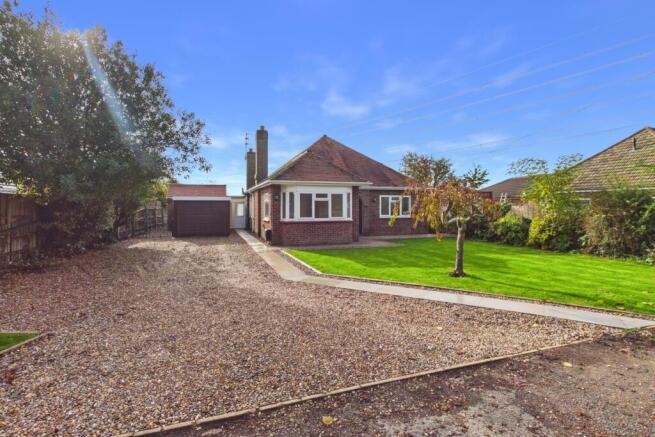
Pulling off Wignals Gate, an expansive gravel driveway greets you, offering ample parking for multiple vehicles, caravans, or visiting guests, alongside an oversized detached garage. Framed by a neat front lawn and a feature specimen tree, a sleek paved path guides you under the sheltered archway entrance.
A Bright, Flowing Interior
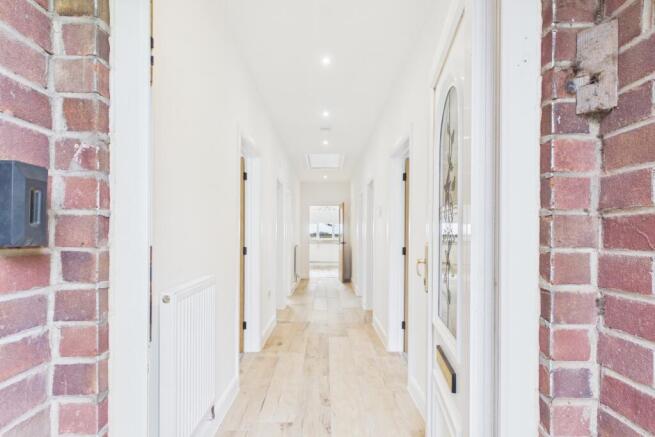
Stepping through the front door, you enter a wide, airy central reception hallway with warm wood-effect flooring and clean neutral decor that sets the tone for the entire home:
The Bay-Fronted Living Room: On your left sits the expansive main lounge. Bathed in natural light from the deep front bay window and dual-aspect side glazing, this is the perfect spot to sink into a plush sofa with a book or host movie nights with friends.
The Flexible Bedrooms & Home Office:
Bedroom One. A generous double overlooking the front garden.
Bedroom Two. Another comfortable double bedroom positioned towards the rear.
Bedroom Three / Formal Dining. Superbly adaptable—ideal as a guest bedroom, formal dining room, or second sitting room connecting straight through to the sunroom.
Dedicated Study. Ideal for remote work, creative hobbies, or a walk-in dressing room.
Luxury Family Bathroom: Newly fitted with contemporary marble-effect tiling, featuring both a deep panelled bathtub, a separate walk-in shower enclosure, vanity basin, and chrome heated towel rails.
The Heart of the Home:
Kitchen, Sunroom & Utility
Moving to the rear of the bungalow, everyday living transitions seamlessly between cooking, relaxing, and taking in the outdoors:
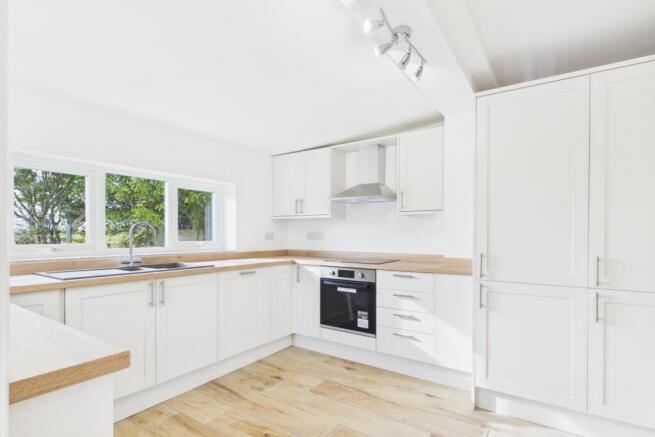
Modern Fitted Kitchen. Bright and well-proportioned, offering abundant counter space and garden outlooks.
Garden Sunroom. Flooded with natural daylight from wide patio doors and roof panels, this space begs for a morning espresso while the sun rises over the fields.
Practical Utility & Guest Cloakroom. Discreetly tucked off the sunroom, a generous dedicated utility room keeps laundry and muddy paws separate from main living zones, complete with a separate secondary WC.
The Garden:
Rural Serenity & Endless Skies
Step outside onto the raised paved terrace, perfect for summer barbecues and alfresco dining. Beyond the manicured central lawn and mature greenery lies the home's crowning feature: unspoiled, panoramic views across open Fenland fields. Watch local wildlife, seasonal harvests, and stunning Lincolnshire sunsets right from your boundary line.
Ready to see those views for yourself? You can book a viewing 24/7 online or give your Local Lamb a call. We're so confident you'll love our service that we offer a Happy Sale Guarantee—no upfront fees, no contract tie-ins, and we give Ewe the freedom to walk away at any time.
Hallway
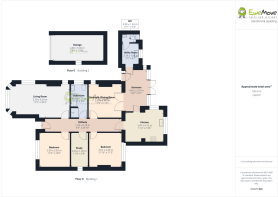
8.19m x 1.33m - 26'10" x 4'4"
Entrance Hallway
The welcoming spine of the home sets a calm, uncluttered tone the moment you walk through the door. Kick off walking shoes, hang up coats, and enjoy the smooth flow and light-filled sightlines that connect the peaceful sleeping quarters to the vibrant living spaces.
Living Room
6.34m x 3.59m - 20'10" x 11'9"
An expansive retreat flooded with natural light from the front bay window, tailored for cosy relaxation or effortless gathering. Spend quiet afternoons curled up on an oversized armchair watching the trees sway outside, or host friends for an evening of wine, conversation, and film nights in a bright, tranquil setting.
Bedroom
3.59m x 3.3m - 11'9" x 10'10"
A peaceful front-facing sanctuary designed for deep rest and lazy Sunday lie-ins. Ample space allows for soft bedside furnishings and storage, creating a private retreat to wind down at the end of a busy day.
Family Bathroom
3.6m x 3.49m - 11'10" x 11'5"
A spa-like space to refresh and recharge. Step into the walk-in shower for a crisp, energising start to the day, or draw a warm evening bath with scented oils to soak away stress amidst sleek, polished surroundings.
Study
3.59m x 1.78m - 11'9" x 5'10"
Your quiet productivity haven away from the home's social zones. Designed for uninterrupted remote work, focused study, or creative writing, it easily doubles as an organised hobby studio or an enviable walk-in wardrobe.
Bedroom
3.61m x 3.49m - 11'10" x 11'5"
Quietly positioned toward the rear, this generous double bedroom is an oasis of calm. Wake up to the gentle morning light and serene outlooks across the garden and open skies beyond.
Bedroom/Dining Room
3.6m x 3.49m - 11'10" x 11'5"
A chameleon space that effortlessly moulds to your lifestyle needs. Set it up as an elegant formal dining room for dinner parties steps from the sunroom, use it as a dedicated guest room, or make it a second snug for hobbies, music, or crafting.
Kitchen
3.47m x 4.12m - 11'5" x 13'6"
The culinary core of the bungalow, designed for easy mornings and home cooking. Brew a fresh pot of coffee while breakfast simmers on the hob, with generous counter space to spread out ingredients, prepare family feasts, or simply chat while meals come together.
Sun Room
4.42m x 2.47m - 14'6" x 8'1"
A light-drenched transition between indoor comfort and outdoor beauty. Ideal as a quiet morning reading sanctuary, an afternoon tea spot surrounded by houseplants, or a warm vantage point to watch changing seasons while remaining protected from the elements.
Utility
2.19m x 1.86m - 7'2" x 6'1"
The ultimate functional engine room for country and garden life. Perfect for washing muddy boots after a walk along the fens, drying off pets, managing laundry out of sight, and providing a quick, convenient washroom for guests straight from the garden.
Guest WC
0.9m x 1.54m - 2'11" x 5'1"
What every house needs is a handy WC of the utility room.
Garden
Your private outdoor theatre. Fire up the barbecue on the paved patio during summer evenings, listen to the breeze sweep across the Fenland crops, and end the day watching vast, cinematic Lincolnshire sunsets stretch across the horizon.
Garage & Parking
5.43m x 2.86m - 17'10" x 9'5"
The practical hub for vehicles, weekend projects, and rural pursuits. Safely store a classic car, keep bikes and gardening equipment secure, or set up a dedicated workbench for DIY passion projects. Driveway for at least 4 cars
- COUNCIL TAXA payment made to your local authority in order to pay for local services like schools, libraries, and refuse collection. The amount you pay depends on the value of the property.Read more about council Tax in our glossary page.
- Band: TBC
- PARKINGDetails of how and where vehicles can be parked, and any associated costs.Read more about parking in our glossary page.
- Yes
- GARDENA property has access to an outdoor space, which could be private or shared.
- Yes
- ACCESSIBILITYHow a property has been adapted to meet the needs of vulnerable or disabled individuals.Read more about accessibility in our glossary page.
- Ask agent
Wignals Gate, Holbeach, Spalding, Lincolnshire, PE12

Add an important place to see how long it'd take to get there from our property listings.
__mins driving to your place
Affordability
About EweMove, Covering East Midlands
Cavendish House Littlewood Drive, West 26 Industrial Estate, Cleckheaton, BD19 4TE
Notes
Staying secure when looking for property
Ensure you're up to date with our latest advice on how to avoid fraud or scams when looking for property online.
Visit our security centre to find out moreDisclaimer - Property reference 10861153. The information displayed about this property comprises a property advertisement. Rightmove.co.uk makes no warranty as to the accuracy or completeness of the advertisement or any linked or associated information, and Rightmove has no control over the content. This property advertisement does not constitute property particulars. The information is provided and maintained by EweMove, Covering East Midlands. Please contact the selling agent or developer directly to obtain any information which may be available under the terms of The Energy Performance of Buildings (Certificates and Inspections) (England and Wales) Regulations 2007 or the Home Report if in relation to a residential property in Scotland.
*This is the average speed from the provider with the fastest broadband package available at this postcode. The average speed displayed is based on the download speeds of at least 50% of customers at peak time (8pm to 10pm). Fibre/cable services at the postcode are subject to availability and may differ between properties within a postcode. Speeds can be affected by a range of technical and environmental factors. The speed at the property may be lower than that listed above. You can check the estimated speed and confirm availability to a property prior to purchasing on the broadband provider's website. Providers may increase charges. The information is provided and maintained by Decision Technologies Limited. **This is indicative only and based on a 2-person household with multiple devices and simultaneous usage. Broadband performance is affected by multiple factors including number of occupants and devices, simultaneous usage, router range etc. For more information speak to your broadband provider.