Meteor Road, West Malling, Kent, ME19 4TH

- PROPERTY TYPE
Detached
- BEDROOMS
4
- BATHROOMS
2
- SIZE
1,399 sq ft
130 sq m
- TENUREDescribes how you own a property. There are different types of tenure - freehold, leasehold, and commonhold.Read more about tenure in our glossary page.
Freehold
Key features
- Detached Family Home
- Sought After Kate Reed Wood Development
- Four Bedrooms
- Bathroom & Ensuite
- Generous Plot Size Of Approx 0.21 acre
- Full Planning Granted For Rear Extension
- Cul-De-Sac Setting
- Within Easy Reach Of Kings Hill & West Malling Facilities
Description
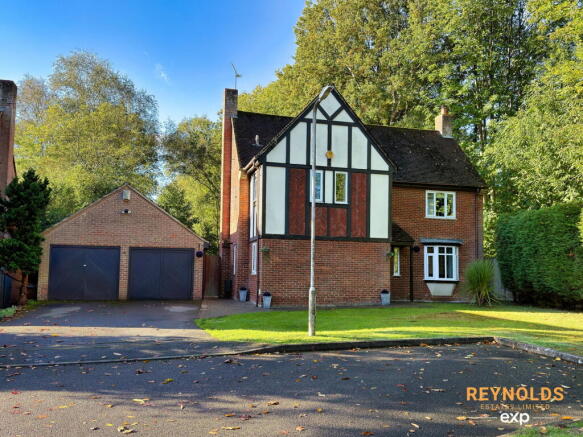
Tucked away within a cul-de-sac, Meteor Road forms part of the highly sought after Kate Reed Wood development, perfectly positioned on the fringes of Kings Hill and the historic market town of West Malling.
Cherished by the current owners for the past 19 years and only the third custodians since its construction in the mid 1950's - 60's, this attractive detached family home is now ready for its next chapter. Extending to almost 1,400 sq ft, the property offers generous and versatile accommodation, together with exciting potential for future enhancement.
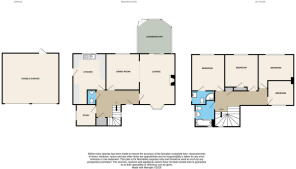
For those who may want to enhance the home further, full planning permission was granted in 2023 for a substantial single storey rear extension. As it stands, however, the property already provides excellent living space for modern family life, including three separate reception rooms comprising a comfortable lounge, dining room and a dedicated home office/study, complemented further by a conservatory. The ground floor also benefits from a breakfasting kitchen and convenient cloakroom.
Upstairs, you will find four bedrooms provide ample accommodation for growing families, with the principal bedroom enjoying the luxury of its own en-suite shower room. A family bathroom serves the remaining bedrooms.
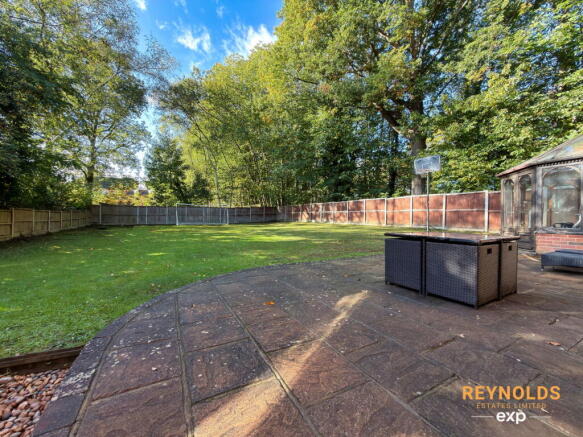
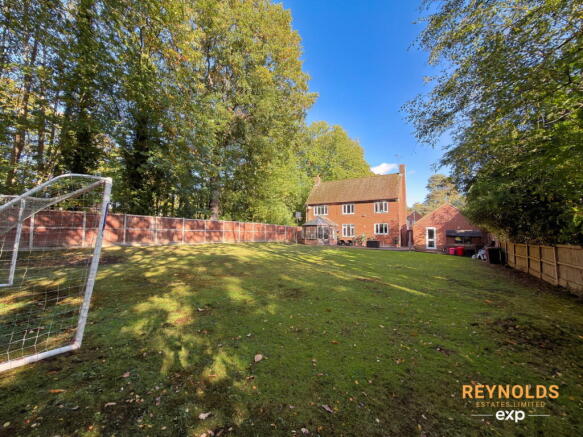
Outside, the property occupies an enviable plot of approximately 0.21 acres, offering an impressive amount of outdoor space for children to play, gardeners to enjoy and hosts to entertain. The generous frontage provides a double width driveway leading to a detached double garage, ensuring excellent parking for multiple vehicles and visiting guests alike.
Few locations could rival the convenience on offer here. The ever expanding range of amenities within Kings Hill, including shops, restaurants, cafés, health and leisure amenities, are just moments away and, for some, within comfortable walking distance. Meanwhile, the charming High Street of West Malling offers an appealing collection of independent boutiques, eateries, traditional pubs and a mainline railway station, all just a short drive from the doorstep.
Accommodation
Ground Floor
Entrance Hallway
Cloakroom
Lounge : 16'8 x 11'8
Dining Room : 11'3 x 10'10
Kitchen : 11'5 increasing to 16'1 x 10'10
Study/Office : 7 x 6'5
Conservatory : 11'3 x 11'2
First Floor
Landing
Master Bedroom : 11'4 x 11'3
Ensuite
Bedroom : 11 x 10'8
Bedroom : 11'9 x 8'3
Bedroom : 8'6 x 8'1
Bathroom
Outside
Front Garden & Driveway
Substantial Rear Garden
Detached Double Garage : 18'6 x 16'7
Important Information on Anti-Money Laundering Check
We are required by law to conduct Anti-Money Laundering checks on all parties involved in the sale or purchase of a property. We take the responsibility of this seriously in line with HMRC guidance in ensuring the accuracy and continuous monitoring of these checks. Our compliance partner, Move Butler, will carry out the initial checks on our behalf. They will contact you and where possible, a biometric check will be sent to you electronically only once your offer has been accepted.
As an applicant, you will be charged a non-refundable fee of £30 (inclusive of VAT) per buyer for these checks. The fee covers data collection, manual checking, and monitoring. You will need to pay this amount directly to Move Butler and complete all Anti-Money Laundering checks before your offer can be formally accepted.
You will also be required to provide evidence of how you intend to finance your purchase prior to formal acceptance of any offer.
Material Information
Council Tax - Band G - Tonbridge & Malling Borough Council
Tenure - Freehold
Services - The home is supplied by Mains Gas, Electric & Water
Planning - Full planning permission was granted in November 2023 to erect a single storey rear extension under planning reference 23/01971/FL
Agents Note - All measurements and floor plans are for illustration purposes only. No Appliances have been tested prior to sale.
Brochures
Brochure 1- COUNCIL TAXA payment made to your local authority in order to pay for local services like schools, libraries, and refuse collection. The amount you pay depends on the value of the property.Read more about council Tax in our glossary page.
- Band: G
- PARKINGDetails of how and where vehicles can be parked, and any associated costs.Read more about parking in our glossary page.
- Garage,Driveway
- GARDENA property has access to an outdoor space, which could be private or shared.
- Private garden
- ACCESSIBILITYHow a property has been adapted to meet the needs of vulnerable or disabled individuals.Read more about accessibility in our glossary page.
- Ask agent
Meteor Road, West Malling, Kent, ME19 4TH

Add an important place to see how long it'd take to get there from our property listings.
__mins driving to your place
Affordability

Notes
Staying secure when looking for property
Ensure you're up to date with our latest advice on how to avoid fraud or scams when looking for property online.
Visit our security centre to find out moreDisclaimer - Property reference S1900272. The information displayed about this property comprises a property advertisement. Rightmove.co.uk makes no warranty as to the accuracy or completeness of the advertisement or any linked or associated information, and Rightmove has no control over the content. This property advertisement does not constitute property particulars. The information is provided and maintained by Reynolds Estates Limited, Powered by eXp, Kings Hill, West Malling. Please contact the selling agent or developer directly to obtain any information which may be available under the terms of The Energy Performance of Buildings (Certificates and Inspections) (England and Wales) Regulations 2007 or the Home Report if in relation to a residential property in Scotland.
*This is the average speed from the provider with the fastest broadband package available at this postcode. The average speed displayed is based on the download speeds of at least 50% of customers at peak time (8pm to 10pm). Fibre/cable services at the postcode are subject to availability and may differ between properties within a postcode. Speeds can be affected by a range of technical and environmental factors. The speed at the property may be lower than that listed above. You can check the estimated speed and confirm availability to a property prior to purchasing on the broadband provider's website. Providers may increase charges. The information is provided and maintained by Decision Technologies Limited. **This is indicative only and based on a 2-person household with multiple devices and simultaneous usage. Broadband performance is affected by multiple factors including number of occupants and devices, simultaneous usage, router range etc. For more information speak to your broadband provider.