
Min-Yr-Aber, Gorseinon, Swansea, SA4 4YH

- PROPERTY TYPE
Semi-Detached
- BEDROOMS
3
- BATHROOMS
2
- SIZE
958 sq ft
89 sq m
- TENUREDescribes how you own a property. There are different types of tenure - freehold, leasehold, and commonhold.Read more about tenure in our glossary page.
Freehold
Key features
- No Onward Chain and Ready to Move Straight Into
- Exceptionally Energy Efficient Three Bedroom Home Built in 2025
- Air Source Heat Pump with Fully Electric Heating System
- Solar Panels with Battery Storage and Triple Glazing Throughout
- Spacious Open Plan Kitchen, Dining and Living Area
- South Facing Enclosed Rear Garden with Patio and Lawn
- Driveway Parking for Multiple Vehicles with EV Charging Point
- Principal Bedroom with Modern En Suite Shower Room
- Freehold Property with Remaining NHBC Warranty
- PLEASE QUOTE REF CW0319
Description
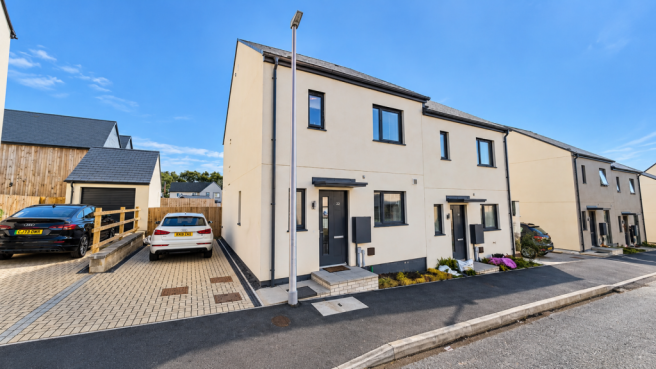
Situated within a modern residential development in Gorseinon and offered to the market with no onward chain, this beautifully presented three bedroom semi detached home was built in 2025 and offers an excellent opportunity to enjoy modern, energy efficient living. Designed with sustainability and reduced energy consumption in mind, the property benefits from an air source heat pump, solar panels with battery storage and triple glazing throughout. Powered entirely by electricity with no gas supply, these impressive features work together to help minimise energy consumption and potentially reduce household running costs. Still benefiting from the remainder of its NHBC warranty, this freehold home is ready to move straight into. The accommodation comprises a spacious open plan kitchen, dining and living area, ground floor cloakroom, three bedrooms, an en suite shower room and a modern family bathroom. Externally, the property enjoys a south facing enclosed rear garden with patio and lawn, driveway parking for multiple vehicles and an electric vehicle charging point. Conveniently positioned for Gorseinon town centre, local schools, amenities and access to the M4 corridor, this is a fantastic opportunity to purchase a modern, energy efficient home with no onward chain.
EPC: A109
PLEASE QUOTE REF CW0319
GENERAL INFORMATION
Freehold
No Onward Chain
Council Tax Band C
Built in 2025
Remaining NHBC Warranty
Fully Electric Property with No Gas Supply
Air Source Heat Pump
Solar Panels with Battery Storage
Triple Glazing Throughout
Electric Vehicle Charging Point
Estate Road Management: CODI
Annual Estate Maintenance Charge: £350 (not yet commenced as the development remains unfinished)
THE ACCOMMODATION INCLUDES
Ground Floor
Hallway
Entered via a triple glazed front entrance door into a welcoming hallway, having laminate flooring and doors leading to the ground floor accommodation.
Cloakroom
Fitted with a two piece suite comprising WC and wash hand basin. Part tiled walls, vinyl flooring, heated towel rail and obscure triple glazed window to the front aspect.
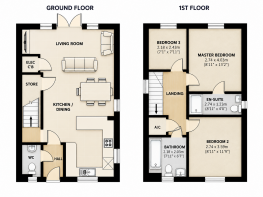
Open Plan Kitchen, Dining and Living Area measuring max 29'5" x max 16'2"
A beautifully presented and spacious open plan living area, thoughtfully designed for modern family living. Offering excellent space for cooking, dining, relaxing and entertaining, this impressive room forms the heart of the home, with direct access to the south facing rear garden.
Kitchen Area
Fitted with a stylish range of wall and base units with worktops over, incorporating a one and a half bowl composite sink and drainer. Integrated appliances include an electric oven, four ring induction hob with extractor hood above, dishwasher and fridge freezer. Space and plumbing for a washing machine, worktop upstands, ceiling spotlights, vinyl flooring and triple glazed window to the front aspect.
Dining and Living Area
A bright and spacious area offering ample room for a dining table and comfortable seating, making it ideal for everyday family living and entertaining. Featuring vinyl flooring, radiators and a triple glazed door providing direct access to the enclosed south facing rear garden.
There are also two useful built in storage cupboards, one housing the property's sprinkler system and the other housing the WiFi equipment and electrical consumer unit.
First Floor
Landing
Carpet flooring, triple glazed window to the side aspect and a built in storage cupboard housing the hot water cylinder. Access to the loft is provided via a pull down ladder. Doors leading to all first floor rooms.
Bedroom One measuring 13'1" x 8'8"
A beautifully presented principal bedroom featuring a triple glazed window overlooking the rear garden, carpet flooring, radiator and door leading to the en suite shower room.
En Suite measuring 8'8" x 3'9"
Fitted with a three piece suite comprising WC, wash hand basin and shower cubicle with glass sliding doors, rainfall effect overhead shower and separate handheld shower attachment. Part tiled walls, vinyl flooring, heated towel rail and electric shaver point.
Bedroom Two measuring 11'7" x 8'8"
A well proportioned bedroom featuring a triple glazed window to the front aspect, carpet flooring and radiator.
Bedroom Three measuring 7'8" x 7'0"
A versatile third bedroom, ideal as a child's bedroom, nursery or home office. Triple glazed window overlooking the rear garden, carpet flooring and radiator.
Family Bathroom measuring 7'0" x 6'5"
A modern family bathroom fitted with a three piece suite comprising WC, wash hand basin and bath with shower over and glass shower screen. Part tiled walls, ceiling spotlights, vinyl flooring, heated towel rail, electric shaver point and obscure triple glazed window to the front aspect.
Loft
Accessed via a pull down ladder from the first floor landing, the loft is fully boarded, providing useful additional storage space. The loft also houses the battery storage system connected to the property's solar panels.
ENERGY EFFICIENT FEATURES
One of the standout advantages of this modern home is its impressive range of energy efficient features, designed to provide comfortable living while helping to minimise energy consumption and ongoing household costs.
Air Source Heat Pump
The property benefits from an air source heat pump, providing an energy efficient alternative to traditional gas heating systems. By extracting heat from the outside air, the system provides heating and hot water using electricity, helping to reduce the amount of energy required compared with conventional direct electric heating.
Solar Panels with Battery Storage
The property benefits from solar panels, allowing electricity to be generated from sunlight. Combined with the battery storage system, excess solar electricity can be stored for use later in the day, helping to reduce reliance on electricity purchased from the grid.
Triple Glazing Throughout
Triple glazed windows and external glazing help improve thermal insulation, reducing heat loss and contributing towards a comfortable indoor environment throughout the year.
Fully Electric Home
With no gas supply, the property operates entirely on electricity, including its heating system and cooking appliances. Together with the air source heat pump, solar panels and battery storage, this creates a modern home designed with energy efficiency in mind.
Electric Vehicle Charging Point
A fitted electric vehicle charging point provides additional convenience for electric vehicle owners, allowing charging from home rather than relying solely on public charging facilities.
EXTERNALLY
Front
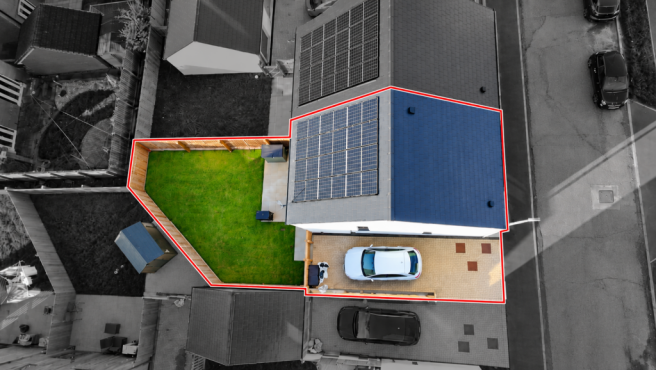
The property benefits from a driveway positioned to the side, providing off road parking for multiple vehicles, together with a fitted electric vehicle charging point. Side pedestrian access leads to the enclosed rear garden.
Rear Garden
A delightful south facing enclosed rear garden, offering an excellent outdoor space to enjoy throughout the warmer months. Featuring a patio seating area, ideal for outdoor dining and entertaining, together with a lawned garden providing space for children to play or simply relaxing.
ADDITIONAL INFORMATION
Constructed in 2025 and having had just one owner since new, this modern property offers an excellent combination of contemporary accommodation and energy efficient technology. The air source heat pump, solar panels with battery storage, triple glazing and electric vehicle charging point provide practical benefits for modern living.
The property also benefits from the remainder of its NHBC new home warranty, providing additional reassurance for prospective purchasers.
Offered with no onward chain, the property provides an excellent opportunity for buyers seeking a modern home without an onward purchase to accommodate.
The property is freehold, with the estate roads to be managed by CODI. An annual estate maintenance charge of £350 is anticipated, although payments have not yet commenced as the development remains unfinished.
DISCLAIMER
These particulars, whilst believed to be accurate, are set out as a general outline only for guidance and do not constitute any part of an offer or contract. Intending purchasers should not rely upon them as statements or representations of fact but must satisfy themselves by inspection or otherwise as to their accuracy.
ANTI MONEY LAUNDERING REGULATIONS
We are required by law to conduct Anti Money Laundering (AML) checks on all parties involved in the sale or purchase of a property. Our partner, Movebutler, will carry out the initial checks on our behalf. As an applicant, you will be charged a non refundable fee of £30 (inclusive of VAT) per buyer for these checks. The fee covers data collection, manual checking and monitoring. This amount is payable directly to Movebutler and all AML checks must be completed before an offer can be formally accepted.
- COUNCIL TAXA payment made to your local authority in order to pay for local services like schools, libraries, and refuse collection. The amount you pay depends on the value of the property.Read more about council Tax in our glossary page.
- Band: C
- PARKINGDetails of how and where vehicles can be parked, and any associated costs.Read more about parking in our glossary page.
- Driveway
- GARDENA property has access to an outdoor space, which could be private or shared.
- Private garden
- ACCESSIBILITYHow a property has been adapted to meet the needs of vulnerable or disabled individuals.Read more about accessibility in our glossary page.
- Ask agent
Min-Yr-Aber, Gorseinon, Swansea, SA4 4YH

Add an important place to see how long it'd take to get there from our property listings.
__mins driving to your place
Affordability

Notes
Staying secure when looking for property
Ensure you're up to date with our latest advice on how to avoid fraud or scams when looking for property online.
Visit our security centre to find out moreDisclaimer - Property reference S1900277. The information displayed about this property comprises a property advertisement. Rightmove.co.uk makes no warranty as to the accuracy or completeness of the advertisement or any linked or associated information, and Rightmove has no control over the content. This property advertisement does not constitute property particulars. The information is provided and maintained by eXp UK, Wales. Please contact the selling agent or developer directly to obtain any information which may be available under the terms of The Energy Performance of Buildings (Certificates and Inspections) (England and Wales) Regulations 2007 or the Home Report if in relation to a residential property in Scotland.
*This is the average speed from the provider with the fastest broadband package available at this postcode. The average speed displayed is based on the download speeds of at least 50% of customers at peak time (8pm to 10pm). Fibre/cable services at the postcode are subject to availability and may differ between properties within a postcode. Speeds can be affected by a range of technical and environmental factors. The speed at the property may be lower than that listed above. You can check the estimated speed and confirm availability to a property prior to purchasing on the broadband provider's website. Providers may increase charges. The information is provided and maintained by Decision Technologies Limited. **This is indicative only and based on a 2-person household with multiple devices and simultaneous usage. Broadband performance is affected by multiple factors including number of occupants and devices, simultaneous usage, router range etc. For more information speak to your broadband provider.