Aquitaine, Lot-et-Garonne, Sos, France

- PROPERTY TYPE
House
- BEDROOMS
4
- BATHROOMS
1
- SIZE
1,938 sq ft
180 sq m
Key features
- Garden
- Mains Drains
- Mains
- Covered parking
- Woodburner(s)
- Electricity on site
- Garage
- Barns - outbuildings
- Private parking
- Character property
Description
Together, the two cadastral parcels extend to 376m².
THE HOUSE
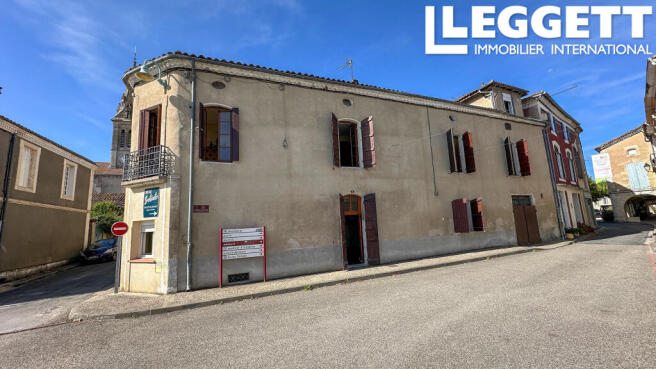
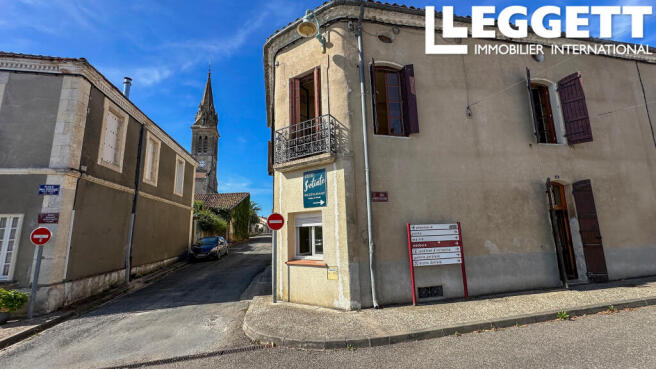
The principal property provides approximately 180m² of accommodation and was created by combining two adjoining village houses. Its generous proportions, several entrances and flexible internal arrangement offer numerous possibilities for reorganisation.
Former bakery – ground floor
The ground floor retains the former bakery premises, including the original shop, preparation and kitchen areas and the bread oven.
These spaces could potentially be retained for retail, studio, workshop or professional use, subject to the necessary permissions. Alternatively, they could be incorporated fully into the house to create additional living and dining rooms, a family kitchen, office, games room or ground-floor accommodation.
This level also includes an entrance, a shower room and a separate WC. Several street-facing entrances reflect the property’s origins as two separate houses and may be useful when planning a new internal layout.
Upper accommodation
The upper accommodation includes a domestic kitchen and four bedrooms.
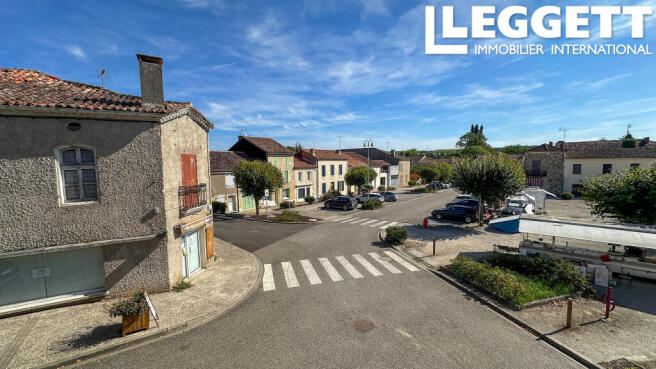
One of the most notable rooms occupies the corner of the building and has three sets of windows overlooking the village square. It benefits from several aspects and opens onto a usable balcony. Depending on the future layout, it could serve as a principal bedroom, main sitting room or combined living and dining room.
Attic and cellar
An internal staircase provides straightforward access to the uppermost level, which comprises an additional room and further attic space. This provides useful storage and may offer additional conversion potential, subject to the necessary works and permissions.
A cellar is situated beneath the house.
SEPARATE GARAGE, LOFT AND GARDEN
Approximately one minute’s walk from the house, the sale also includes a separate stone-built garage. The garage is reported as measuring approximately 80m² and stands on its own cadastral parcel of 176m².
Ground floor
Large double wooden doors provide direct vehicle access from the lane, while a separate pedestrian door offers an additional entrance.
The ground floor is arranged as an open garage and storage space, with exposed stone walls, timber beams and a combination of concrete and earth flooring. It provides secure parking and space for equipment, materials or a workshop.
A rear door leads directly into the garden.
First-floor loft
An internal staircase leads to a loft extending above the garage. With exposed roof timbers, it provides substantial additional storage.
Subject to planning permission, structural assessment and the installation or verification of the necessary services, the garage may offer potential for conversion to another use. Prospective purchasers should make their own enquiries with the relevant authorities.
Garden
Behind the garage is a private garden of approximately 70m², enclosed principally by stone walls. Currently overgrown, it could be redesigned as a courtyard garden, vegetable plot or outdoor area associated with a future project.
CONDITION AND SERVICES
The house requires complete renovation and modernisation, including its services, heating, fittings and internal decoration.
It does not currently have a fixed heating system and was therefore not subject to a DPE at the time of inspection.
The house benefits from mains drainage, electricity and fibre-optic internet. The availability and condition of electricity, water, drainage and other services at the separate garage must be confirmed.
The garage and garden are being sold as an outbuilding and outside space associated with the house rather than as residential accommodation.
LOCATION
Sos is a well-preserved historic village in the Armagnac region, combining visible traces of its medieval past with a useful range of everyday amenities and an active year-round community.
The properties are within walking distance of the village grocery shop and bread depot, traditional butcher, café-brocante, bistro, pharmacy, medical centre, post office and primary school.
A regular local market is held throughout the year, while popular evening producers’ markets take place during the summer months, bringing residents and visitors together for regional food, music and relaxed evenings in the village square.
The surrounding Gascon countryside is known for its vineyards, Armagnac estates, sunflower fields, forests and historic villages. The area offers opportunities for walking, cycling and riding, with wineries, local producers and several bastide towns within easy reach.
Sos lies close to the historic pilgrimage routes towards Santiago de Compostela passing through Montréal-du-Gers, Larressingle and Condom.
The village is served by a regional bus route connecting Agen and Mont-de-Marsan. Agen TGV station provides direct high-speed services to Paris and regular connections towards Bordeaux and Toulouse.
Approximate distances:
Nérac: 25 km
Eauze: 25 km
Condom: 30 km
Agen and Agen TGV station: 50 km, approximately 50 minutes
Mont-de-Marsan: 60 km
Pau Airport: 110 km, approximately 1 hour 30 minutes
Bergerac Airport: 110 km, approximately 1 hour 50 minutes
Bordeaux-Mérignac Airport: 130 km, approximately 1 hour 45 minutes
Toulouse-Blagnac Airport: 150 km, approximately 2 hours
The Atlantic coast, Bordeaux wine region, Dordogne, Pyrenees and northern Spain are accessible for longer day trips or short breaks.
Brochures
Brochure 1Aquitaine, Lot-et-Garonne, Sos, France

NEAREST AIRPORTS
Distances are straight line measurements- Pyrénées(International)54.7 miles
- Bergerac(International)56.8 miles
- Lourdes (Tarbes)(International)59.9 miles
- Bordeaux (Mérignac)(International)68.7 miles
- Toulouse (Blagnac)(International)68.8 miles
Advice on buying French property
Learn everything you need to know to successfully find and buy a property in France.
Notes
This is a property advertisement provided and maintained by Leggett Immobilier, France (reference A48508NJD47) and does not constitute property particulars. Whilst we require advertisers to act with best practice and provide accurate information, we can only publish advertisements in good faith and have not verified any claims or statements or inspected any of the properties, locations or opportunities promoted. Rightmove does not own or control and is not responsible for the properties, opportunities, website content, products or services provided or promoted by third parties and makes no warranties or representations as to the accuracy, completeness, legality, performance or suitability of any of the foregoing. We therefore accept no liability arising from any reliance made by any reader or person to whom this information is made available to. You must perform your own research and seek independent professional advice before making any decision to purchase or invest in overseas property.