Long Lake Avenue, Wolverhampton, WV6

- PROPERTY TYPE
End of Terrace
- BEDROOMS
3
- BATHROOMS
1
- SIZE
995 sq ft
92 sq m
- TENUREDescribes how you own a property. There are different types of tenure - freehold, leasehold, and commonhold.Read more about tenure in our glossary page.
Freehold
Key features
- Immaculately presented three-bedroom end-terraced home
- Highly regarded residential location in Tettenhall Wood
- Three well-proportioned bedrooms
- Spacious open-plan lounge and dining room
- Contemporary fitted kitchen/breakfast room
- Modern family bathroom and ground-floor WC
- Good-sized south-facing landscaped rear garden
- Block-paved driveway with parking for multiple vehicles
- Renewed roof, double glazing and gas central heating
- Convenient for Tettenhall Village, local amenities and schools
Description
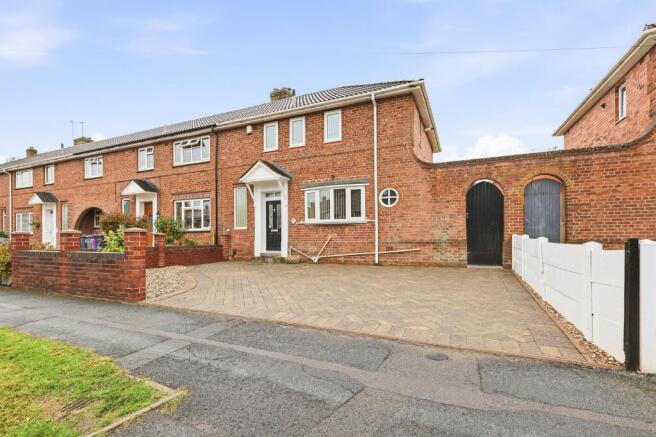
Righthouse Estate Agents are delighted to offer this immaculately maintained and beautifully presented three-bedroom end-terraced home, situated in the highly regarded residential area of Tettenhall Wood. Offering spacious and well-planned accommodation, a generous south-facing rear garden and ample off-road parking, this attractive property provides an excellent opportunity for buyers seeking a comfortable home ready to move straight into.
The property has been thoughtfully maintained and improved over the years, combining modern finishes with a practical layout that lends itself particularly well to everyday family living.
The ground floor comprises an entrance hallway, a spacious open-plan lounge and dining room extending across the rear of the property, and a contemporary fitted kitchen/breakfast room incorporating a range of integrated appliances and a breakfast bar. A convenient ground-floor WC and two useful ground-floor storage areas complete the accommodation on this level.
The lounge and dining room provides an inviting and versatile living space, comfortably accommodating both a seating area and a family dining table. Three windows overlook the rear garden, providing excellent natural light and a pleasant outlook. The kitchen is equally appealing, with modern cream cabinetry, contrasting work surfaces and a practical arrangement designed for both cooking and informal dining.
To the first floor are three well-proportioned bedrooms, including two generous double bedrooms and a versatile third bedroom. The accommodation is completed by a modern family bathroom fitted with a contemporary white suite, shower over the bath and fully tiled walls and floor.
Further practical benefits include a boarded and insulated loft, accessed via a loft ladder, providing useful additional storage space.
Externally, the property is equally impressive. To the front, an attractive block-paved driveway provides off-road parking for approximately two to three vehicles, while gated side access leads to the rear garden. Enjoying a desirable southerly aspect, the garden is predominantly laid to lawn with established planting, attractive paved seating areas and decorative brick retaining walls, providing an excellent space for relaxation and entertaining. Additional storage is provided by an external store accessed from the rear garden, as well as a garden shed positioned towards the bottom of the garden.
Further benefits include double glazing, gas central heating served by a combination boiler, and a roof renewed in 2024.
With its excellent presentation, spacious accommodation and sought-after location, this is a property ideally suited to first-time buyers, families and those looking to downsize without compromising on living space or outdoor amenities.
Location
Long Lake Avenue occupies a pleasant position within Tettenhall Wood, one of Wolverhampton's most established and desirable residential areas. Situated just off School Road, the property is conveniently located for a wide range of local amenities, schools and recreational facilities.
Tettenhall Wood itself offers a useful selection of local shops, convenience stores and everyday services, while nearby Tettenhall Village provides a wider range of independent retailers, cafés, restaurants and other amenities. The attractive surroundings of Tettenhall Green are also within easy reach, offering a popular setting for recreation and leisure.
The area is particularly well regarded for its educational facilities, with a choice of established schools catering for different age groups. Local sporting and recreational opportunities include tennis and cricket clubs, together with parks, playing fields and nearby countryside walks.
For commuters, regular public transport services provide convenient connections towards Wolverhampton city centre, approximately four miles away, where the railway station offers direct services to Birmingham, Shrewsbury and other regional destinations. The nearby A41 provides access to the M54 motorway, offering connections towards Shrewsbury to the west and the wider motorway network, including the M6, for travel towards Birmingham and beyond.
Combining the convenience of local amenities with the appeal of an established residential setting, Tettenhall Wood remains a particularly popular choice for families and professionals alike.
Accommodation
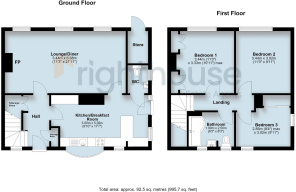
Total Floor Area: Approximately 995.7 sq ft (92.5 sqm).
Property Information
Tenure: Freehold (understood, subject to legal verification).
Services: Mains electricity, gas, water and drainage are understood to be connected.
Council Tax Band: B
Local Authority: City of Wolverhampton Council
EPC Rating: C
Important Notice
These particulars are provided in good faith as a general guide and do not form part of any offer or contract. Measurements, floorplans, photographs and descriptions are approximate, and buyers should verify relevant information through their solicitor or surveyor. Some photographs may have been digitally enhanced, including through the use of artificial intelligence (AI), for presentation purposes.
EPC Rating: C
Entrance Hall
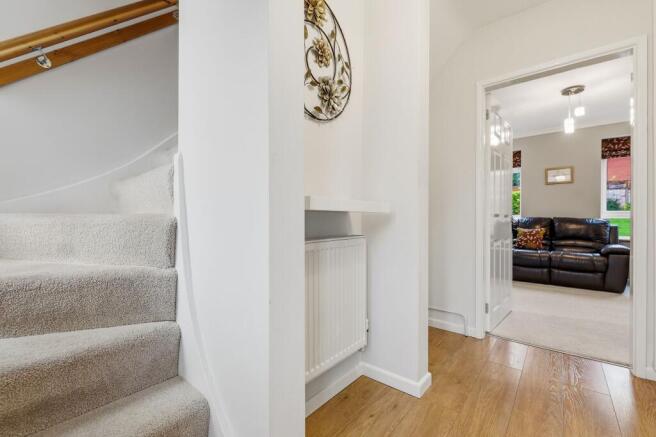
A welcoming entrance hallway accessed via the front entrance door, featuring attractive wood-effect flooring and a staircase rising to the first-floor accommodation.
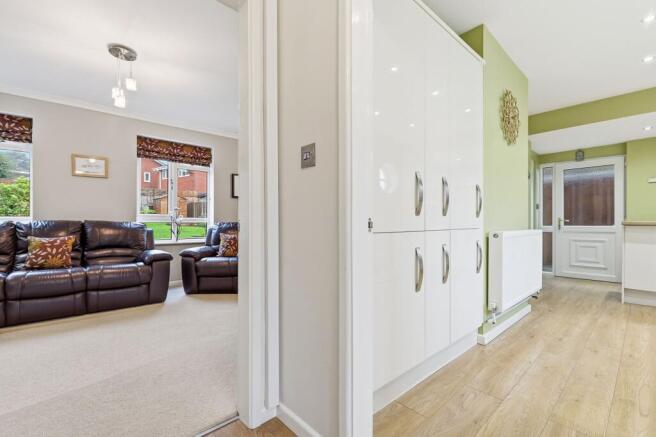
The hallway provides access to the lounge/diner and kitchen/breakfast room, together with useful built-in storage.
Lounge/Diner (21'11" x 11'3")
6.68m x 3.43m
An impressive and particularly spacious open-plan reception room extending across the rear of the property, providing clearly defined areas for both relaxation and dining.
The lounge area offers ample space for comfortable seating and additional furniture, together with a feature fireplace. Three rear-facing windows provide excellent natural light and pleasant views over the garden.
The adjoining dining area comfortably accommodates a family-sized dining table, making this an ideal space for everyday meals and entertaining. The combination of carpeted lounge space and wood-effect flooring to the dining area provides a subtle distinction between the two sections while maintaining an open and sociable layout.
Tastefully decorated in neutral tones, this is a particularly inviting room and one of the property's principal features.
Kitchen/Breakfast Room (17'7" x 9'10")
5.36m x 3m
A beautifully presented contemporary kitchen/breakfast room, fitted with a comprehensive range of cream gloss wall, base and drawer units, complemented by contrasting work surfaces and attractive wood-effect flooring.
The kitchen incorporates an integrated electric oven, four-ring gas hob with extractor above, integrated fridge/freezer and dishwasher, together with a sink and drainer positioned beneath a front-facing window.
A breakfast bar provides a convenient area for informal dining, with space for seating beneath, while the generous arrangement of cabinetry and work surfaces offers excellent storage and preparation space.
The room benefits from ceiling spotlights and additional natural light, creating a bright and practical environment. Doors provide access to the ground-floor WC and the side of the property.
Ground Floor WC
A useful addition to the ground-floor accommodation, accessed from the kitchen/breakfast room and fitted with a modern white low-level WC and wash hand basin, complemented by neutral finishes.
First-Floor Landing
The staircase rises to a central landing providing access to all three bedrooms and the family bathroom. A loft ladder provides access to the boarded and insulated loft, offering useful additional storage space.
Bedroom One (11'3" x 10'11" max)
3.43m x 3.33m
A well-proportioned double bedroom positioned at the rear of the property, featuring a large window overlooking the garden and providing excellent natural light.
The room comfortably accommodates a double bed and additional bedroom furniture, with fitted wardrobes providing useful storage. Tastefully decorated in neutral tones, the room offers a comfortable and inviting principal bedroom.
Bedroom Two (11'3" x 9'11")
3.43m x 3.02m
A further generously proportioned double bedroom overlooking the rear garden, providing ample space for a double bed and additional furniture.
The room benefits from attractive neutral decoration and a pleasant outlook, making it equally suitable as a family bedroom or guest room.
Bedroom Three (9'11" x 9'4" max)
3.02m x 2.85m
A well-proportioned third bedroom, currently arranged with a single bed, offering flexible accommodation for use as a children's bedroom, guest room or home office.
The room benefits from windows to the front and side, providing excellent natural light, together with fitted wardrobes offering useful storage space.
Family Bathroom (8'3" x 6'3")
2.52m x 1.91m
A beautifully presented modern family bathroom fitted with a contemporary white suite comprising a panelled bath with shower over and glazed shower screen, wash hand basin set within a vanity unit, and low-level WC.
The bathroom benefits from attractive floor-to-ceiling wall tiling and a fully tiled floor, with two windows providing natural light and ventilation.
Front Garden
The property enjoys an attractive frontage, with a substantial block-paved driveway extending across the front and providing a welcoming approach to the house. A low brick boundary wall defines the frontage, while the main entrance is accessed beneath a canopy porch.
Rear Garden
A particularly attractive feature of the property is the generous south-facing rear garden, which has been thoughtfully landscaped and maintained to provide a delightful outdoor setting.
Immediately adjoining the house is a paved patio area, providing an excellent space for outdoor dining and seating. Decorative brick retaining walls and raised planting areas add character, while the southerly aspect allows the garden to benefit from plenty of natural sunlight.
Beyond the patio, the garden opens onto an extensive lawned area, bordered by established shrubs, hedging and mature planting. The generous proportions offer plenty of space for family activities, entertaining or simply enjoying the surroundings.
A garden shed positioned towards the bottom of the garden provides useful additional storage for gardening equipment and outdoor furniture.
Despite its size, the garden has been arranged to remain relatively straightforward to maintain, combining open lawned space with establishe...
Side Garden
Gated side access provides a convenient route between the front and rear of the property, particularly useful for garden maintenance, moving bins and general household access.
An external store, accessed from the rear garden, provides practical storage space for gardening equipment and other household items. Further storage is available within the garden shed, while the property also benefits from two ground-floor storage areas and a boarded and insulated loft with access ladder.
- COUNCIL TAXA payment made to your local authority in order to pay for local services like schools, libraries, and refuse collection. The amount you pay depends on the value of the property.Read more about council Tax in our glossary page.
- Band: B
- PARKINGDetails of how and where vehicles can be parked, and any associated costs.Read more about parking in our glossary page.
- Yes
- GARDENA property has access to an outdoor space, which could be private or shared.
- Front garden,Enclosed garden,Rear garden
- ACCESSIBILITYHow a property has been adapted to meet the needs of vulnerable or disabled individuals.Read more about accessibility in our glossary page.
- Ask agent

Add an important place to see how long it'd take to get there from our property listings.
__mins driving to your place
Affordability
About Righthouse Estate Agents, Covering Midlands
13 Derby Road Long Eaton Nottingham NG10 1LU

Notes
Staying secure when looking for property
Ensure you're up to date with our latest advice on how to avoid fraud or scams when looking for property online.
Visit our security centre to find out moreDisclaimer - Property reference 5f64dba4-763c-4051-b1ae-011fb665d010. The information displayed about this property comprises a property advertisement. Rightmove.co.uk makes no warranty as to the accuracy or completeness of the advertisement or any linked or associated information, and Rightmove has no control over the content. This property advertisement does not constitute property particulars. The information is provided and maintained by Righthouse Estate Agents, Covering Midlands. Please contact the selling agent or developer directly to obtain any information which may be available under the terms of The Energy Performance of Buildings (Certificates and Inspections) (England and Wales) Regulations 2007 or the Home Report if in relation to a residential property in Scotland.
*This is the average speed from the provider with the fastest broadband package available at this postcode. The average speed displayed is based on the download speeds of at least 50% of customers at peak time (8pm to 10pm). Fibre/cable services at the postcode are subject to availability and may differ between properties within a postcode. Speeds can be affected by a range of technical and environmental factors. The speed at the property may be lower than that listed above. You can check the estimated speed and confirm availability to a property prior to purchasing on the broadband provider's website. Providers may increase charges. The information is provided and maintained by Decision Technologies Limited. **This is indicative only and based on a 2-person household with multiple devices and simultaneous usage. Broadband performance is affected by multiple factors including number of occupants and devices, simultaneous usage, router range etc. For more information speak to your broadband provider.