
Elms View, Hulland Ward, Ashbourne, DE6

- PROPERTY TYPE
Detached
- BEDROOMS
5
- BATHROOMS
3
- SIZE
Ask agent
- TENUREDescribes how you own a property. There are different types of tenure - freehold, leasehold, and commonhold.Read more about tenure in our glossary page.
Freehold
Key features
- No Upward Chain
- Luxurious principal bedroom suite with dressing room and en-suite
- Enclosed rear garden, driveway and detached double garage
- Finished to a high specification throughout
- Conveniently close to Ashbourne, Belper & Derby
- Underfloor heating on both the ground & first floor
- Impressive five-bedroom detached former show home
- Beautifully appointed accommodation over three floors
- Stunning open-plan living kitchen with island and bi-folding doors
- Five generous double bedrooms and three bathrooms
Description
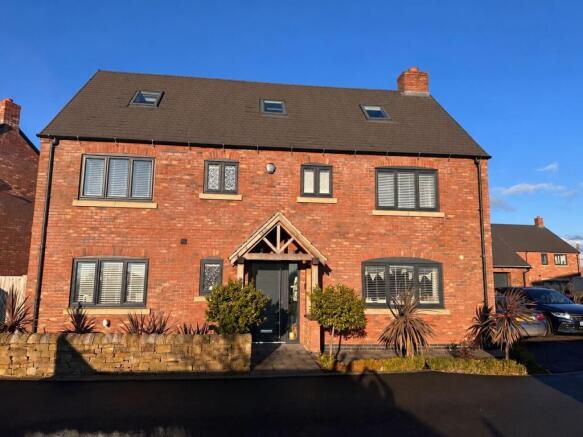
Offered for sale with no upward chain, this exceptional five-bedroom detached home, formerly the show home for this exclusive development, showcasing an impressive combination of contemporary design, spacious and versatile accommodation, and high-quality finishes throughout. Situated in the desirable Derbyshire village of Hulland Ward, this outstanding property boasts a stunning open-plan living kitchen, two generous reception spaces, a luxurious principal bedroom suite and a detached double garage.
Beautifully designed with modern family living in mind, this substantial former show home offers beautifully appointed accommodation arranged over three floors, complemented by the comfort of underfloor heating.
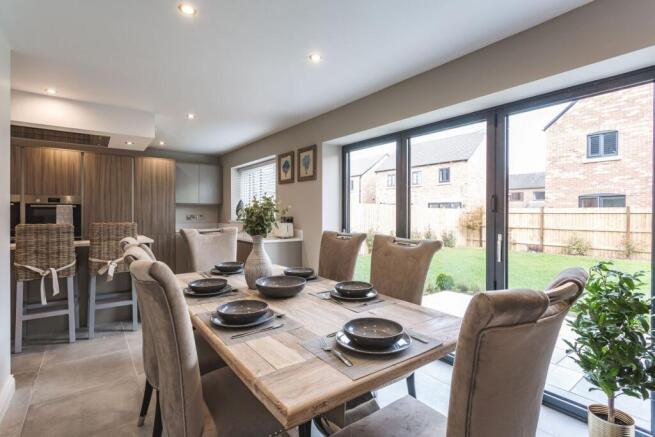
The ground floor welcomes you into an inviting entrance hallway, leading through to a superb open-plan living kitchen, undoubtedly one of the standout features of the home. Complete with a stylish central island, integrated appliances and bi-folding doors opening onto the garden, this impressive space is perfectly suited to both everyday family life and entertaining. A separate utility room, complete with washing machine and dryer, provides additional practicality, whilst the spacious family room, also featuring bi-folding doors, offers a wonderful second living area overlooking the garden. A cloakroom completes the ground floor.
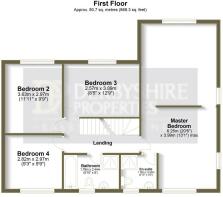
To the first floor, the magnificent principal bedroom suite provides a luxurious private retreat, featuring a generously proportioned bedroom, dedicated dressing room and contemporary en-suite. Three further well-proportioned double bedrooms and a stylish shower room complete this level.
The second floor offers even greater flexibility, with an attractive landing, useful deep storage cupboard, a fifth double bedroom and a spacious four-piece family bathroom, making this an ideal arrangement for larger families, guests or those seeking additional space to work from home.
Externally, the property continues to impress, with a driveway leading to a detached double garage. To the rear, an enclosed garden combines a lawn with a patio seating area, providing an inviting outdoor space for relaxing, dining and entertaining.
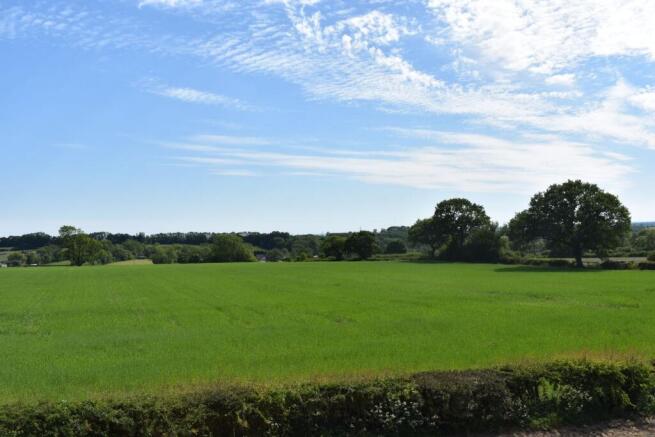
Nestled amidst the beautiful rolling countryside of the Derbyshire Dales, Hulland Ward is a highly appealing village offering the perfect balance of rural charm and everyday convenience. The village enjoys a welcoming community atmosphere, with local amenities including a village shop, primary school and traditional public houses.
Ideally positioned between the historic market town of Ashbourne and the popular town of Belper, Hulland Ward offers excellent access to a wider selection of shops, restaurants and leisure facilities, whilst Derby is also within convenient reach. The surrounding countryside provides wonderful opportunities for walking, cycling and outdoor pursuits, with the picturesque Carsington Water just a short drive away.
A truly impressive former show home combining generous proportions, contemporary luxury and an enviable village setting, offering the very best of modern family living in the heart of Derbyshire.
Entrance Hallway
Entering the property through a composite and glazed front door with matching side window into a large and welcoming hallway having a tiled floor with underfloor heating, staircase to the first floor with glazed balustrade, LED inset ceiling downlighters.
Cloakroom
Low level WC and wash basin sat on a vanity unit, UPVC double glazed window, tiled floor with underfloor heating.
Lounge
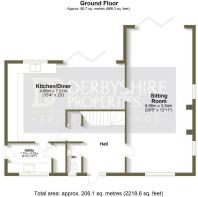
8.66m x 3.94m (28'5" x 12'11") - A very spacious family room having a tiled floor with underfloor heating, front and side windows with a second set of bi-folding doors opening to the rear garden, media connections and inset LED ceiling downlighters.
Living Kitchen
7.01m x 4.67m (23' x 15'4") - Having a tiled floor with underfloor heating and inset LED ceiling downlighters throughout.
Beautifully appointed kitchen with two tone cupboard and drawer fronts and quality granite work surfaces and matching island/breakfast bar with induction hob and extractor fan built into a ceiling canopy, electric oven, combination grill and warming drawer, full height fridge and freezer along with a dishwasher, recessed 1 and half stainless steel sink.
Ample space for dining or lounging furniture with bi-folding doors opening to the rear patio, media connection.
Utility Room
2.62m x 1.78m (8'7" x 5'10") - Fitted with a further range of kitchen units with matching cupboard and drawer fronts, granite work surfaces, stainless steel sink, integrated washing machine and dryer, wall mounted gas boiler.
Landing
The stairs, landing and all bedrooms are fitted with luxuriously thick carpets, the staircase continues to the second floor.
Bedroom One
A superb principal bedroom suite having a large bedroom area, dressing room and en-suite all with underfloor heating.
Bedroom Area - 6.25m x 3.99m (20'6" x 13'1") - Ample space for a large bed and furniture, three surrounding UPVC double glazed windows, LED inset ceiling downlighters and media connections.
Dressing Room/Nursery
3.96m x 2.26m (13' x 7'5") - Accessed from the bedroom only with UPVC double glazed window and LED inset ceiling downlighters.
En-Suite
2.49m x 1.80m (8'2" x 5'11") - Stylishly appointed with a shower cubicle with mains overhead shower, wash basin sat on a vanity unit and WC, tiled floor, UPVC double glazed window, extractor fan, LED inset ceiling downlighters and chrome towel radiator.
Bedroom Two
3.63m x 2.97m (11'11" x 9'9") - A generous double bedroom with a UPVC double glazed window and media connections.
Bedroom Three
3.89m x 2.57m (12'9" x 8'5") - A generous bedroom with a UPVC double glazed window and media connections.
Bedroom Four
2.97m x 2.87m (9'9" x 9'5") - Impressive fourth bedroom with a UPVC double glazed window to the front elevation and media connections.
Shower Room
2.44m x 1.78m (8' x 5'10") - Having a wide walk in shower with twin overhead showers and glazed screens, wash basin sat on a vanity unit, WC, tiled floor, UPVC double glazed window, extractor fan, LED inset ceiling downlighters and chrome towel radiator.
Landing
With central heating radiator and store cupboard.
Bedroom Five
4.06m x 4.04m (13'4" x 13'3") - Very spacious bedroom with a Velux window and radiator.
Bathroom
4.06m x 2.82m (13'4" x 9'3") - Very spacious and appointed with a superb four piece suite comprising a jacuzzi bath, shower cubicle with mains overhead shower, wide wash basin sat on a vanity unit, WC, tiled floor with underfloor heating, twin Velux windows, extractor fan, LED inset ceiling downlighters and chrome towel radiator.
Outside
There is a side driveway providing off road parking, attractively planted front garden and an enclosed rear garden with patio and lawn.
Double Garage
5.97m x 5.97m (19'7" x 19'7") - A large detached double garage with electric up and over door, power, light and personal rear door. This was formally the show office having plastered walls, laminate flooring and power. An ideal home gym or office.
Location
Hulland is an attractive village found on the way into the Peak District close to the popular towns of Ashbourne, Belper and the city of Derby. The property is surrounded by beautiful Derbyshire countryside and is an ideal place to live and work.
Additional information
Please note the images shown may not be that of the exact house and are for illustration purposes only, they may not be an accurate representation of the exact property. Same for dimensions on the floorplan, these are only a guide.
Materials used, bricks, roof tiles, internal layouts, elevations and landscaping may vary.
Disclaimer
1. MONEY LAUNDERING REGULATIONS - Intending purchasers will be asked to produce identification documentation at a later stage and we would ask for your co-operation in order that there will be no delay in agreeing the sale.
2: These particulars do not constitute part or all of an offer or contract.
3: The measurements indicated are supplied for guidance only and as such must be considered incorrect.
4: Potential buyers are advised to recheck the measurements before committing to any expense.
5: Derbyshire Properties have not tested any apparatus, equipment, fixtures, fittings or services and it is the buyers interests to check the working condition of any appliances.
6: Derbyshire Properties have not sought to verify the legal title of the property and the buyers must obtain verification from their solicitor.
Brochures
Brochure 1- COUNCIL TAXA payment made to your local authority in order to pay for local services like schools, libraries, and refuse collection. The amount you pay depends on the value of the property.Read more about council Tax in our glossary page.
- Band: F
- PARKINGDetails of how and where vehicles can be parked, and any associated costs.Read more about parking in our glossary page.
- Driveway
- GARDENA property has access to an outdoor space, which could be private or shared.
- Yes
- ACCESSIBILITYHow a property has been adapted to meet the needs of vulnerable or disabled individuals.Read more about accessibility in our glossary page.
- Ask agent
Elms View, Hulland Ward, Ashbourne, DE6

Add an important place to see how long it'd take to get there from our property listings.
__mins driving to your place
Affordability


Notes
Staying secure when looking for property
Ensure you're up to date with our latest advice on how to avoid fraud or scams when looking for property online.
Visit our security centre to find out moreDisclaimer - Property reference 31172401. The information displayed about this property comprises a property advertisement. Rightmove.co.uk makes no warranty as to the accuracy or completeness of the advertisement or any linked or associated information, and Rightmove has no control over the content. This property advertisement does not constitute property particulars. The information is provided and maintained by Derbyshire Properties, Derby. Please contact the selling agent or developer directly to obtain any information which may be available under the terms of The Energy Performance of Buildings (Certificates and Inspections) (England and Wales) Regulations 2007 or the Home Report if in relation to a residential property in Scotland.
*This is the average speed from the provider with the fastest broadband package available at this postcode. The average speed displayed is based on the download speeds of at least 50% of customers at peak time (8pm to 10pm). Fibre/cable services at the postcode are subject to availability and may differ between properties within a postcode. Speeds can be affected by a range of technical and environmental factors. The speed at the property may be lower than that listed above. You can check the estimated speed and confirm availability to a property prior to purchasing on the broadband provider's website. Providers may increase charges. The information is provided and maintained by Decision Technologies Limited. **This is indicative only and based on a 2-person household with multiple devices and simultaneous usage. Broadband performance is affected by multiple factors including number of occupants and devices, simultaneous usage, router range etc. For more information speak to your broadband provider.