Astilbe Mansion, Brockley Hill, Stanmore HA7 4LW

- PROPERTY TYPE
Detached
- BEDROOMS
3
- BATHROOMS
4
- SIZE
4,040 sq ft
375 sq m
- TENUREDescribes how you own a property. There are different types of tenure - freehold, leasehold, and commonhold.Read more about tenure in our glossary page.
Freehold
Key features
- Carefully curated luxury home with indoor swimming pool
- Over 4000 sq ft in a lovely quiet plot in sought after part of Stanmore
- Private spa including sauna, jacuzzi and showers
- Open-plan BV Italia kitchen, dining and family room
- Three sets of bi-fold doors onto a large terrace
- Principal suite with dressing room and balcony
- Three double bedrooms, all with ensuites with flexible arrangement to make a 4th bedroom
- Lower ground space configurable to your needs - gym, cinema or games room
- Underfloor heating, air conditioning and Daikin heat pump
- Automated gate and driveway for multiple cars
Description
You’ll see for yourself when you tour it, the details are genuinely exquisite.
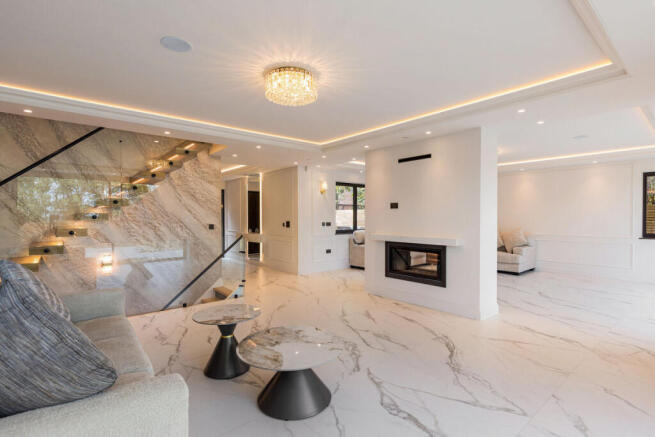
A grand pivot door opens into a large hallway with Italian porcelain floors and bespoke lighting. A striking engineered wood and glass staircase with sensor lighting sits at the heart of the home, linking all three floors.
A prominent feature of the house is the stunning open-plan kitchen, dining and living space. This is where family life and hosting happens. With integrated speakers and underfloor heating throughout, the space is comfortable in every season.
A BV Italia kitchen with stone worktops, Bosch and Caple appliances and an instant Quooker tap makes everyday cooking a pleasure.
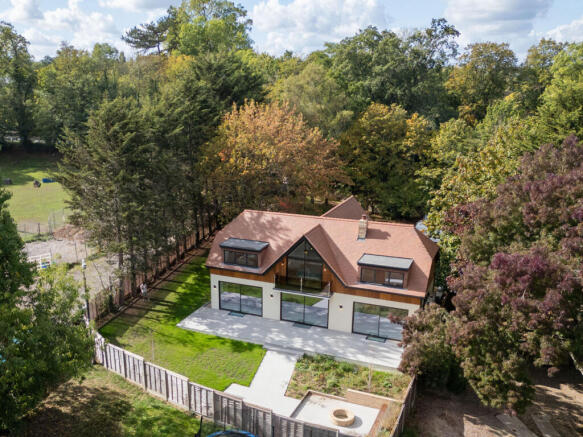
In winter, the wood-burning fireplace makes the space warm and inviting. In the spring and summer, three sets of bi-fold doors fold back so the room flows straight onto the large porcelain terrace and garden. The garden itself is arranged to feel like a peaceful enclave to slow down.
A utility room and shower room complete the ground floor, both done with a luxurious finish.
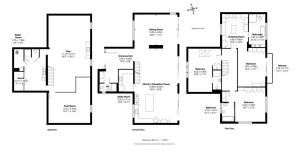
The lower ground floor is a home spa and entertainment level. It has a large heated indoor swimming pool, a Harvia sauna, a jacuzzi and showers. You can start the day with a swim or unwind with friends in the evening without leaving home. An additional large open-plan space is ready to become whatever you need: a home gym, games room or private cinema.
The first floor is has three huge bedrooms that can easily be made into four with the walk in wardrobe in the principal suite designed to be made into an additional bedroom if needed. The entire floor has beautiful herringbone engineered wood floors.
The principal suite has its own dressing room, a large ensuite, huge windows and a private balcony overlooking the garden and the lovely views beyond. Bedroom two has a front-facing balcony, and bedroom three looks over the rear garden. Both have fitted wardrobes and beautifully tiled ensuites with high-end fittings.
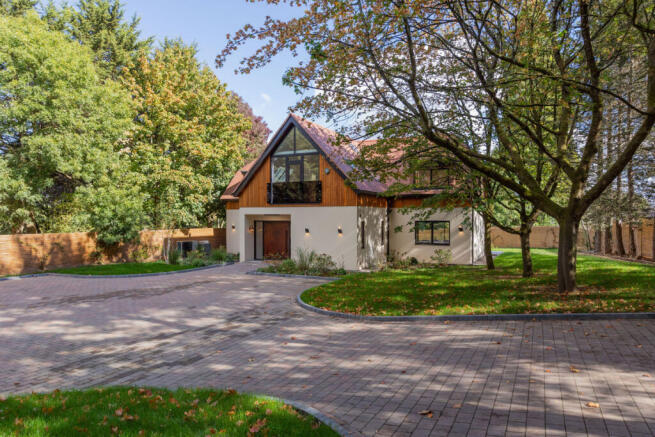
The exterior pairs cedar cladding with K Rend and grey gloss windows with stone sills giving an ultra modern look.
A tegula-paved driveway provides parking for several cars, adjacent to some lovely landscaped garden areas.
The whole exterior aesthetic oozes space and quality craftsmanship throughout.
And behind that striking look is efficient engineering: a Daikin heat pump, Daikin air conditioning, a water softener, CCTV and a high EPC rating of B. For total peace of mind, the home also comes with a 10-year ABC+ warranty.
Stanmore has always been a desirable town to be based but this particular part is more secluded and yet still has quick connections in and out of London. The nearby Stanmore tube station enables a quick commute into Central London via the Jubilee line and road users have the choice of the A1, M1, A41 and M25 to get around London and beyond quickly.
Families move to the area for the excellent choice of schools and the array of amenities that make living in this part of NW London particularly attractive. The Broadway has a really good choice of boutiques shops, cafés and restaurants.
All in all, Astilbe Mansion offers the opportunity to experience over 4000 sq ft of luxury without compromise. A brand new property which is head and shoulders above others in the area. And you are invited to get a taster. Get in touch to book in your tour of this home.
REGISTER NOW FOR AN OPEN HOUSE :
Friday 30th October, 2026
3pm-6pm
- COUNCIL TAXA payment made to your local authority in order to pay for local services like schools, libraries, and refuse collection. The amount you pay depends on the value of the property.Read more about council Tax in our glossary page.
- Band: TBC
- PARKINGDetails of how and where vehicles can be parked, and any associated costs.Read more about parking in our glossary page.
- Driveway,Off street,Allocated
- GARDENA property has access to an outdoor space, which could be private or shared.
- Yes
- ACCESSIBILITYHow a property has been adapted to meet the needs of vulnerable or disabled individuals.Read more about accessibility in our glossary page.
- Wide doorways
Astilbe Mansion, Brockley Hill, Stanmore HA7 4LW

Add an important place to see how long it'd take to get there from our property listings.
__mins driving to your place
Affordability

Notes
Staying secure when looking for property
Ensure you're up to date with our latest advice on how to avoid fraud or scams when looking for property online.
Visit our security centre to find out moreDisclaimer - Property reference RX848318. The information displayed about this property comprises a property advertisement. Rightmove.co.uk makes no warranty as to the accuracy or completeness of the advertisement or any linked or associated information, and Rightmove has no control over the content. This property advertisement does not constitute property particulars. The information is provided and maintained by Keller Williams Oxygen, Covering Nationwide. Please contact the selling agent or developer directly to obtain any information which may be available under the terms of The Energy Performance of Buildings (Certificates and Inspections) (England and Wales) Regulations 2007 or the Home Report if in relation to a residential property in Scotland.
*This is the average speed from the provider with the fastest broadband package available at this postcode. The average speed displayed is based on the download speeds of at least 50% of customers at peak time (8pm to 10pm). Fibre/cable services at the postcode are subject to availability and may differ between properties within a postcode. Speeds can be affected by a range of technical and environmental factors. The speed at the property may be lower than that listed above. You can check the estimated speed and confirm availability to a property prior to purchasing on the broadband provider's website. Providers may increase charges. The information is provided and maintained by Decision Technologies Limited. **This is indicative only and based on a 2-person household with multiple devices and simultaneous usage. Broadband performance is affected by multiple factors including number of occupants and devices, simultaneous usage, router range etc. For more information speak to your broadband provider.