
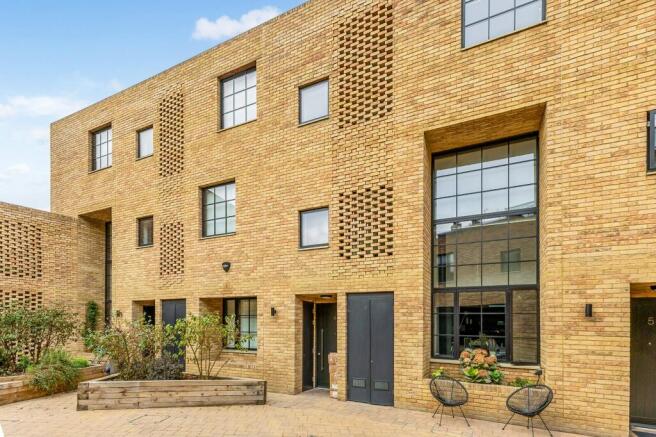
Old Yard, Kensal Rise, London

- PROPERTY TYPE
Terraced
- BEDROOMS
4
- BATHROOMS
3
- SIZE
Ask agent
- TENUREDescribes how you own a property. There are different types of tenure - freehold, leasehold, and commonhold.Read more about tenure in our glossary page.
Freehold
Key features
- Private Terrace
- Green roof with solar panels
- Underfloor heating throughout
- AC in bedrooms
- Gated courtyard
Description
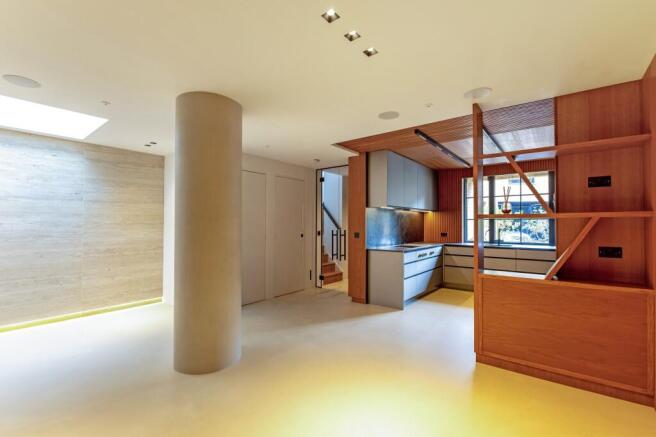
The open-plan kitchen, dining and reception space has been conceived as a sophisticated social environment, bringing together a rich combination of tactile finishes and architectural forms. Bespoke stained cherry wood shiplap beams contrast beautifully with black steel splashbacks and travertine and micro cement finishes, while a generous picture window draws sunlight deep into the room. The bespoke kitchen is equipped with an integrated suite of Gaggenau appliances, including a steam oven, built-in coffee machine and teppanyaki hot plate.
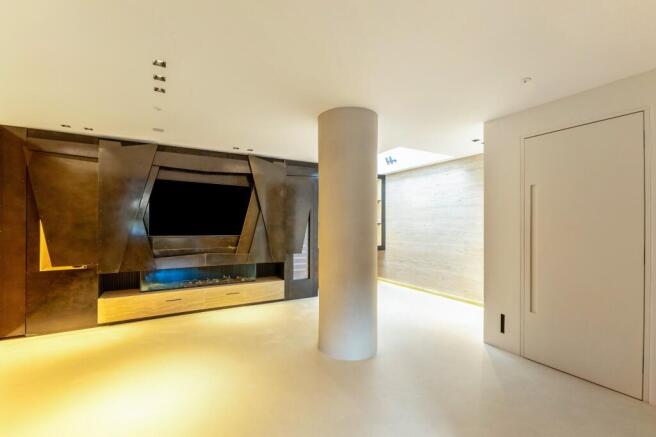
Continuing into the reception area, smooth travertine flooring provides a sense of continuity and understated luxury. A striking expanse of lustrous black steel forms the centrepiece of the room, positioned above an impressive 1.8-metre-wide gas fireplace. The dramatic finish introduces a subtle industrial quality, softened by the natural light that plays across its surface.
The feature wall has been meticulously designed to incorporate a wine fridge and bespoke timber-lined display shelving, combining practicality with sculptural elegance. A central architectural column naturally defines the dining area, which sits beneath a dramatic glass-topped double-height void. Designed with entertaining in mind, the principal living space is discreetly equipped with integrated Bang & Olufsen ceiling speakers.
The principal bedroom suite occupies the first floor, accessed through a sleek pocket door. Calm and considered, the bedroom pairs crisp stone flooring with richly stained cherry wood walls, which extend across the bespoke sliding wardrobes. Electronically operated blinds frame full-height glazing and open directly onto a private terrace, creating a seamless connection between the bedroom and outdoors.
The luxurious en suite bathroom is finished in substantial slabs of Italian travertine, enveloping a frameless rainfall shower in a beautifully cohesive finish. A bespoke Vola radiator and twin vanity introduce further elements of contemporary craftsmanship.
Also positioned on the first floor is a beautifully designed study, featuring a bespoke wooden desk integrated with an elegant arched bookcase. The curved detailing continues onto the adjacent wall, creating a sculptural sense of cohesion. With thoughtfully integrated wardrobes, the room offers excellent flexibility and can equally serve as a fourth bedroom.
Two further bedrooms and a family bathroom occupy the second floor, continuing the property’s signature combination of organic materials, bold architectural forms and refined contemporary detailing.
Further highlights include Kreon lighting with Lutron controls, Sonos sound system in each room with controls, secure parking for one vehicle, together with a landscaped green roof incorporating solar panels, combining the home’s architectural credentials with considered environmental features.
Kensal Rise has established itself as one of north-west London’s most sought-after neighbourhoods, offering an appealing blend of independent dining, green spaces, excellent transport connections, and a strong sense of community. Its eclectic character has made it particularly popular with creative professionals, families, and London commuters.
Just five minutes from the property, Queen’s Park provides an array of independent cafés, restaurants and boutiques and has been described by Vogue as London’s “hippest street”. Local favourites include Wildcard Coffee, Mr. Fish and The Salusbury wine store.
The open spaces of Queen’s Park are also within easy reach, offering tennis courts, a petting zoo, and extensive areas for recreation. The popular Sunday Farmers Market (Voted number 1 in the UK) provides an opportunity to browse local produce and artisan goods.
For dining and entertainment, Don’t Tell Dad, Parlour and Ida are nearby favourites, while The Lexi offers a distinctive independent cinema experience operated by volunteers.
Transport: Kensal Rise Overground – approximately 8 minutes’ walk.
Brochures
Web DetailsParticulars- COUNCIL TAXA payment made to your local authority in order to pay for local services like schools, libraries, and refuse collection. The amount you pay depends on the value of the property.Read more about council Tax in our glossary page.
- Band: TBC
- PARKINGDetails of how and where vehicles can be parked, and any associated costs.Read more about parking in our glossary page.
- Yes
- GARDENA property has access to an outdoor space, which could be private or shared.
- Ask agent
- ACCESSIBILITYHow a property has been adapted to meet the needs of vulnerable or disabled individuals.Read more about accessibility in our glossary page.
- Ask agent

Add an important place to see how long it'd take to get there from our property listings.
__mins driving to your place
Affordability

Notes
Staying secure when looking for property
Ensure you're up to date with our latest advice on how to avoid fraud or scams when looking for property online.
Visit our security centre to find out moreDisclaimer - Property reference SOK260094. The information displayed about this property comprises a property advertisement. Rightmove.co.uk makes no warranty as to the accuracy or completeness of the advertisement or any linked or associated information, and Rightmove has no control over the content. This property advertisement does not constitute property particulars. The information is provided and maintained by Strutt & Parker, Private Client Department. Please contact the selling agent or developer directly to obtain any information which may be available under the terms of The Energy Performance of Buildings (Certificates and Inspections) (England and Wales) Regulations 2007 or the Home Report if in relation to a residential property in Scotland.
*This is the average speed from the provider with the fastest broadband package available at this postcode. The average speed displayed is based on the download speeds of at least 50% of customers at peak time (8pm to 10pm). Fibre/cable services at the postcode are subject to availability and may differ between properties within a postcode. Speeds can be affected by a range of technical and environmental factors. The speed at the property may be lower than that listed above. You can check the estimated speed and confirm availability to a property prior to purchasing on the broadband provider's website. Providers may increase charges. The information is provided and maintained by Decision Technologies Limited. **This is indicative only and based on a 2-person household with multiple devices and simultaneous usage. Broadband performance is affected by multiple factors including number of occupants and devices, simultaneous usage, router range etc. For more information speak to your broadband provider.