Silver Birch Drive, Wyke, BD12 9ES

- PROPERTY TYPE
Semi-Detached
- BEDROOMS
2
- BATHROOMS
1
- SIZE
Ask agent
- TENUREDescribes how you own a property. There are different types of tenure - freehold, leasehold, and commonhold.Read more about tenure in our glossary page.
Freehold
Key features
- Planning consent - Granted for a single storey extension
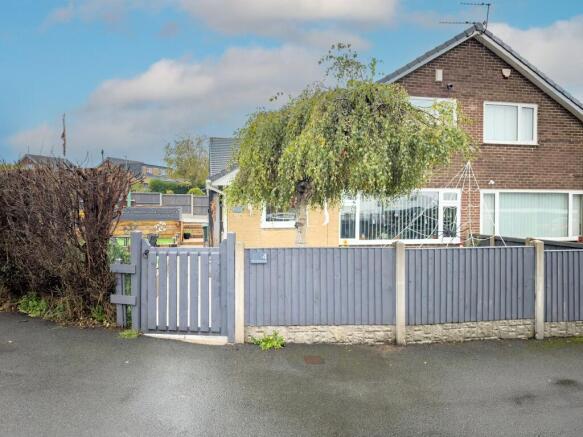
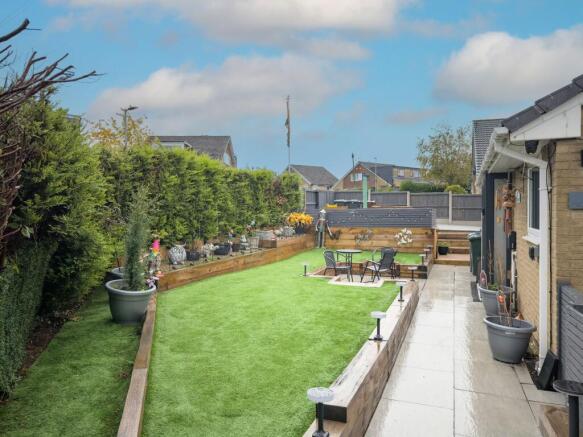
- Exceptional Plot: Generous corner position with beautifully landscaped, low-maintenance gardens wrapped around three sides.
- Turnkey Condition: Extensively upgraded throughout with a high-quality, contemporary finish.
- Two Double Bedrooms: Both first-floor bedrooms are excellent sizes and come complete with sleek, modern fitted wardrobes.
- Great Living Space: Separate lounge, dedicated dining room, and a bright conservatory looking out onto the garden.
- Garage & Driveway: Off-road parking spaces leading to a detached single garage.
- Location: Tucked away in Wyke, close to highly regarded schools, Low Moor station, and excellent motorway links.
Description
If you are looking for a home where you can simply unpack, move straight in, and not lift a finger, this is the one. The property is in immaculate turnkey condition, having undergone a complete transformation with extensive high-spec modern improvements in recent times. It represents the perfect option for first-time buyers, professional couples, or young families looking for that extra bit of space and quality.
The Location - Amenities: Minutes away from local primary and secondary schools, supermarkets, a pharmacy, and independent shops.
Leisure - A short walk from welcoming local pubs and village restaurants.
Transport Links - Commuting is incredibly straightforward with Low Moor Train Station nearby, providing direct links to Bradford, Leeds, and Manchester. For drivers, the M62 and M606 motorway networks are just a few minutes' drive away, offering quick routes across West Yorkshire.
Early viewing is highly recommended. Properties finished to this standard on such a generous corner plot attract a lot of interest. Contact us today to arrange your viewing.
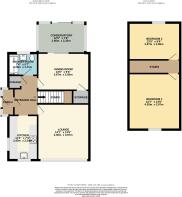
Ground Floor
Entrance Porch & Hall
1m 82cm (5' 12") x 3m 06cm (10' 0")
A bright, welcoming entrance porch leading into a stylish hallway that immediately sets the contemporary tone for the home.
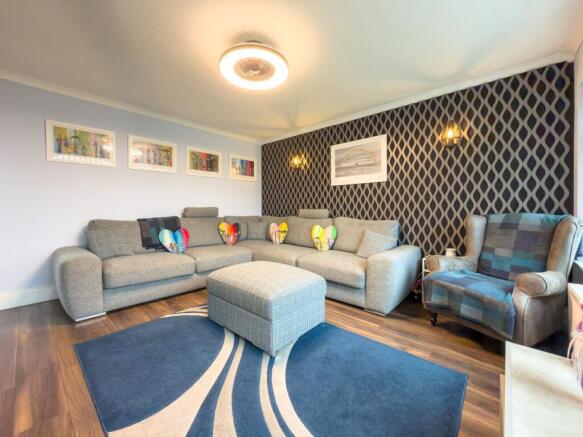
Lounge
4m 31cm (14' 2") x 3m 96cm (12' 12")
A generous, light-filled family living room—perfect for relaxing, winding down in the evenings, and family time.
Kitchen
3m 41cm (11' 2") x 2m 24cm (7' 4")
A modern, well-appointed kitchen offering plenty of clever storage space and worktop areas for cooking.
Dining Room
2m 82cm (9' 3") x 3m 98cm (13' 1")
A separate, dedicated dining space ideal for family meals and hosting friends.
Conservatory
2m 33cm (7' 8") x 3m 66cm (12' 0")
A brilliant, versatile extra room offering panoramic views of the garden—ideal as a secondary sitting room, playroom, or sun lounge.
Shower Room
1m 71cm (5' 7") x 2m 20cm (7' 3")
A luxurious, high-end ground floor shower room featuring premium contemporary fixtures and a sleek, spa-like finish.
First Floor
Bedroom 1
4m 32cm (14' 2") x 3m 94cm (12' 11")
An exceptionally generous principal double bedroom featuring a large window that keeps the space bright and airy. It boasts sleek, floor-to-ceiling fitted wardrobes that provide extensive clothes storage while preserving maximum floor space for a king-sized bed and additional furniture.
Bedroom 2
2m 81cm (9' 3") x 3m 93cm (12' 11")
A second spacious double bedroom, beautifully styled with a modern aesthetic. Also benefiting from custom built-in wardrobes, this versatile room provides an ideal setup for children, guests, or a premium home office space.
Exterior
The exterior is a real standout feature of this home. The gardens wrap around three sides of the property and have been completely landscaped to offer a brilliant, low-maintenance outdoor lifestyle. Seamlessly blending premium paving, crisp artificial lawn, and stylish tiered wooden sleepers, it’s a secure and private haven. The large raised decking area is custom-built for summer barbecues, outdoor dining, and entertaining guests late into the evening.
- COUNCIL TAXA payment made to your local authority in order to pay for local services like schools, libraries, and refuse collection. The amount you pay depends on the value of the property.Read more about council Tax in our glossary page.
- Band: C
- PARKINGDetails of how and where vehicles can be parked, and any associated costs.Read more about parking in our glossary page.
- Garage,On street,Driveway,Off street,Gated
- GARDENA property has access to an outdoor space, which could be private or shared.
- Front garden,Enclosed garden,Rear garden,Terrace
- ACCESSIBILITYHow a property has been adapted to meet the needs of vulnerable or disabled individuals.Read more about accessibility in our glossary page.
- Ground floor,Level access

Add an important place to see how long it'd take to get there from our property listings.
__mins driving to your place
Affordability

Notes
Staying secure when looking for property
Ensure you're up to date with our latest advice on how to avoid fraud or scams when looking for property online.
Visit our security centre to find out moreDisclaimer - Property reference BRI-1JXR15C6052. The information displayed about this property comprises a property advertisement. Rightmove.co.uk makes no warranty as to the accuracy or completeness of the advertisement or any linked or associated information, and Rightmove has no control over the content. This property advertisement does not constitute property particulars. The information is provided and maintained by HORSFIELD RESIDENTIAL LIMITED, Brighouse. Please contact the selling agent or developer directly to obtain any information which may be available under the terms of The Energy Performance of Buildings (Certificates and Inspections) (England and Wales) Regulations 2007 or the Home Report if in relation to a residential property in Scotland.
*This is the average speed from the provider with the fastest broadband package available at this postcode. The average speed displayed is based on the download speeds of at least 50% of customers at peak time (8pm to 10pm). Fibre/cable services at the postcode are subject to availability and may differ between properties within a postcode. Speeds can be affected by a range of technical and environmental factors. The speed at the property may be lower than that listed above. You can check the estimated speed and confirm availability to a property prior to purchasing on the broadband provider's website. Providers may increase charges. The information is provided and maintained by Decision Technologies Limited. **This is indicative only and based on a 2-person household with multiple devices and simultaneous usage. Broadband performance is affected by multiple factors including number of occupants and devices, simultaneous usage, router range etc. For more information speak to your broadband provider.