Hill Rise View, Aughton, L39

- PROPERTY TYPE
Detached
- BEDROOMS
5
- BATHROOMS
3
- SIZE
2,637 sq ft
245 sq m
Key features
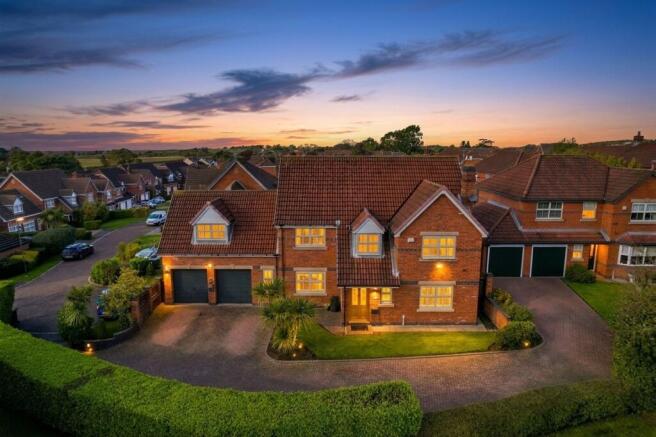
- Substantial five bedroom detached home
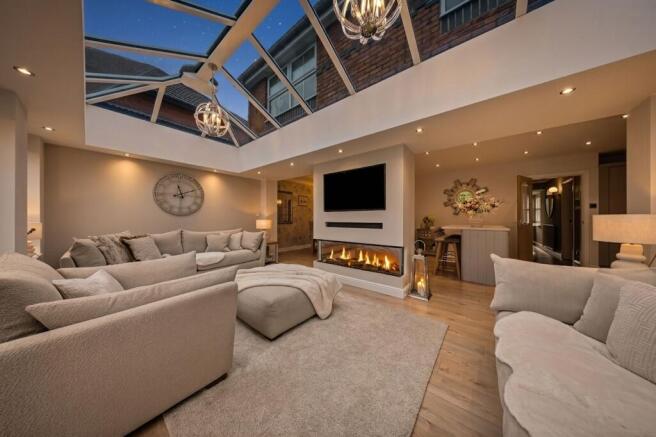
- Three reception areas and a standout orangery
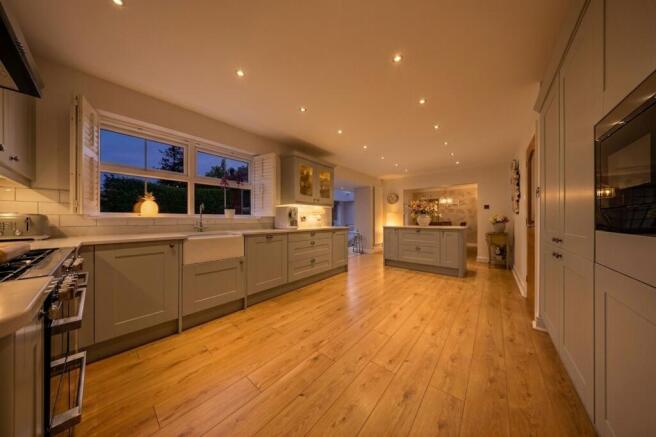
- Large kitchen with soft grey shaker-style cabinetry and kitchen island
- Impressive open plan orangery with a feature fireplace
- Dedicated dining space
- Three bathrooms plus a downstairs WC
- Generous wraparound landing with window-side seating
- West facing garden with a dedicated barbecue terrace
- Sweeping driveway and double garage
- Quiet Aughton setting, close to countryside walks
Description
Thomas Samuel - this could be yours
Some houses just have that feeling the moment you walk through the front door. This is one of them.
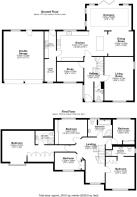
With over 2,500 sq ft of living space, five bedrooms, three reception areas and an orangery that deserves a moment of its own, this substantial detached home has room for all the big family gatherings, the quieter evenings and everything in between.
The entrance hall makes an immediate impression, with warm wood flooring, a striking staircase and a lovely sense of light and space. From here, the ground floor opens out into a choice of living spaces, including a generous lounge with a feature fireplace and a separate study, a dedicated workspace that also offers flexibility to suit your needs.
Then comes the heart of the home. The kitchen is generous in both size and style, with soft grey Shaker cabinetry, a breakfast island and plenty of room to cook, chat and gather. From here, the layout flows into a dedicated dining area before opening out into the orangery beyond. Each space connects naturally with the next, yet retains its own identity, giving you that sociable feel without everything becoming one enormous open-plan room.
The orangery is a real highlight, with its beautiful glazed roof, bi-folding doors and contemporary feature fireplace. Throw open the doors in summer and bring the garden into the picture, or settle in beside the fire when the evenings draw in. And with that glazed roof overhead, there’s another reason to love this space: a clear night sky can provide the perfect backdrop for a spot of stargazing. With the property close to Clieves Hill, there’s even the possibility, if you’re especially lucky, of catching a glimpse of the Northern Lights from the comfort of the orangery itself. It’s a space made for entertaining and cosy evenings alike.
A long utility and laundry room, downstairs WC and double garage take care of the practicalities, leaving the main living spaces free to do what they do best.
Upstairs, the landing makes an impression of its own. Far more than simply a space connecting the bedrooms, this is a wonderfully generous, wraparound area with room to breathe and even a lovely spot beside the window to sit with a morning coffee. It’s an unexpected extra that adds another little pocket of space to an already substantial home.
The five bedrooms are all well-proportioned, offering the kind of flexibility that makes a real difference. The principal bedroom is particularly generous, with fitted wardrobes and an en-suite, while a further bedroom also benefits from its own en-suite. The remaining bedrooms offer fitted storage, with the fifth currently arranged as a dressing room. A spacious family bathroom completes the floor.
Outside, the sweeping driveway provides plenty of parking and gives the house the frontage it deserves. To the rear, the west-facing garden is a lovely place to retreat. With lawn, patio seating and greenery offering a sense of privacy, there’s space to enjoy a sunny afternoon, dine outdoors or simply unwind. A separate patio area provides a dedicated spot for the barbecue and outdoor entertaining, while a tucked-away corner offers a more secluded place to stretch out and soak up the sunshine.
And then there’s the setting. Tucked away within a quiet residential community, with open countryside and walking routes close by, this is a home that offers a little breathing room without leaving everyday convenience behind. Ormskirk, Formby and Liverpool are all within easy reach, giving you that appealing balance of a quieter setting and excellent connections.
Substantial in size, beautifully presented and ready to move straight into, this is a home that gives you space to live, room to entertain and plenty of flexibility for whatever comes next.
EPC Rating: C
Parking - Double garage
Parking - Driveway
- COUNCIL TAXA payment made to your local authority in order to pay for local services like schools, libraries, and refuse collection. The amount you pay depends on the value of the property.Read more about council Tax in our glossary page.
- Band: G
- PARKINGDetails of how and where vehicles can be parked, and any associated costs.Read more about parking in our glossary page.
- Garage,Driveway
- GARDENA property has access to an outdoor space, which could be private or shared.
- Private garden
- ACCESSIBILITYHow a property has been adapted to meet the needs of vulnerable or disabled individuals.Read more about accessibility in our glossary page.
- Ask agent
Hill Rise View, Aughton, L39

Add an important place to see how long it'd take to get there from our property listings.
__mins driving to your place
Affordability

Notes
Staying secure when looking for property
Ensure you're up to date with our latest advice on how to avoid fraud or scams when looking for property online.
Visit our security centre to find out moreDisclaimer - Property reference e3fd30c7-416a-40c3-97ca-fb6bf579ce10. The information displayed about this property comprises a property advertisement. Rightmove.co.uk makes no warranty as to the accuracy or completeness of the advertisement or any linked or associated information, and Rightmove has no control over the content. This property advertisement does not constitute property particulars. The information is provided and maintained by Thomas Samuel, Ormskirk. Please contact the selling agent or developer directly to obtain any information which may be available under the terms of The Energy Performance of Buildings (Certificates and Inspections) (England and Wales) Regulations 2007 or the Home Report if in relation to a residential property in Scotland.
*This is the average speed from the provider with the fastest broadband package available at this postcode. The average speed displayed is based on the download speeds of at least 50% of customers at peak time (8pm to 10pm). Fibre/cable services at the postcode are subject to availability and may differ between properties within a postcode. Speeds can be affected by a range of technical and environmental factors. The speed at the property may be lower than that listed above. You can check the estimated speed and confirm availability to a property prior to purchasing on the broadband provider's website. Providers may increase charges. The information is provided and maintained by Decision Technologies Limited. **This is indicative only and based on a 2-person household with multiple devices and simultaneous usage. Broadband performance is affected by multiple factors including number of occupants and devices, simultaneous usage, router range etc. For more information speak to your broadband provider.