Thoresby Road, Bramcote, NG9

- PROPERTY TYPE
Detached Bungalow
- BEDROOMS
3
- BATHROOMS
2
- SIZE
1,765 sq ft
164 sq m
- TENUREDescribes how you own a property. There are different types of tenure - freehold, leasehold, and commonhold.Read more about tenure in our glossary page.
Freehold
Key features
- Total footprint approaching 1,772 sq.ft. including garage
- Exceptional detached bungalow on a substantial mature plot
- Fantastic scope for modernisation and future enhancement
- Double garage
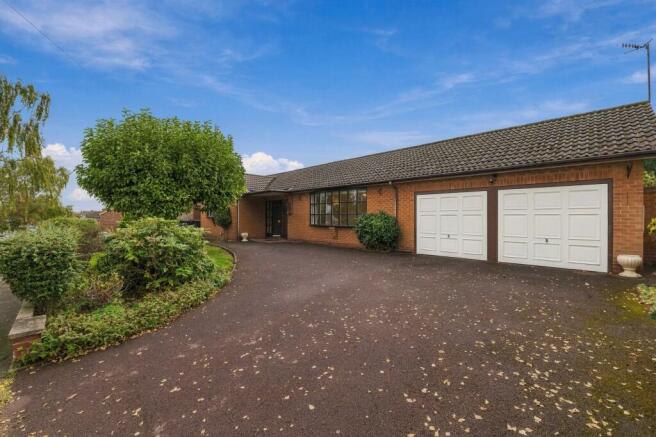
- Extensive driveway parking
- Beautifully maintained mature gardens
- Spacious living room, dining room and conservatory
- No upward chain
- Highly sought-after Bramcote location
Description
Occupying one of the most impressive plots along this highly regarded Bramcote address, this individually designed detached bungalow presents a rare opportunity to acquire a spacious and exceptionally well-maintained home combining versatile accommodation, mature gardens and exciting future potential.
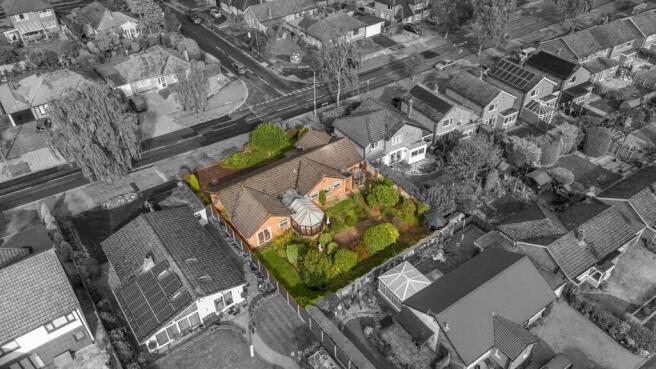
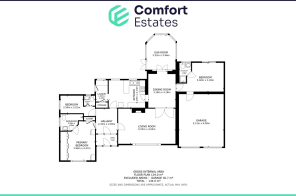
Positioned behind a broad frontage with sweeping driveway and detached double garage, the property provides approximately 134 sq.m. (1,442 sq.ft.) of living accommodation, complemented by a further 30.7 sq.m. (330 sq.ft.) double garage, creating a total footprint approaching 165 sq.m. (1,772 sq.ft.).
The property has been lovingly cared for and maintained over many years and offers immediate occupation whilst presenting excellent opportunities for an incoming purchaser to modernise and personalise to their own tastes. The generous room proportions, flexible layout and substantial plot may also offer scope for extension, loft conversion or further enhancement, subject to all necessary planning permissions and building regulation approvals.
Particularly noteworthy are the property's mature rear gardens, extensive driveway parking, spacious reception rooms and enviable position within one of Bramcote's most sought-after residential locations.
Properties combining such generous accommodation with a plot of this scale are becoming increasingly difficult to find.
The existing footprint, broad frontage and substantial gardens may offer opportunities for extension, reconfiguration, loft conversion or further enhancement, subject to all necessary planning permissions and approvals. Purchasers are advised to make their own enquiries regarding any future development potential.
EPC Rating: D
Entrance Hall
A welcoming central reception hall accessed via a solid entrance door and providing access to the accommodation. Featuring ceramic tiled flooring, radiator, wall lighting and alarm panel.
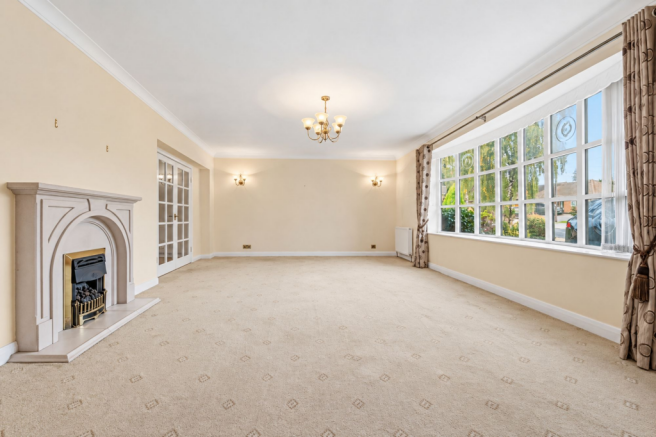
Living Room
6.55m x 4.02m
A substantial principal reception room enjoying excellent levels of natural light from the large bay window overlooking the driveway and front gardens. Benefitting from a feature fireplace, wall light points, and radiator. Glazed double doors lead directly into the dining room, creating an excellent flow for everyday living and entertaining.
Kitchen/Diner
4.19m x 3.14m
A bright and generously proportioned kitchen fitted with an extensive range of timber-effect wall and base units providing excellent storage and preparation space. Incorporating a one-and-a-half bowl sink unit with mixer tap and drainer, integrated oven and grill, four-ring gas hob, extractor canopy with stainless steel splashback and ample work surfaces.
Dual aspect windows overlook the rear garden, while the layout comfortably accommodates a breakfast table, creating a practical everyday kitchen space. Open through to the utility room.
Utility Room
1.35m x 2.43m
Providing additional worktop space and storage with plumbing and appliance space for washing machine and dishwasher. Window to the rear elevation, external access door and useful adjoining storage area.
Dining Room
3.18m x 4.18m
Situated at the heart of the home, this generously proportioned dining room links the reception spaces and enjoys direct access to the kitchen, living room and conservatory. Finished with wood-effect flooring, radiator and decorative ceiling light fitting, it provides an ideal space for formal dining and family gatherings.
Conservatory
3.32m x 3.96m
Enjoying attractive views across the established rear gardens through extensive glazing, this delightful garden room offers a wonderful connection between the home and outdoors. Constructed with brick-built elevations beneath a glazed roof, the room is flooded with natural light throughout the day and has a radiator to enjoy the changing seasons. French doors lead directly onto the rear patio and gardens.
Bedroom One
4.47m x 3.96m
A spacious double bedroom positioned to the front of the property and enjoying pleasant views across the frontage. Benefiting from an extensive range of fitted wardrobes providing excellent storage, together with a large window and radiator.
En-Suite
2.59m x 1.9m
Well-appointed and modernised shower room fitted with vanity wash hand basin, low-flush WC and quadrant shower enclosure. Fully tiled walls, obscured UPVC window and easy-maintenance flooring.
Bedroom Two/Snug
5.4m x 3.29m
Currently utilised as an additional reception room, this highly versatile space could equally serve as a substantial second double bedroom. Sliding patio doors provide direct access onto the rear garden and create a wonderful indoor-outdoor feel, whilst allowing natural light to flood the room. Featuring radiator, wall light fittings and ceiling light.
En-Suite
2.26m x 1.35m
Comprising shower enclosure, pedestal wash hand basin and low-level WC, complemented by tiled walls and obscured rear-facing window.
Bedroom Three
2.59m x 2.01m
A comfortable single bedroom overlooking the side elevation, ideal as a guest bedroom, home office or hobby room. Benefiting from UPVC double glazing and radiator.
WC
Fitted with low-level WC and pedestal wash hand basin, together with obscured side-facing window.
Garden
Without doubt one of the property's most attractive features. The rear gardens have been lovingly cultivated over many years and now provide a wonderfully mature, private and established outdoor environment. Predominantly laid to lawn and interspersed with an impressive variety of mature shrubs, ornamental planting, specimen trees and meandering pathways, the garden provides colour and interest throughout the seasons.
The generous proportions of the plot are immediately apparent and create a wonderful sense of space and privacy rarely found within contemporary developments. The mature boundaries provide excellent screening, whilst various seating and planting areas offer opportunities to enjoy the gardens throughout the year.
For gardening enthusiasts, families or those seeking a peaceful outdoor retreat, the grounds represent a significant part of the property's appeal.
Parking - Driveway
Parking - Double garage
Measuring approximately 6.00m x 5.12m (19'8 x 16'9). Ideal for parking or additional storage.
- COUNCIL TAXA payment made to your local authority in order to pay for local services like schools, libraries, and refuse collection. The amount you pay depends on the value of the property.Read more about council Tax in our glossary page.
- Band: D
- PARKINGDetails of how and where vehicles can be parked, and any associated costs.Read more about parking in our glossary page.
- Garage,Driveway
- GARDENA property has access to an outdoor space, which could be private or shared.
- Private garden
- ACCESSIBILITYHow a property has been adapted to meet the needs of vulnerable or disabled individuals.Read more about accessibility in our glossary page.
- Ask agent
Thoresby Road, Bramcote, NG9

Add an important place to see how long it'd take to get there from our property listings.
__mins driving to your place
Affordability

Notes
Staying secure when looking for property
Ensure you're up to date with our latest advice on how to avoid fraud or scams when looking for property online.
Visit our security centre to find out moreDisclaimer - Property reference e92aa515-f792-4097-8054-db9ab8b52897. The information displayed about this property comprises a property advertisement. Rightmove.co.uk makes no warranty as to the accuracy or completeness of the advertisement or any linked or associated information, and Rightmove has no control over the content. This property advertisement does not constitute property particulars. The information is provided and maintained by Comfort Estates, Nottingham. Please contact the selling agent or developer directly to obtain any information which may be available under the terms of The Energy Performance of Buildings (Certificates and Inspections) (England and Wales) Regulations 2007 or the Home Report if in relation to a residential property in Scotland.
*This is the average speed from the provider with the fastest broadband package available at this postcode. The average speed displayed is based on the download speeds of at least 50% of customers at peak time (8pm to 10pm). Fibre/cable services at the postcode are subject to availability and may differ between properties within a postcode. Speeds can be affected by a range of technical and environmental factors. The speed at the property may be lower than that listed above. You can check the estimated speed and confirm availability to a property prior to purchasing on the broadband provider's website. Providers may increase charges. The information is provided and maintained by Decision Technologies Limited. **This is indicative only and based on a 2-person household with multiple devices and simultaneous usage. Broadband performance is affected by multiple factors including number of occupants and devices, simultaneous usage, router range etc. For more information speak to your broadband provider.