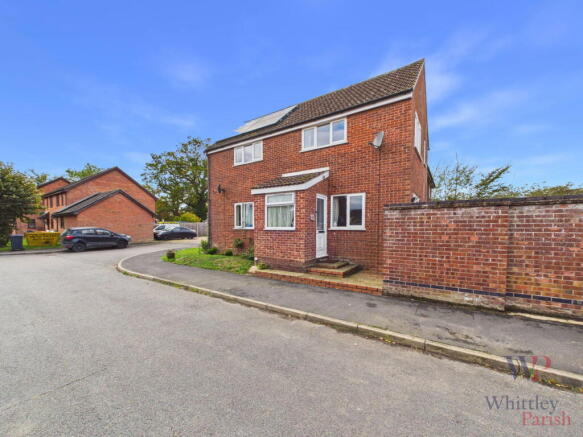
Herolf Way, Harleston IP20 9QA

- PROPERTY TYPE
End of Terrace
- BEDROOMS
1
- BATHROOMS
1
- SIZE
415 sq ft
39 sq m
- TENUREDescribes how you own a property. There are different types of tenure - freehold, leasehold, and commonhold.Read more about tenure in our glossary page.
Freehold
Key features
- Immaculately presented end-of-terrace property tucked away in a sought after cul-de-sac location
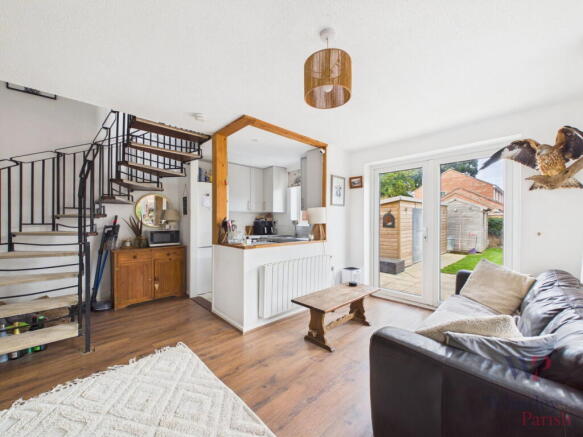
- Open plan living space with French doors leading to garden
- Modern bathroom with WC, bath with shower over and hand wash basin
- Two allocated parking spaces to the rear of the property
- Spacious double bedroom benefitting from dual aspect outlook
- Short walking distance to town centre with many local amenities
- Good sized enclosed rear garden offering perfect space to relax
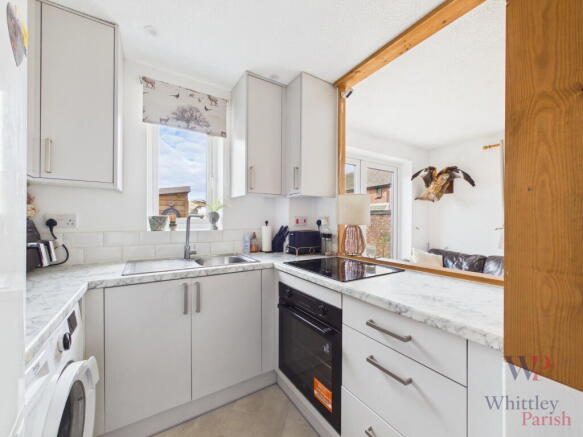
- Modern fitted kitchen
- EPC Rating E
- Council Tax Band A
Description
The property enjoys a fantastic position within a quiet and tucked-away cul-de-sac, offering a peaceful setting while remaining just a short distance from the centre of Harleston. Combining privacy with convenience, residents can enjoy a tranquil atmosphere without compromising on easy access to the town’s excellent amenities.
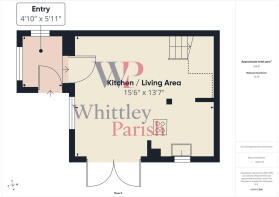
The property is approached via a spacious entrance porch, providing a practical area for coats, shoes and everyday essentials while helping to keep the main living accommodation neat and organised. From here, you step into a stunning open-plan living space that forms the heart of the home. Flooded with natural light and finished with attractive wood-effect flooring, this versatile room offers ample space for both relaxing and dining, creating a welcoming environment for everyday living and entertaining alike. Double doors at the rear open directly onto the garden, allowing views of the outside space to become an integral part of the room.
The kitchen is thoughtfully positioned to the rear of the living area, seamlessly connecting with the open-plan layout. Fitted with a range of contemporary units and complemented by integrated cooking appliances, it offers both style and functionality. Its clever design ensures the space remains sociable, enabling interaction with family and guests while preparing meals. The entire ground floor has been designed to maximise space and flow, perfectly suited to modern lifestyles.
A striking spiral staircase rises elegantly from the living area to the first floor, adding character and individuality to the home. The landing provides access to a generously sized double bedroom, enhanced by dual-aspect windows that fill the room with natural light throughout the day. Completing the accommodation is a stylish family bathroom, featuring a contemporary P-shaped bath with shower over, offering a practical yet attractive finish.
Outside, the property enjoys a private rear garden that is mainly laid to lawn, complemented by a patio area extending from the French doors, providing an ideal setting for outdoor dining and relaxation during the warmer months.
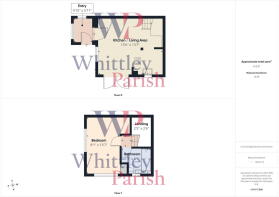
ENTRANCE:
KITCHEN/LIVING AREA: - 4.72m x 4.14m (15'6" x 13'7")
FIRST FLOOR LEVEL - LANDING:
BEDROOM: - 2.46m x 4.14m (8'1" x 13'7")
BATHROOM: - 2.21m x 1.85m (7'3" x 6'1")
AGENTS NOTE: Material Information regarding the property can be found in our Key Facts for Buyers interactive brochure located in the Virtual Tour
SERVICES:
Drainage - mains
Heating - electric
EPC Rating E
Council Tax Band A
Tenure - freehold
Anti-Money Laundering Fee Statement
To comply with HMRC's regulations on Anti-Money Laundering (AML), Whittley Parish are legally required to conduct AML checks on every purchaser(s) once a sale is agreed. We use a government-approved electronic identity verification service from Landmark to ensure compliance, accuracy, and security. This is approved by the Government as part of the Digital Identity and Attributes Trust Framework (DIATF).
The cost of anti-money laundering (AML) checks is £50 + VAT (£60 inc VAT) per purchase, payable in advance after an offer has been accepted. This fee to Whittley Parish is mandatory to comply with HMRC regulations and must be paid before a memorandum of sale can be issued. Please note that the fee is non-refundable.
Brochures
Brochure 1Brochure 2Full Details- COUNCIL TAXA payment made to your local authority in order to pay for local services like schools, libraries, and refuse collection. The amount you pay depends on the value of the property.Read more about council Tax in our glossary page.
- Band: A
- PARKINGDetails of how and where vehicles can be parked, and any associated costs.Read more about parking in our glossary page.
- Allocated
- GARDENA property has access to an outdoor space, which could be private or shared.
- Patio,Private garden
- ACCESSIBILITYHow a property has been adapted to meet the needs of vulnerable or disabled individuals.Read more about accessibility in our glossary page.
- No wheelchair access

Add an important place to see how long it'd take to get there from our property listings.
__mins driving to your place
Affordability



Notes
Staying secure when looking for property
Ensure you're up to date with our latest advice on how to avoid fraud or scams when looking for property online.
Visit our security centre to find out moreDisclaimer - Property reference S1900559. The information displayed about this property comprises a property advertisement. Rightmove.co.uk makes no warranty as to the accuracy or completeness of the advertisement or any linked or associated information, and Rightmove has no control over the content. This property advertisement does not constitute property particulars. The information is provided and maintained by Whittley Parish, Diss. Please contact the selling agent or developer directly to obtain any information which may be available under the terms of The Energy Performance of Buildings (Certificates and Inspections) (England and Wales) Regulations 2007 or the Home Report if in relation to a residential property in Scotland.
*This is the average speed from the provider with the fastest broadband package available at this postcode. The average speed displayed is based on the download speeds of at least 50% of customers at peak time (8pm to 10pm). Fibre/cable services at the postcode are subject to availability and may differ between properties within a postcode. Speeds can be affected by a range of technical and environmental factors. The speed at the property may be lower than that listed above. You can check the estimated speed and confirm availability to a property prior to purchasing on the broadband provider's website. Providers may increase charges. The information is provided and maintained by Decision Technologies Limited. **This is indicative only and based on a 2-person household with multiple devices and simultaneous usage. Broadband performance is affected by multiple factors including number of occupants and devices, simultaneous usage, router range etc. For more information speak to your broadband provider.