11 Croft Close, Kirkby Lonsdale, LA6 2FH

- PROPERTY TYPE
Semi-Detached
- BEDROOMS
4
- BATHROOMS
2
- SIZE
Ask agent
- TENUREDescribes how you own a property. There are different types of tenure - freehold, leasehold, and commonhold.Read more about tenure in our glossary page.
Freehold
Key features
- Wonderful Family Home
- Four Bedrooms & Two Bathrooms
- Open Plan Kitchen/Diner & One Reception Room
- Solar Panels with Solar Battery
- Well-Presented Rear Garden
- Off Road Parking & Integrated Garage
- Peaceful Cul de Sac Location
- Within Walking Distance to Local Amenities and Services
- Sought After Home within the Popular Market Town
- Ultrafast 1000 Mbps Broadband Available*
Description
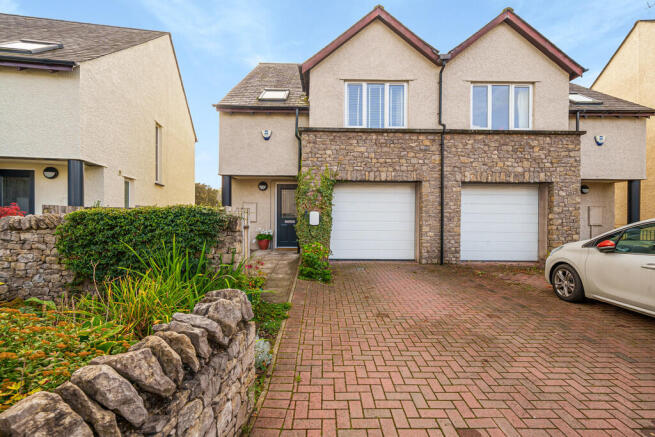
Tucked away on a peaceful cul de sac, Croft Close is within walking distance of the well regarded St Mary's Primary school and QES secondary school, as well as Booths supermarket and other local amenities that Kirkby Lonsdale has to offer.
Property Overview Step through he door into the light and bright entrance porch, offering space for kicking off shoes with a handy cloak room to the left, offering that all important W.C. and pedestal sink with space for hanging coats. To the right is a door into the garage, the ideal space for additional storage for parking with light, power and up and over door.
Follow the hallway along into the living room, a generous pace with large rear aspect doors opening onto a balcony, enjoying views over the rear garden; the ideal setting to enjoy a morning coffee. Back into the hallway, stairs lead down to the lower ground floor, offering the open plan kitchen/diner and second bedroom.
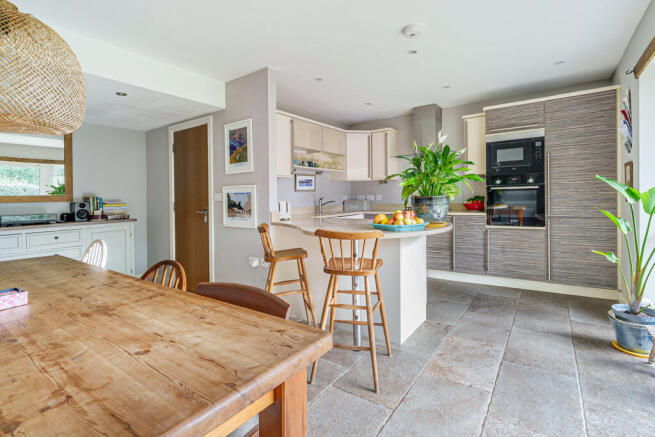
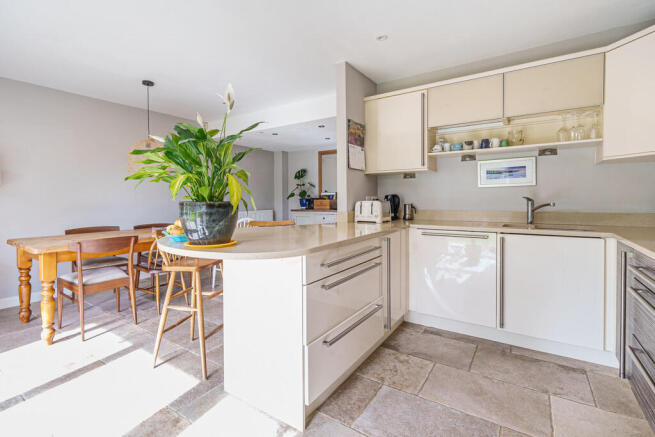
The kitchen diner is the real hub to this home, with space for a large dining table and attractive stone effect floor tiles with patio doors opening to the well-presented rear garden. The kitchen itself is well fitted with wall and base units, complementary worktop and upstand, one and a half stainless steel sink with drainer and a breakfast bar. Integrated appliances include a Zanussi dishwasher, AEG five ring gas hob with extractor over, AEG microwave, Bosch oven and fridge freezer. With ample space for all the family to enjoy, this room makes for a great social space all year round, to enjoy in the summer while children play in the garden, or cosying down for a Sunday roast during the cooler months.
Back into the lower ground hall, bedroom three offers a double room or great office/playroom, ready for a new purchaser to make their own. A handy W.C. and pedestal sink can be found t the left, as well as a cupboard with shelving for storage housing the water cylinder.
Follow the stairs up to the first floor where you will find three additional bedrooms and two bathrooms. Bedroom one is an attractive suite, enjoying floor to ceiling window overlooking the garden and built in wardrobes for ample space. The attractive en suite comprises a walk in shower, wall hung sink with vanity cupboard, W.C., heated ladder towel radiator and part tiled walls and floor. Bedroom two is also a double with front aspect window and ample space fr additional furniture, whist bedroom four is a single/small double with front aspect window.
Finally, the family bathroom enjoys moden décor, comprising a panelled bath with shower over, wall hung sink and W.C. with part tiled walls. Also to the landing is an all important airing cupboard wit shelving for soaring clothes, also housing the Ideal boiler.
Location Kirkby Lonsdale has been voted one of the top places to live in the North West of England for the fourth year in a row. With its range of independent shops, restaurants and bars, it is the ideal base from which to explore the surrounding spectacular countryside. The town is famous for John Ruskin View and Devils Bridge. The river 'Lune' runs through the town providing a lovely circular walk for all.
The M6 is a short 10-minute drive away to Junction 36, providing easy access to Southern and Northern parts, as well as local towns such as Kendal and only 20 Miles to the ever popular Lakes District National Park.
What3words ///fewer.skills.ocean
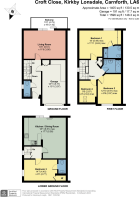
Accommodation (with approximate dimensions)
Ground Floor
Living Room 18' 1" x 11' 8" (5.51m x 3.56m)
Garage 18' 11" x 10' 1" (5.77m x 3.07m)
Lower Ground Floor
Kitchen/Diner 18' 1" x 17' 7" (5.51m x 5.36m)
Bedroom Three 14' 7" x 9' 1" (4.44m x 2.77m)
First Floor
Bedroom One 18' 0" x 11' 11" (5.49m x 3.63m)
Bedroom Two 12' 10" x 9' 9" (3.91m x 2.97m)
Bedroom Four 9' 5" x 8' 0" (2.87m x 2.44m)
Property Information
Outside 11 Croft Close enjoys a well-presented plot, seldom found within this sought after location; enjoying a rear garden, mostly laid to lawn with patio areas for outdoor seating, fully enclosed for privacy and ideal for those looking for a peaceful garden where children and pets can play.
N.B The outside stairs to the left of the property are shared access.
Services Mains gas, water, drainage and electricity. Solar Panels with Solar Battery
Council Tax Westmorland and Furness Council. Band D.
Tenure Freehold. Vacant possession upon completion.
Energy Performance Certificate The full Energy Performance Certificate is available on our website and also at any of our offices.
Viewings Strictly by appointment with Hackney & Leigh Kirkby Office.
- COUNCIL TAXA payment made to your local authority in order to pay for local services like schools, libraries, and refuse collection. The amount you pay depends on the value of the property.Read more about council Tax in our glossary page.
- Band: D
- PARKINGDetails of how and where vehicles can be parked, and any associated costs.Read more about parking in our glossary page.
- Garage,Off street
- GARDENA property has access to an outdoor space, which could be private or shared.
- Yes
- ACCESSIBILITYHow a property has been adapted to meet the needs of vulnerable or disabled individuals.Read more about accessibility in our glossary page.
- Ask agent
11 Croft Close, Kirkby Lonsdale, LA6 2FH

Add an important place to see how long it'd take to get there from our property listings.
__mins driving to your place
Affordability
About Hackney & Leigh, Kirkby Lonsdale
3 Market Square Kirkby Lonsdale Cumbria LA6 2AN



Notes
Staying secure when looking for property
Ensure you're up to date with our latest advice on how to avoid fraud or scams when looking for property online.
Visit our security centre to find out moreDisclaimer - Property reference 100251027738. The information displayed about this property comprises a property advertisement. Rightmove.co.uk makes no warranty as to the accuracy or completeness of the advertisement or any linked or associated information, and Rightmove has no control over the content. This property advertisement does not constitute property particulars. The information is provided and maintained by Hackney & Leigh, Kirkby Lonsdale. Please contact the selling agent or developer directly to obtain any information which may be available under the terms of The Energy Performance of Buildings (Certificates and Inspections) (England and Wales) Regulations 2007 or the Home Report if in relation to a residential property in Scotland.
*This is the average speed from the provider with the fastest broadband package available at this postcode. The average speed displayed is based on the download speeds of at least 50% of customers at peak time (8pm to 10pm). Fibre/cable services at the postcode are subject to availability and may differ between properties within a postcode. Speeds can be affected by a range of technical and environmental factors. The speed at the property may be lower than that listed above. You can check the estimated speed and confirm availability to a property prior to purchasing on the broadband provider's website. Providers may increase charges. The information is provided and maintained by Decision Technologies Limited. **This is indicative only and based on a 2-person household with multiple devices and simultaneous usage. Broadband performance is affected by multiple factors including number of occupants and devices, simultaneous usage, router range etc. For more information speak to your broadband provider.