Umpire Close, Wakefield, West Yorkshire

- PROPERTY TYPE
Detached
- BEDROOMS
4
- BATHROOMS
1
- SIZE
1,238 sq ft
115 sq m
- TENUREDescribes how you own a property. There are different types of tenure - freehold, leasehold, and commonhold.Read more about tenure in our glossary page.
Freehold
Key features
- now 8 bullet points with emojis
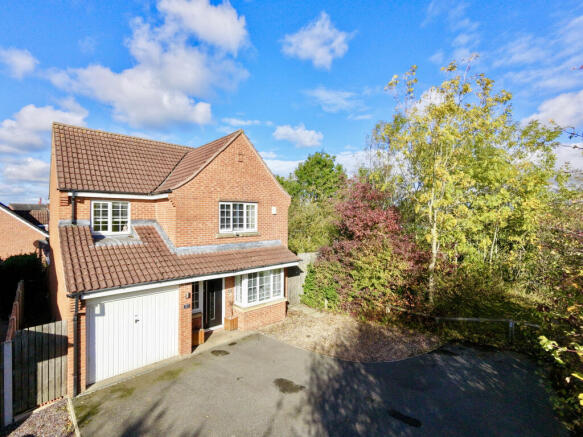
- 🏡 Four bedroom detached family home
- 🌳 Enviable position alongside open fields
- 📍 Highly sought after residential development
- 🛋 Living room, dining kitchen & Sun room
- 🚿 Master bedroom with scope to complete an ensuite shower room
- 🌿 Low maintenance rear garden
- 🚗 Driveway providing off street parking
- 🚆 Excellent commuter links, nearby schools & easy access to Wakefield city centre
Description
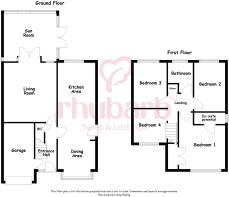
The ground floor accommodation comprises an entrance hallway, cloakroom WC, dining kitchen, living room and sun room providing a practical and versatile layout for everyday family life. To the first floor are four bedrooms, with the master bedroom offering the opportunity to complete an ensuite shower room project, alongside a separate house bathroom.
Externally, the property benefits from a driveway to the front providing off street parking, whilst to the rear is a substantial low maintenance garden, offering an excellent space for outdoor entertaining, relaxation and family enjoyment. The property's position alongside open fields further enhances its appeal.
The location is particularly attractive for families and commuters alike, with a wide range of everyday amenities within easy reach. Nearby Snowhill Retail Park offers a selection of supermarkets, shops and eateries, including Aldi, Iceland, Costa Coffee and Starbucks. Wakefield city centre is also conveniently accessible, providing an extensive choice of shopping, restaurants, leisure facilities and entertainment, including Trinity Walk Shopping Centre and The Ridings Shopping Centre.
Families are well catered for with a choice of schools in the surrounding area, including Newton Hill Community School, Wakefield St John's Church of England Primary School, Rook's Nest Academy and Outwood Grange Academy. Independent education is also available nearby at Queen Elizabeth's School and Wakefield Girls' High School.
For commuters, the property is ideally positioned for access to the M1 and M62 motorway networks, providing convenient connections to Leeds, Sheffield, Manchester and the wider Yorkshire region. Wakefield Westgate, Wakefield Kirkgate and Outwood railway stations are also within easy reach, with Wakefield Westgate offering direct rail services to London King's Cross.
Healthcare facilities are another advantage of the location, with Pinderfields Hospital and Fieldhead Hospital both situated nearby, making the property particularly convenient for those working within the local healthcare sector.
Combining generous family accommodation, a substantial rear garden and an enviable position alongside open fields with excellent access to schools, amenities and commuter links, this detached home presents an appealing opportunity to purchase within one of Wakefield's established and sought after residential developments.
All descriptions, measurements, floor plans, and photographs are provided for guidance only and are intended to give a fair overall description of the property.
Whilst Rhubarb Sales & Lettings Limited makes reasonable efforts to ensure that the information provided is accurate and not misleading, it has not been independently verified and should not be relied upon as statements of fact.
Prospective buyers or tenants are advised to satisfy themselves as to the accuracy and completeness of all information, including any material information, by inspection or through their own professional advisers.
No representation or warranty is made or given in respect of the condition of the property, the working order of services, appliances, or fittings, or the legal title or tenure. These matters should be verified by the buyer’s or tenant’s solicitor or other suitably qualified professional.
All properties are offered subject to contract and availability. Details may be subject to change, and interested parties should ensure they obtain the most up-to-date information prior to making any decisions or commitments.
Where an offer is accepted by the seller, an Anti-Money Laundering (AML) compliance fee of £25.00 plus VAT (£30.00 per relevant individual) will be payable prior to the commencement of the conveyancing process.
This fee covers the cost of carrying out mandatory AML identity verification checks and associated administrative processes. These checks are a legal requirement under the Money Laundering, Terrorist Financing and Transfer of Funds (Information on the Payer) Regulations 2017.
For the purposes of AML compliance, “relevant individuals” include purchasers and any third parties involved in funding the transaction, including individuals gifting funds towards the purchase price (where applicable).
This fee is payable per individual requiring verification and is not a deposit and does not form part of the purchase price.
The AML compliance fee is payable for the processing and completion of mandatory checks and is non-refundable once verification work has commenced, except where we are unable to complete the checks or where a refund is required by law or the rules of the relevant redress scheme.
Full details of this charge are made available in advance of any commitment to proceed.
Rhubarb Sales & Lettings Limited is a member of the government-approved Client Money Protection (CMP) Scheme provided by Propertymark, Scheme Reference: C0139883.
We are a member of the Property Redress Scheme.
Company VAT Number: .
Details of our Client Money Protection and redress scheme membership are available upon request.
Entrance Hallway
Accessed via the main entrance door, with a radiator and staircase rising to the first-floor accommodation.
WC
Fitted with a modern two-piece suite comprising a low-level WC and wash hand basin set within a vanity unit providing useful storage.
Dining Kitchen
8.09m x 2.43m
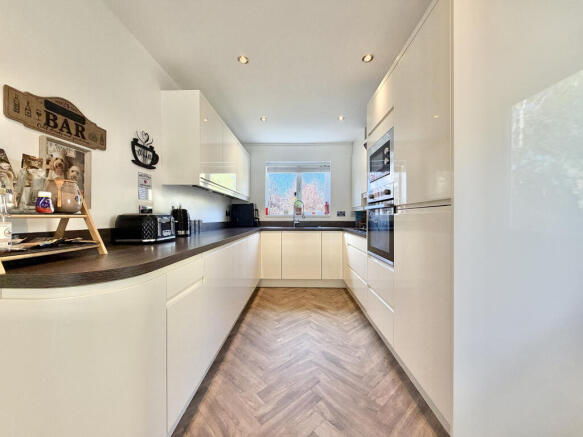
A beautifully presented, modern dining kitchen fitted with a range of high-gloss wall and base units, complemented by contrasting work surfaces and a sink with mixer tap. Integrated appliances include an oven, microwave, dishwasher and gas hob with extractor canopy above. Recessed ceiling spotlights and herringbone-effect cushioned vinyl flooring run throughout, with a window overlooking the rear garden and an external door providing access outside. The kitchen opens seamlessly into a spacious dining area, offering ample room for a family dining table, with a front-facing window and a contemporary vertical radiator.
Living Room
4.48m x 3.99m
A generously proportioned living room offering ample space for a range of seating arrangements, with wood-effect flooring and glazed double doors opening into the adjoining sun room, creating a lovely flow between the two living spaces.
Sun Room
4.37m x 3.66m
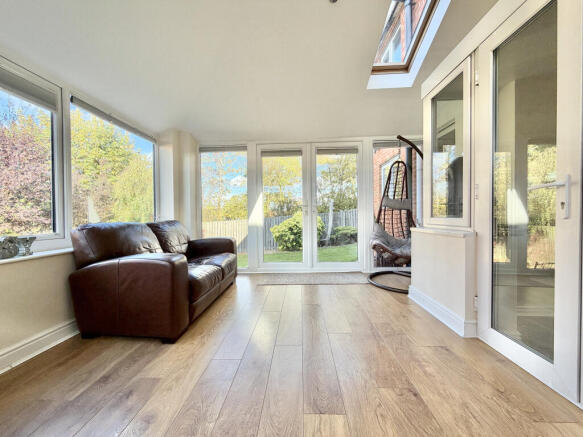
A bright and spacious sun room enjoying an abundance of natural light through extensive glazing, with wood-effect flooring, a roof window and French doors opening directly onto the rear garden. Accessed from the living room, this versatile space provides an additional seating area with pleasant views over the garden.
First Floor
Landing
Providing access to the first-floor accommodation, with a loft hatch and pull-down ladder leading to a boarded loft space, offering useful additional storage.
Bedroom 1
3.24m x 3.29m
A spacious double bedroom with a window to the front elevation, radiator, fitted wardrobe and carpeted flooring, offering ample space for additional bedroom furniture.
En-suite
Previously utilised as an ensuite shower room, the current owners had begun refurbishing the space but have not completed the project. The plumbing remains in place, offering an excellent opportunity for the next owners to reinstate the ensuite and create a shower room to their own taste and specification.
Bedroom 2
2.34m x 3.7m
A well-proportioned double bedroom with a window overlooking the rear garden, radiator, offering ample space for bedroom furniture.
Bedroom 3
3.44m x 2.72m
Another bedroom with a window overlooking the rear garden and radiator.
Bedroom 4
A further good-sized bedroom with a window to the front elevation, offering space for a bed and additional bedroom furniture, making it equally suitable as a guest bedroom or home office.
Bathroom
Fitted with a three-piece suite comprising a panelled bath with shower over, pedestal wash hand basin and low-level WC. Complemented by partially tiled walls, wood-effect flooring, an extractor fan and a frosted window providing natural light.
Outside
To the front of the property is a generous driveway providing off-road parking for multiple vehicles, leading to an integral garage with an up-and-over door. The driveway is complemented by a gravelled area with established trees and shrubs.
Rear & Side Gardens
The property enjoys a generous garden extending around the rear and side, predominantly laid to lawn with paved pathways, gravelled borders and established trees and shrubs. The garden benefits from a good degree of privacy, with mature greenery providing a pleasant outlook.
- COUNCIL TAXA payment made to your local authority in order to pay for local services like schools, libraries, and refuse collection. The amount you pay depends on the value of the property.Read more about council Tax in our glossary page.
- Ask agent
- PARKINGDetails of how and where vehicles can be parked, and any associated costs.Read more about parking in our glossary page.
- Yes
- GARDENA property has access to an outdoor space, which could be private or shared.
- Yes
- ACCESSIBILITYHow a property has been adapted to meet the needs of vulnerable or disabled individuals.Read more about accessibility in our glossary page.
- Ask agent
Umpire Close, Wakefield, West Yorkshire

Add an important place to see how long it'd take to get there from our property listings.
__mins driving to your place
Affordability
About Rhubarb Sales & Lettings, Covering Wakefield and surrounding areas
Wakefield

Notes
Staying secure when looking for property
Ensure you're up to date with our latest advice on how to avoid fraud or scams when looking for property online.
Visit our security centre to find out moreDisclaimer - Property reference CBR-2892402. The information displayed about this property comprises a property advertisement. Rightmove.co.uk makes no warranty as to the accuracy or completeness of the advertisement or any linked or associated information, and Rightmove has no control over the content. This property advertisement does not constitute property particulars. The information is provided and maintained by Rhubarb Sales & Lettings, Covering Wakefield and surrounding areas. Please contact the selling agent or developer directly to obtain any information which may be available under the terms of The Energy Performance of Buildings (Certificates and Inspections) (England and Wales) Regulations 2007 or the Home Report if in relation to a residential property in Scotland.
*This is the average speed from the provider with the fastest broadband package available at this postcode. The average speed displayed is based on the download speeds of at least 50% of customers at peak time (8pm to 10pm). Fibre/cable services at the postcode are subject to availability and may differ between properties within a postcode. Speeds can be affected by a range of technical and environmental factors. The speed at the property may be lower than that listed above. You can check the estimated speed and confirm availability to a property prior to purchasing on the broadband provider's website. Providers may increase charges. The information is provided and maintained by Decision Technologies Limited. **This is indicative only and based on a 2-person household with multiple devices and simultaneous usage. Broadband performance is affected by multiple factors including number of occupants and devices, simultaneous usage, router range etc. For more information speak to your broadband provider.