
Park Vista, London

- PROPERTY TYPE
House
- BEDROOMS
4
- BATHROOMS
3
- SIZE
2,133 sq ft
198 sq m
- TENUREDescribes how you own a property. There are different types of tenure - freehold, leasehold, and commonhold.Read more about tenure in our glossary page.
Freehold
Description
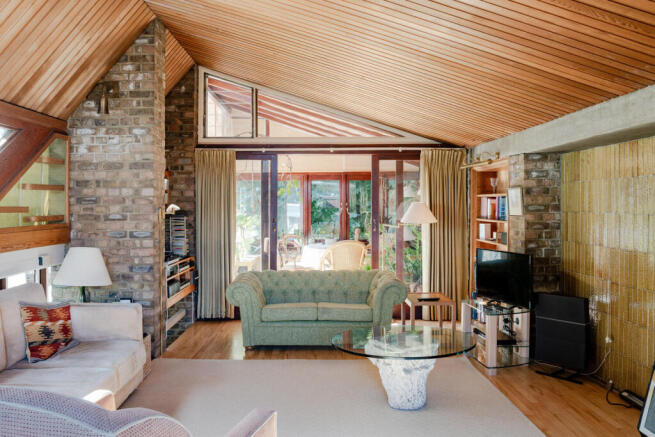
Positioned alongside Greenwich Park, this remarkably intact mid-century home was designed by architect Ray Smith in the late 1960s, inspired by the celebrated American architect Frank Lloyd Wright. The house features an almost circular plan, similar to Wright’s buildings of that era, where split-level volumes and generous glazing invite light at every turn. The interiors unveil a wealth of original details, from maple panelling to walls of glazed tiles, and harmonise with the enchanting private garden and neighbouring parkland.
The Tour
A high-rise red-brick wall, originally part of the historic perimeter structure bordering the northern edge of Greenwich Park and draped with the foliage of a mature fig tree, shelters the wonderfully discreet mid-century façade.
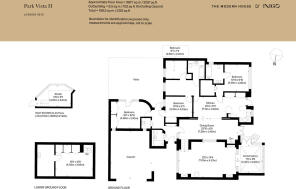
An arched doorway leads through to an internal paved courtyard, next to a private gate with off-street parking. Inside, the plan follows an intuitive circular layout, quietly weaving social and intimate spaces that borrow dispersed light and sightlines.
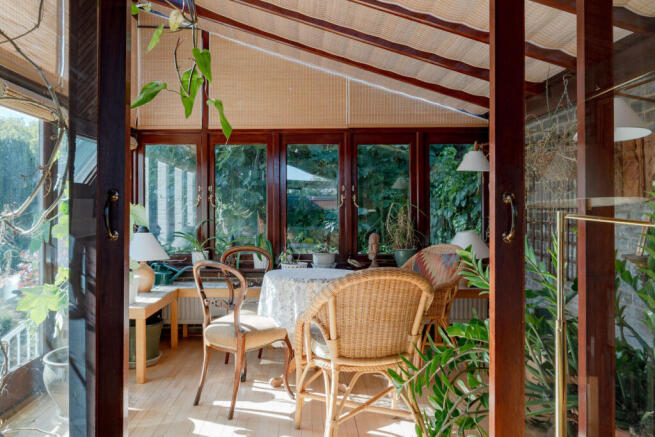
From the entrance hall, lined with original glazed floor tiles, a dramatic raised living room precedes the dining room and kitchen beyond. As in most rooms, a steeply pitched ceiling is clad in maple panelling, with original features including glazed wall tiles and exposed brick. A small nook houses a record collection for intimate evenings of music beside the gas burner. A pair of sliding glass doors merges the room naturally with the adjacent conservatory, allowing both rooms to share views of the garden.
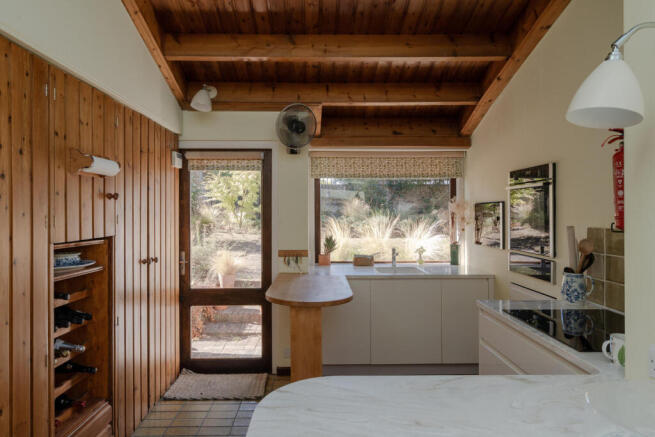
Throughout the house, strategic overhead glazing casts dappled light into the interiors. Down a set of steps, the dining room, fitted with storage cupboards and doors to the garden, continues into the kitchen; glazed tiles run underfoot. Perhaps the most renovated, the kitchen transitions to Corian worktops and modern units against the maple-clad woodwork. A picture window above the sink frames garden views in every season.
The house has four bedrooms alongside a study, each retaining its distinct mid-century character, including maple panelling and a mono-pitched roofline. The principal bedroom features a monochromatic green colour scheme, a walk-in wardrobe, and an en suite bathroom with green tiles, a sunken bath, and a reeded glass window. The second larger bedroom opens onto a peaceful private courtyard.
On the lower-ground level, a utility room offers storage under the same design scheme.
Outdoor Space
The walled garden is prettily curated with paved pathways and densely planted borders, and a tall brick wall and the neighbouring Greenwich Park make it completely private. Mature fig and plane trees frame it on either side, offering cool, shady respite where you can sit in warmer months. The garden rises gently from the house and serves as an ever-present backdrop through large sets of windows. To one side, a studio outbuilding has a built-in desk for a separate at-home office, and a shed provides additional storage for gardening equipment.
The Area
Park Vista runs next to Greenwich Park, which forms part of the Maritime Greenwich UNESCO World Heritage Site. Once the hunting grounds of Henry VIII, the park spans some 74 hectares and is home to the Royal Observatory, Inigo Jones' Queen's House, Greenwich Park Gardens, Anglo-Saxon barrows, a sculpture by Henry Moore, and the delightful Pavilion Café. The park is also host to Bandstand Concerts on Sundays.
There are some wonderful pubs nearby, including the Plume of Feathers and Trafalgar Tavern; the latter was a haunt of Charles Dickens', and is mentioned in his novel, 'Our Mutual Friend'. Greenwich’s centre is close by and is known for its maritime past. It has an excellent selection of restaurants, pubs and shops, as well as a Picturehouse cinema and a theatre. The Old Royal Naval College, designed by Sir Christopher Wren in the 18th century, hosts a popular programme of events in the gardens, including concerts, an open-air theatre and jazz and comedy festivals.
State-run and private schooling options are within easy reach of the house. In nearby Blackheath, this includes Blackheath GDST and Heath House Prep.
Maze Hill station is around four minutes’ walk away and runs Thameslink services to London Bridge, Cannon Street, West Hampstead, and Luton. The station also runs the Southeastern, which provides services toward Dartford and Rainham (Kent) via Chatham. The house is also a short walk from Cutty Sark DLR station. For travel by water, the Uber Boat reaches Tower Bridge in around 20 minutes and Bankside in around half an hour. There are frequent short bus rides to the O2 arena and Jubilee Line. London City airport is 20 minutes away by taxi and 35 minutes by public transport.
Council Tax Band: G
- COUNCIL TAXA payment made to your local authority in order to pay for local services like schools, libraries, and refuse collection. The amount you pay depends on the value of the property.Read more about council Tax in our glossary page.
- Band: G
- PARKINGDetails of how and where vehicles can be parked, and any associated costs.Read more about parking in our glossary page.
- Garage
- GARDENA property has access to an outdoor space, which could be private or shared.
- Yes
- ACCESSIBILITYHow a property has been adapted to meet the needs of vulnerable or disabled individuals.Read more about accessibility in our glossary page.
- Level access shower

Add an important place to see how long it'd take to get there from our property listings.
__mins driving to your place
Affordability

About The Modern House, London
St Alphege Hall Kings Bench Street London SE1 0QX



Notes
Staying secure when looking for property
Ensure you're up to date with our latest advice on how to avoid fraud or scams when looking for property online.
Visit our security centre to find out moreDisclaimer - Property reference 35019000. The information displayed about this property comprises a property advertisement. Rightmove.co.uk makes no warranty as to the accuracy or completeness of the advertisement or any linked or associated information, and Rightmove has no control over the content. This property advertisement does not constitute property particulars. The information is provided and maintained by The Modern House, London. Please contact the selling agent or developer directly to obtain any information which may be available under the terms of The Energy Performance of Buildings (Certificates and Inspections) (England and Wales) Regulations 2007 or the Home Report if in relation to a residential property in Scotland.
*This is the average speed from the provider with the fastest broadband package available at this postcode. The average speed displayed is based on the download speeds of at least 50% of customers at peak time (8pm to 10pm). Fibre/cable services at the postcode are subject to availability and may differ between properties within a postcode. Speeds can be affected by a range of technical and environmental factors. The speed at the property may be lower than that listed above. You can check the estimated speed and confirm availability to a property prior to purchasing on the broadband provider's website. Providers may increase charges. The information is provided and maintained by Decision Technologies Limited. **This is indicative only and based on a 2-person household with multiple devices and simultaneous usage. Broadband performance is affected by multiple factors including number of occupants and devices, simultaneous usage, router range etc. For more information speak to your broadband provider.