Greenstrath, Auchnarrow, Ballindalloch

- PROPERTY TYPE
Cottage
- BEDROOMS
1
- BATHROOMS
1
- SIZE
Ask agent
- TENUREDescribes how you own a property. There are different types of tenure - freehold, leasehold, and commonhold.Read more about tenure in our glossary page.
Ask agent
Key features
- Home Report available online at massoncairns.com
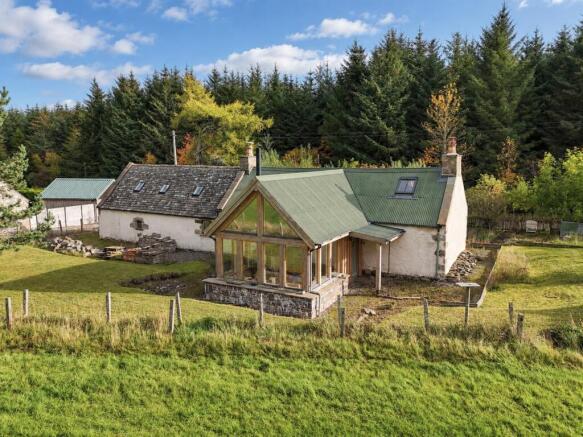
- Traditional detached Highland cottage with modern vaulted sunroom extension
- Circa 0.25 Garden with Expansive open countryside and woodland views over surrounding scenery
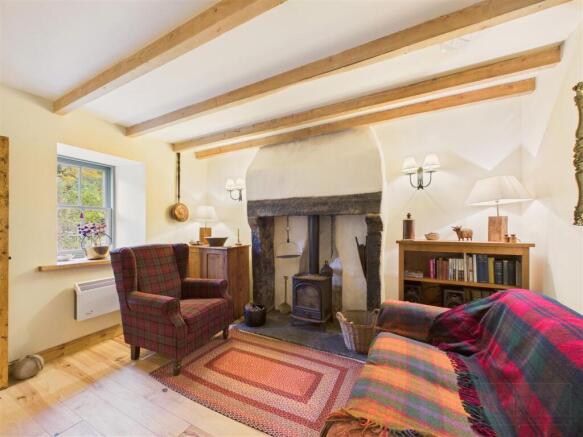
- Two wood-burning stoves (sitting room and kitchen/sunroom extension)
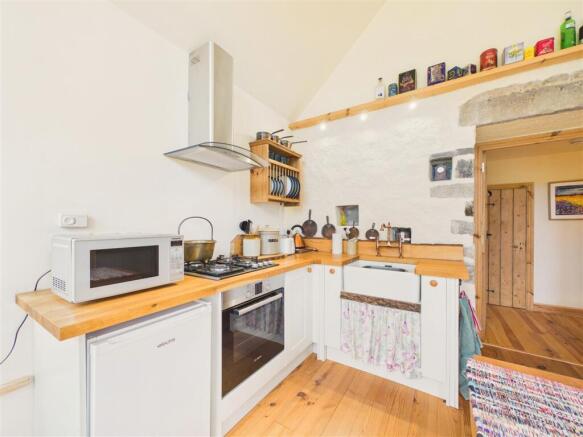
- Quality fitted kitchen with Belfast sink, copper brassware, and solid wood worktops
- Ground floor double bedroom with exposed beams and period cast-iron fireplace
- Floored and lined attic space with twin skylights and electrical power
- Attached stone byre and upper loft with significant conversion/development potential
- What3Words Location: ///hobbyists.nanny.indulgent
- UPRN: ( 1 3 3 0 4 5 8 8 4 )
Description
Auchnarrow - Is a charming village situated on the road from Tomintoul to Dufftown. It is approximately four miles from Tomintoul and within the Cairngorms National Park Also close by is the village of Tomnavoulin, famous for the Tamnavulin Glenlivet Distillery, near the Old Mill centre. There is a Post Office and General Store at Tomnavoulin. Tomintoul is an attractive village conveniently situated near the Lecht Ski Slope. It is the highest village in the Highlands, with fine shopping centre, hotels and guest houses, primary school and excellent sporting facilities, including Salmon and Trout fishing on the nearby River Avon.
Transport Links - Located in the heart of the Highlands, Glenlivet offers a number of convenient travel options for local, regional, and international travel.
Road: Glenlivet is well-connected via road with the A95, a major route running through Speyside, providing easy access to both Aberdeen to the east and Inverness to the west.
Air: The nearest airports are Inverness Airport (approximately 56 miles away) and Aberdeen International Airport (approximately 59 miles away), offering both domestic and international flights.
Rail: The nearest railway station is Aviemore (around 31 miles away), which is on the main line from Inverness to London, providing connections to major cities across the UK.
Public Transport: There are regular bus services that run through Glenlivet connecting it to neighbouring towns and villages.
For schooling, Glenlivet falls within the Moray Council area, which provides a comprehensive education system. Primary education is available at Tomintoul and Glenlivet Primary School, a small but well-regarded school located right in Glenlivet. For secondary education, pupils typically attend Speyside High School in Aberlour, which is approximately 14 miles away and offers a broad curriculum.
For further education, the University of the Highlands and Islands offers a range of courses and has several campuses throughout the Highlands, with the nearest being in Elgin and Inverness. Other universities in Aberdeen and Dundee are available.
Home Report - To obtain a copy of the home report, please visit our website massoncairns.com where an online copy is available to download.
EPC Rating E
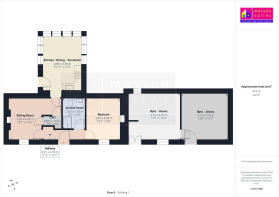
Entrance Hall - Entered via a timber front door with decorative stained glass panel, the entrance hallway provides a bright and welcoming introduction to the home with direct access leading through to the principal ground floor accommodation. The space is finished with timber flooring and ceiling lighting.
Sitting Room - 3.70m x 4.74m (12'1" x 15'6") - The sitting room is a charming reception space rich in character. Its central focal point is a grand stone inglenook fireplace with stone surround, and a wood-burning stove set on a slate hearth. A deep-set sash window overlooks the front garden and exposed wooden ceiling beams and natural timber flooring finish the space.
Kitchen / Dining / Sun Room - 4.86m x 3.48m (15'11" x 11'5") - This open-plan kitchen, dining, and sun room area is bathed in natural light through expansive multi-aspect glass walls. The vaulted ceiling features exposed structural timber ridge beams, and the living area is anchored by its own freestanding wood-burning stove on a slate base. The kitchen area features a range of shaker base units with solid timber worktops, a Belfast sink with copper fittings, integrated cooking appliances, and a stone feature wall with exposed granite corner stones finish the space.
Bedroom - 3.69m x 2.90m (12'1" x 9'6") - Situated on the ground floor, this spacious double bedroom combines comfort with authentic period appeal. Highlights include exposed overhead timber ceiling beams, natural wood flooring, and a decorative fireplace surround with a cast-iron insert. Wall-mounted lighting illuminates the space, while a deep-silled sash window delivers natural daylight and views of the garden.
Shower Room - 2.62m x 1.92m (8'7" x 6'3") - The ground-floor shower room is finished with clean contemporary fixtures and floor and splashback tiling. It comprises a corner glass shower cubicle, a low-level WC, and a countertop vessel wash basin resting on a floating natural timber vanity shelf. A chrome heated towel rail, underfloor heating, illuminated vanity mirror, and directional ceiling spotlights add to the space.
Attic - Accessed via a central hatch from the sitting room, the first-floor attic spans across the main cottage roofline. The space is floored, lined and insulated, and fully fitted with perimeter electrical power sockets and roof skylights. Divided into two distinct sections, it offers clear potential for conversion into formal bedroom accommodation or an ideal work-from-home studio space subject to any necessary consents.
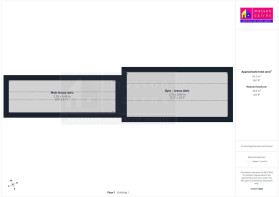
Byre - Adjoining the main cottage structure, the traditional stone byre provides expansive storage and workshop accommodation. Accessed via a ladder, there is also a full-length, floored loft space characterised by high exposed timber A-frame roof trusses and fitted Velux windows. With direct independent access and an established planning history under Moray Council Ref: 12/02145/APP, this space represents an outstanding opportunity to create a multi-generational living annex or letting unit subject to any neccessary consents.
Outside - Greenstrath is positioned within an attractive, fully enclosed plot, extending to circa 0.25 acres, enjoying open views across adjacent farmland and nearby pine forests. The grounds are laid out with lawned garden areas, established vegetable growing beds, stone retaining walls, mature pine trees, and dedicated off-street gravel parking. Outdoor seating positions capitalize on the far-reaching views, creating a private outdoor retreat.
Services - It is understood that there is mains electricity, private water and drainage. There is electric central heating.
Entry - By mutual agreement.
Price - Offers over £190,000 are invited
Viewings And Offers - Viewing is strictly by arrangement with and all offers to be submitted to:-Masson Cairns
Strathspey House
Grantown on Spey
Moray
PH26 3EQ
Tel:
Fax:
Email:
What Three Words Location - What3Words Location: ///hobbyists.nanny.indulgent
Copyright Information - All media content produced by Masson Cairns Ltd, including but not limited to images, videos, graphics and written materials, remains the property of Masson Cairns Ltd and is protected by copyright law. No part of this content may be reproduced, distributed, modified or used in any form without the prior express written permission of Masson Cairns Ltd. Masson Cairns Ltd may use digital editing tools, including Photoshop and artificial intelligence tools, to enhance the quality, lighting, clarity or presentation of photographic and video material. Any such enhancements are intended to improve visual presentation only and are not intended to materially misrepresent the property, its condition, layout, features or surroundings. Unauthorised use of this material is strictly prohibited and may result in legal action.
Brochures
Greenstrath, Auchnarrow, Ballindalloch- COUNCIL TAXA payment made to your local authority in order to pay for local services like schools, libraries, and refuse collection. The amount you pay depends on the value of the property.Read more about council Tax in our glossary page.
- Band: A
- PARKINGDetails of how and where vehicles can be parked, and any associated costs.Read more about parking in our glossary page.
- Yes
- GARDENA property has access to an outdoor space, which could be private or shared.
- Yes
- ACCESSIBILITYHow a property has been adapted to meet the needs of vulnerable or disabled individuals.Read more about accessibility in our glossary page.
- Ask agent
Greenstrath, Auchnarrow, Ballindalloch

Add an important place to see how long it'd take to get there from our property listings.
__mins driving to your place
Affordability

Notes
Staying secure when looking for property
Ensure you're up to date with our latest advice on how to avoid fraud or scams when looking for property online.
Visit our security centre to find out moreDisclaimer - Property reference 35019003. The information displayed about this property comprises a property advertisement. Rightmove.co.uk makes no warranty as to the accuracy or completeness of the advertisement or any linked or associated information, and Rightmove has no control over the content. This property advertisement does not constitute property particulars. The information is provided and maintained by Masson Cairns, Grantown on Spey. Please contact the selling agent or developer directly to obtain any information which may be available under the terms of The Energy Performance of Buildings (Certificates and Inspections) (England and Wales) Regulations 2007 or the Home Report if in relation to a residential property in Scotland.
*This is the average speed from the provider with the fastest broadband package available at this postcode. The average speed displayed is based on the download speeds of at least 50% of customers at peak time (8pm to 10pm). Fibre/cable services at the postcode are subject to availability and may differ between properties within a postcode. Speeds can be affected by a range of technical and environmental factors. The speed at the property may be lower than that listed above. You can check the estimated speed and confirm availability to a property prior to purchasing on the broadband provider's website. Providers may increase charges. The information is provided and maintained by Decision Technologies Limited. **This is indicative only and based on a 2-person household with multiple devices and simultaneous usage. Broadband performance is affected by multiple factors including number of occupants and devices, simultaneous usage, router range etc. For more information speak to your broadband provider.