
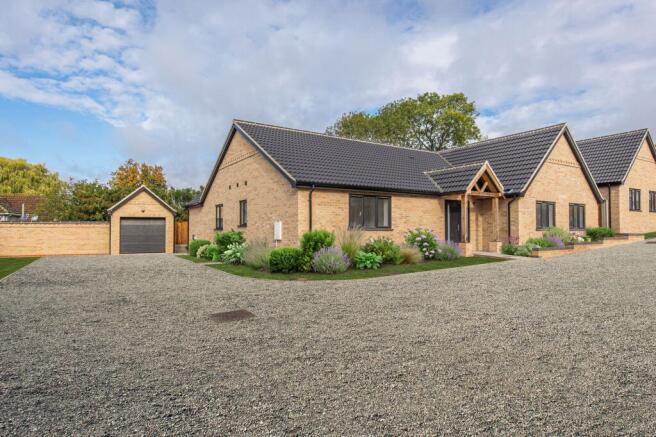
Two Exclusive Detached Bungalows in Saham Toney

- PROPERTY TYPE
Detached Bungalow
- BEDROOMS
3
- BATHROOMS
2
- SIZE
2,127 sq ft
198 sq m
- TENUREDescribes how you own a property. There are different types of tenure - freehold, leasehold, and commonhold.Read more about tenure in our glossary page.
Freehold
Key features
- PLOT 1: GUIDE PRICE £600,000 - £625,000
- PLOT 2: GUIDE PRICE £625,000 - £650,000
- Single Garage to Plot 1 | Double Garage to Plot 2
- Three Bedrooms Plus Separate Study / Bedroom Four
- Principal Bedroom with En-Suite
- Generous Kitchen and Dining Room
- High-Quality Contemporary Specification
- Air-Source Heat Pump with Underfloor Heating
- Integrated Appliances and Quartz Worktops
- Generous North-West-Facing Rear Gardens and Terracing
Description
PLOT 1: GUIDE PRICE £600,000 - £625,000
PLOT 2: GUIDE PRICE £625,000 - £650,000
Set back from Ploughboy Lane and approached along a shared private driveway, Sunny Meadow is a small development of just five individual new homes, arranged around a quiet cul-de-sac.
With only two bungalows forming part of the scheme, these are particularly generous single-storey homes, combining space, a strong specification and a layout designed for modern everyday living.
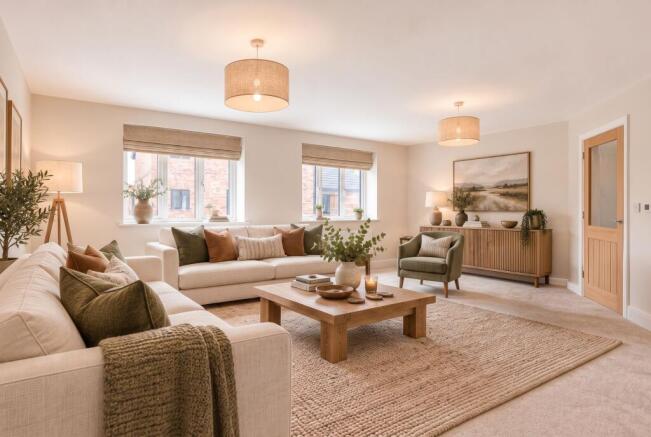
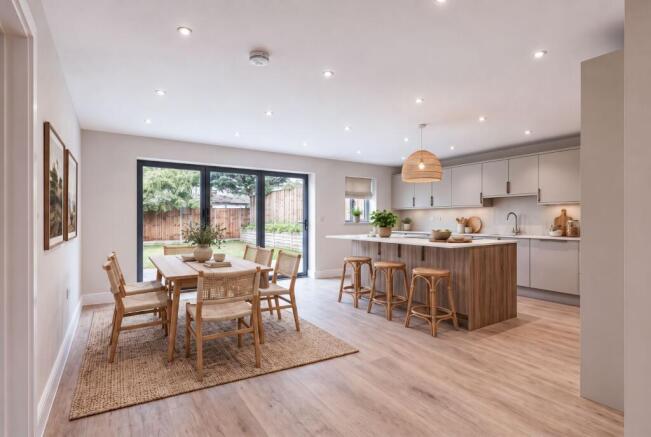
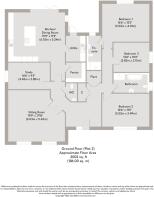
At the heart of each home is a generous kitchen and dining room, providing the sociable space that so often matters most. This is complemented by both a separate utility room and a pantry, keeping the practical elements away from the main living space, while a separate sitting room provides somewhere to retreat to.
The specification is equally considered, with quartz worktops, integrated appliances including a double oven, dishwasher, fridge/freezer and wine cooler, together with LVT flooring.
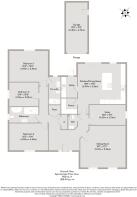
The accommodation offers three bedrooms alongside a separate study, giving buyers the flexibility to use the space as a dedicated home office, an occasional fourth bedroom or simply an additional room to suit their lifestyle. The principal bedroom benefits from its own en-suite, while the family bathroom continues the strong level of finish found throughout the home. The floorplan confirms a particularly generous single-storey design, extending to around 186 sq. m. / 2,002 sq. ft.
Importantly, the quality is not confined to the more obvious finishes. Underfloor heating powered by an air source heat pump, individual thermostatic controls and high levels of insulation all contribute to homes designed with comfort and efficiency in mind.
Outside, both properties continue the sense of space, with generous enclosed north-west-facing rear gardens and ample terracing immediately adjoining the homes. Their orientation, coupled with the single-storey design, allows the gardens to capture the sun through much of the day and into the evening, while Plot 2 is particularly notable for the scale of its garden.
Both homes offer excellent off-road parking, with Plot 1 complemented by a single garage and Plot 2 by a double garage.
For buyers looking for the ease of single-storey living without compromising on room sizes, storage, entertaining or outside space, the two bungalows at Sunny Meadow offer a relatively rare combination: substantial new homes, a high level of finish and a discreet setting within this small Saham Toney development.
SPECIFICATION
Sunny Meadow has been designed and built to reflect the high standards associated with Jones Country Homes, where quality of finish and attention to detail are evident throughout. Traditional construction is complemented by a carefully selected contemporary specification, with particular emphasis placed on the kitchens, bathrooms and internal finishes.
External Finishes and Construction
Traditional Construction – Quality brick and block construction, creating substantial homes designed with longevity in mind.
Contemporary Detailing – Smart black UPVC windows and external doors provide a crisp, modern contrast to the traditional construction.
Landscaped Gardens – Gardens will be seeded, with rear boundary fencing provided.
Outdoor Living – Generous paved terraces to the rear provide a natural extension of the living space and an ideal setting for outside dining and entertaining.
Paths & Access – Paved pathways to the front and rear where appropriate.
Private Parking – Shingle driveways provide ample off-road parking.
Garaging – Garages are finished with electric doors together with power and lighting.
Practical Outside Details – External power points, outside water taps and sensor lighting complete the exterior specification.
Internal Finishes
Contemporary Flooring – Luxury Vinyl Tile flooring provides a smart yet practical finish to the entrance hallway, study and ground-floor cloakroom.
Kitchen & Utility Flooring – Luxury Vinyl Tile flooring continues through the kitchen and utility areas, creating a durable and cohesive finish.
Carpets – Comfortable carpeting to the remaining rooms, with a choice of colour available depending upon the stage of construction.
Indoor/Outdoor Connection – Bi-folding doors open the principal living space directly onto the garden and terrace.
Considered Lighting – LED lighting to the kitchen, bathrooms and en-suites adds to the clean contemporary finish.
Bedroom Comfort – Purge heat extraction fans are provided to all bedrooms.
Kitchens & Utility Rooms
Choice of Kitchen Finish – A wide selection of kitchen unit colours is available, depending upon the stage of construction.
Quartz Work Surfaces – Quartz worktops and matching upstands provide a durable and high-quality finish, with a choice available depending upon build stage.
Integrated Appliances – A comprehensive appliance package includes a double oven, venting hob, dishwasher, fridge/freezer and wine cooler.
Practical Details – Integrated waste and recycling bins keep the kitchen streamlined and uncluttered.
Sink & Tap – Inset stainless steel sink complemented by a contemporary tap.
Quality Flooring – Luxury Vinyl Tile flooring provides an attractive and practical finish to both the kitchen and utility room.
Bathrooms, En-Suites & Cloakrooms
Contemporary Bathrooms & En-suites – Carefully selected fittings and finishes create clean, modern spaces designed for everyday use.
Choice of Tiling – A choice of wall and floor tile colours is available depending upon the stage of construction, providing an opportunity to personalise the finish.
Wall-Hung Vanity Units – Contemporary wall-hung vanity units and taps combine useful storage with a streamlined appearance.
Statement Baths – Freestanding stone resin baths are complemented by wall-mounted taps.
LED Mirrors – Bathrooms are finished with contemporary LED mirrors, adding both practical lighting and a polished finishing touch.
SAHAM TONEY
A true sense of community is found at ‘The Old Bell’, a fantastic local pub within the beautiful Norfolk village of Saham Toney. Located in the heart of Breckland, Saham Toney is surrounded by countryside with many enjoyable areas to explore. The village also has a Church of England Primary school.
The Church of St. Georges is a handsome flint building, with beautiful stained-glass windows. The east window of the chancel portrays the Last Supper, this was a gift by the late Rev. W. H. Parker, who restored the whole building at considerable expense in 1864.
A well-used Sports and Social Club offers sports grounds for rugby and cricket matches throughout the year, there is a small bar for members and their guests.
Less than two miles away is the popular market town of Watton, well-served by primary, junior and secondary schools, a GP clinic, dental surgery and chemist, along with a supermarket, Post Office and sports centre.
Just outside the town, Loch Neaton is believed to be England’s only loch, a stunning location to enjoy a relaxing walk or a day spent fishing the waters.
Local legend has it that nearby Wayland Wood is the site of the children’s tale, Babes in the Wood, and the beauty of the area makes it an unmissable place to explore. Enjoy the cycle trails at nearby Thetford Forest or book a game at Richmond Park Golf Course, an 18-hole course with driving range set in 100 acres of parkland.
SERVICES CINNECTED
Heating via air source heat pump and underfloor heating. Mains water, electricity and drainage.
COUNCIL TAX
Band to be confirmed.
ENERGY EFFICIENCY RATING
Predicted B-Rated Energy Efficiency.
TENURE
Freehold.
LOCATION
What3words: ///notion.proceeds.yelled
AGENT’S NOTE
Some images used have been virtually staged to show how the property could look once furnished and are for representative purposes only.
WEBSITE TAGS
new-homes
Disclaimer
These particulars are provided as a guide only and do not form part of any offer or contract. Sowerbys and its representatives have no authority to make or give representations or warranties. All descriptions, measurements, photographs and plans are for guidance only and should not be relied upon as statements of fact. Buyers should satisfy themselves as to the accuracy of the information through inspection or professional advice. Services, appliances and equipment have not been tested and no warranty can be given as to their condition. Planning permissions, building regulations and other consents should be verified by the buyer’s legal adviser. In accordance with Anti-Money Laundering regulations, proceeding buyers must complete a digital ID check through our compliance partner. A charge of £48 including VAT per sale or purchase applies. Leasehold buyers should confirm ground rent, service charges and lease details with their legal adviser.
Brochures
Bungalow Brochure- COUNCIL TAXA payment made to your local authority in order to pay for local services like schools, libraries, and refuse collection. The amount you pay depends on the value of the property.Read more about council Tax in our glossary page.
- Ask agent
- PARKINGDetails of how and where vehicles can be parked, and any associated costs.Read more about parking in our glossary page.
- Yes
- GARDENA property has access to an outdoor space, which could be private or shared.
- Private garden
- ACCESSIBILITYHow a property has been adapted to meet the needs of vulnerable or disabled individuals.Read more about accessibility in our glossary page.
- Ask agent
Energy performance certificate - ask agent

Add an important place to see how long it'd take to get there from our property listings.
__mins driving to your place
Affordability


Notes
Staying secure when looking for property
Ensure you're up to date with our latest advice on how to avoid fraud or scams when looking for property online.
Visit our security centre to find out moreDisclaimer - Property reference 5e52d37f-7f5b-472c-9df1-48718a86eb01. The information displayed about this property comprises a property advertisement. Rightmove.co.uk makes no warranty as to the accuracy or completeness of the advertisement or any linked or associated information, and Rightmove has no control over the content. This property advertisement does not constitute property particulars. The information is provided and maintained by Sowerbys, Watton. Please contact the selling agent or developer directly to obtain any information which may be available under the terms of The Energy Performance of Buildings (Certificates and Inspections) (England and Wales) Regulations 2007 or the Home Report if in relation to a residential property in Scotland.
*This is the average speed from the provider with the fastest broadband package available at this postcode. The average speed displayed is based on the download speeds of at least 50% of customers at peak time (8pm to 10pm). Fibre/cable services at the postcode are subject to availability and may differ between properties within a postcode. Speeds can be affected by a range of technical and environmental factors. The speed at the property may be lower than that listed above. You can check the estimated speed and confirm availability to a property prior to purchasing on the broadband provider's website. Providers may increase charges. The information is provided and maintained by Decision Technologies Limited. **This is indicative only and based on a 2-person household with multiple devices and simultaneous usage. Broadband performance is affected by multiple factors including number of occupants and devices, simultaneous usage, router range etc. For more information speak to your broadband provider.