Astley Lane, Bedworth, Warwickshire, CV12

- PROPERTY TYPE
Equestrian Facility
- BEDROOMS
3
- BATHROOMS
2
- SIZE
Ask agent
- TENUREDescribes how you own a property. There are different types of tenure - freehold, leasehold, and commonhold.Read more about tenure in our glossary page.
Ask agent
Key features
- Three-bedroom detached character home
- Beautiful solid oak kitchen with granite worktops
- Multiple reception rooms, including a cosy lounge with wood-burning stove
- Long private driveway with extensive parking
- Substantial double garage and adjoining workshop
- Mature gardens with south-facing patio and greenhouse
- Peaceful semi-rural setting overlooking the Arbury Estate
Description
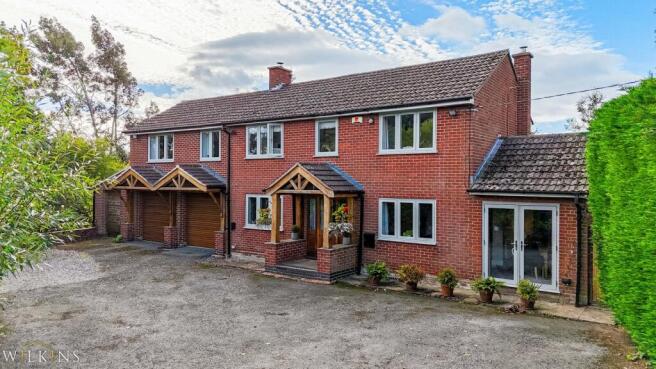
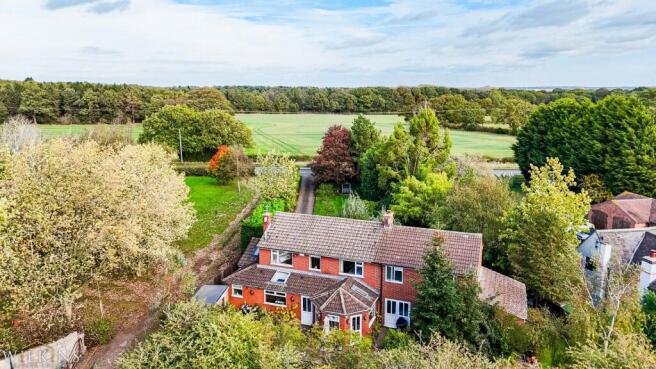
Wilkins Estate Agents are delighted to present Arden Oak House, Astley Lane, Bedworth, a truly individual three-bedroom detached home, rich in character and charm, occupying a private plot in a peaceful semi-rural setting overlooking the beautiful Arbury Estate.
Set well back from the road and screened by impressive solid timber gates, this distinctive property offers a wonderful combination of traditional features, generous living accommodation and an exceptional range of outbuildings, making it an ideal home for families, those seeking additional workspace or anyone looking for a little more privacy and space.
A Home Full of Character
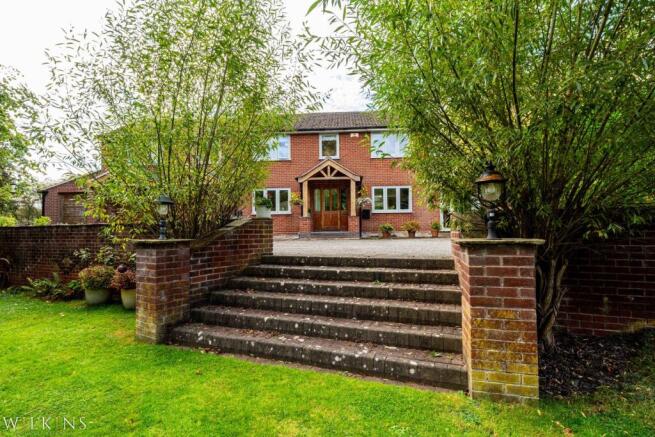
Upon arrival, the property makes an immediate impression with its long private driveway, oak-framed porch and attractive front garden. The driveway provides parking for multiple vehicles, leading to a substantial double garage and an adjoining workshop, offering fantastic versatility for hobbies, storage or business use.
Stepping inside, the welcoming entrance hall features a beautiful oak and glass front door, a real stone floor and a solid oak staircase. Bespoke understairs storage cupboards provide a practical touch, while the overall character of the property is evident from the moment you enter.
The kitchen is a particularly impressive feature of the home. Beautifully appointed with an extensive range of solid oak units, granite worktops and a traditional double Belfast sink, it combines timeless style with excellent functionality. A standout feature is the cast-iron, oil-fired Heritage range cooker, complemented by an inset multifunction Neff oven and microwave, built-in Neff dishwasher and a dedicated water-filter tap. There is also space for an American-style fridge freezer with plumbing, a wine cooler and a generously sized walk-in pantry with shelving and electricity.
The kitchen enjoys dual-aspect windows overlooking the front and rear, together with a large skylight that helps create a bright and inviting atmosphere. The real stone flooring completes the characterful finish.
The adjoining dining room provides an excellent space for entertaining, with room for a table seating up to ten people. Double patio doors offer views across the front garden, while a skylight helps ensure the room remains bright and inviting.
The separate lounge offers a cosy retreat, featuring a fireplace with a wood-burning stove, ideal for relaxing on quieter evenings. An archway leads through to a delightful sunroom, providing additional reception space with its distinctive hexagonal design, south-facing aspect and multiple windows and skylights allowing natural light to flood in.
Completing the ground floor are a useful utility room, fitted with solid oak units and granite worktops, a walk-in cupboard with space for a washing machine and tumble dryer, and a separate WC.
First-Floor Accommodation
The first floor offers three generously proportioned bedrooms, each providing its own character and appeal.
The principal bedroom is a spacious suite with multiple dual-aspect windows, a solid oak floor and a dedicated en-suite shower room. The en-suite features a walk-in shower with a high-pressure rainfall shower, a heated towel rail, programmable underfloor heating and separate automatic low-level night lighting.
The two further bedrooms are both good-sized rooms, with one benefiting from built-in wardrobes and drawers. These rooms offer excellent flexibility for family members, guests or those requiring a home office.
The main bathroom is equally full of character, featuring a beautiful roll-top bath, a separate shower with a high-pressure rainfall fitting, a vanity unit with marble surface and a heated towel rail.
A spacious landing with solid oak flooring completes the first-floor accommodation, while access to a fully boarded loft via a loft ladder provides valuable additional storage.
Gardens, Driveway & Outbuildings
Outside is where Arden Oak House really comes into its own. The property occupies a private plot with a well-stocked, mature garden featuring a variety of evergreen and deciduous trees, creating an established and attractive setting.
The south-facing patio provides an ideal spot for outdoor dining, entertaining friends and family or simply enjoying the peaceful surroundings. Fruit and vegetable beds offer further opportunities for those who enjoy gardening, while a greenhouse, shed and wood store add to the property's practical appeal.
The impressive outbuildings are a real asset. These include a large double garage with heating and remote-controlled roller doors, alongside a substantial adjoining workshop with electricity and lighting. There is also a separate brick-built store with lighting and electricity, providing an abundance of useful space for storage, projects or hobbies.
Additional features include a 7kW electric vehicle charging point, a house alarm, inset external wall lighting with timers, and external water taps and electrical sockets.
Location
Arden Oak House enjoys a peaceful semi-rural position on Astley Lane, overlooking the Arbury Estate, while remaining conveniently placed for everyday amenities and commuter links.
The property offers access to the M6, providing routes towards Birmingham, Leicester and beyond, making it an appealing choice for those who want to enjoy a quieter setting without losing connectivity to the wider Midlands.
With its combination of characterful interiors, a beautifully appointed oak kitchen, multiple reception spaces, mature gardens, extensive parking and substantial outbuildings, Arden Oak House is a distinctive family home offering space, privacy and versatility in equal measure.
Early viewing is highly recommended to appreciate the character, setting and extensive facilities this exceptional property has to offer.
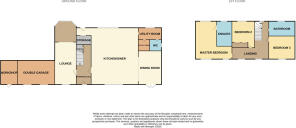
GROUND FLOOR
- LIVING ROOM: 9.379 × 3.313 M (30'9" × 10'10")
- ENTRANCE HALL: 1.841 × 4.584 M (6'0" × 15'0")
- KITCHEN: 7.159 × 3.314 M (23'6" × 10'10")
- SNUG: 2.291 × 4.118 M (7'6" × 13'6")
- WC: 1.223 × 0.779 M (4'0" × 2'7")
- UTILITY ROOM: 1.722 × 1.415 M (5'8" × 4'8")
FIRST FLOOR
- BATHROOM: 1.976 × 3.120 M (6'6" × 10'3")
- BEDROOM 3: 3.324 × 3.326 M (10'11" × 10'11")
- BEDROOM 2: 3.330 × 3.290 M (10'11" × 10'10")
- MASTER BEDROOM: 3.898 × 5.146 M (12'9" × 16'11")
- EN-SUITE: 1.856 × 3.089 M (6'1" × 10'2")
OUTSIDE
- GARAGE: 6.191 × 5.158 M (20'4" × 16'11")
- WORKSHOP: 2.674 × 5.558 M (8'9" × 18'3")
Buyer Information: Please note that if your offer on this property is accepted, you will be required to complete an identity and Anti-Money Laundering (AML) verification check. This is a legal requirement for estate agents under the Money Laundering Regulations and helps verify your identity and the source of funds used for the purchase.
These checks are carried out via Credas, and a non-refundable fee of £30 inc VAT per applicant is payable before the sale can proceed.
- COUNCIL TAXA payment made to your local authority in order to pay for local services like schools, libraries, and refuse collection. The amount you pay depends on the value of the property.Read more about council Tax in our glossary page.
- Band: TBC
- PARKINGDetails of how and where vehicles can be parked, and any associated costs.Read more about parking in our glossary page.
- Yes
- GARDENA property has access to an outdoor space, which could be private or shared.
- Yes
- ACCESSIBILITYHow a property has been adapted to meet the needs of vulnerable or disabled individuals.Read more about accessibility in our glossary page.
- Ask agent
Energy performance certificate - ask agent

Add an important place to see how long it'd take to get there from our property listings.
__mins driving to your place
Affordability

Notes
Staying secure when looking for property
Ensure you're up to date with our latest advice on how to avoid fraud or scams when looking for property online.
Visit our security centre to find out moreDisclaimer - Property reference NUN260652. The information displayed about this property comprises a property advertisement. Rightmove.co.uk makes no warranty as to the accuracy or completeness of the advertisement or any linked or associated information, and Rightmove has no control over the content. This property advertisement does not constitute property particulars. The information is provided and maintained by Wilkins Estate Agents, Nuneaton. Please contact the selling agent or developer directly to obtain any information which may be available under the terms of The Energy Performance of Buildings (Certificates and Inspections) (England and Wales) Regulations 2007 or the Home Report if in relation to a residential property in Scotland.
*This is the average speed from the provider with the fastest broadband package available at this postcode. The average speed displayed is based on the download speeds of at least 50% of customers at peak time (8pm to 10pm). Fibre/cable services at the postcode are subject to availability and may differ between properties within a postcode. Speeds can be affected by a range of technical and environmental factors. The speed at the property may be lower than that listed above. You can check the estimated speed and confirm availability to a property prior to purchasing on the broadband provider's website. Providers may increase charges. The information is provided and maintained by Decision Technologies Limited. **This is indicative only and based on a 2-person household with multiple devices and simultaneous usage. Broadband performance is affected by multiple factors including number of occupants and devices, simultaneous usage, router range etc. For more information speak to your broadband provider.