Skip to content

Castle Avenue, Warblington

PROPERTY TYPE

Detached

BEDROOMS

4

BATHROOMS

2

SIZE

Ask agent

TENURE
Describes how you own a property. There are different types of tenure - freehold, leasehold, and commonhold.Read more about tenure in our glossary page.

Freehold
Key features

  • 2,200 sq ft
  • 4 Bedrooms
  • En-Suite to master
  • Dressing room to master
  • Contemporary Kitchen
  • Large open plan dining
  • Living room
  • Double garage
  • Desirable Warblington location

Description

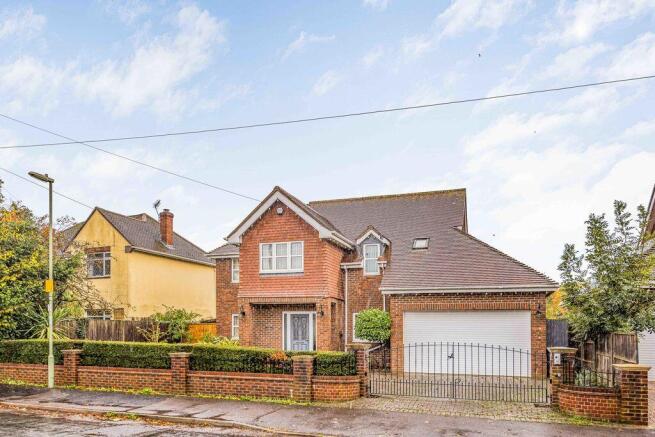
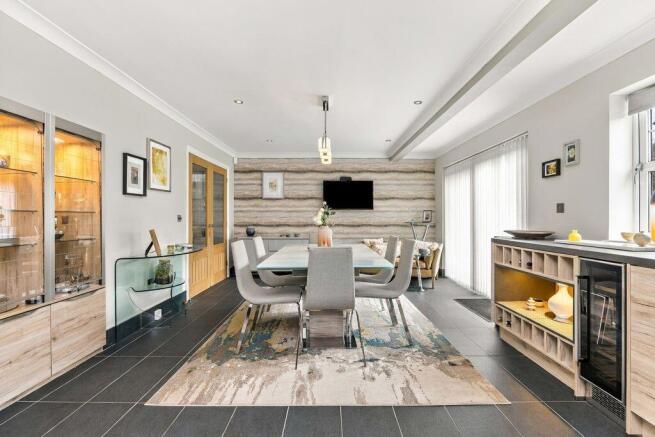
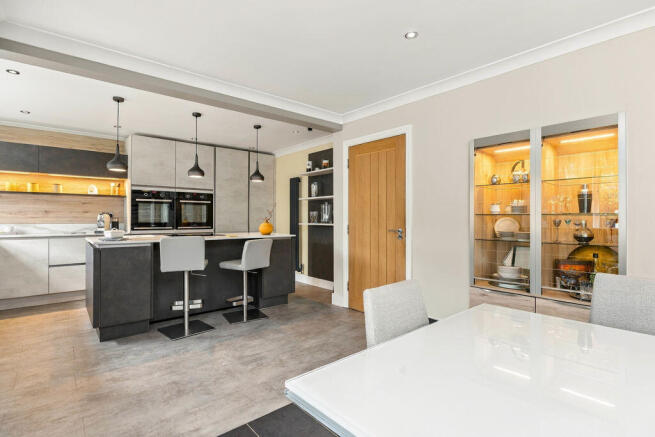
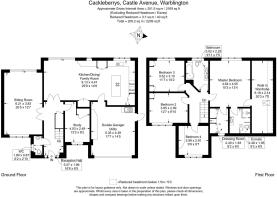
An immaculately presented and beautifully appointed four-bedroom, two-bathroom family home, enviably positioned within this highly regarded avenue to the west of Emsworth. Combining an elegant contemporary style with an exceptional standard of finish, this impressive residence enjoys a highly desirable setting, conveniently placed for Havant town centre and the picturesque harbour foreshore.Extending to approximately 2,200 sq ft, the property offers an exceptionally generous and thoughtfully designed layout, perfectly suited to modern family living and entertaining alike. Having been considerably enhanced by the current owners to an exacting specification throughout, the home is distinguished by its superbly proportioned accommodation, sociable open-plan kitchen/dining room and an indulgent principal bedroom suite.A covered entrance, opens into a welcoming entrance hall, where premium oak flooring flows through the principal reception areas, creating an immediate sense of quality and continuity. A useful understairs storage cupboard and staircase to the first floor complete this inviting introduction. Twin glazed doors lead into the spacious family sitting room, a wonderfully light and comfortable reception space, with sliding patio doors opening directly onto the paved terrace beyond. A door from the hall leads into a front elevation study.The magnificent open-plan kitchen/dining room forms the heart of this exceptional home, offering a striking blend of contemporary design, luxurious finishes and effortless practicality. Beautifully appointed with sleek, light-toned cabinetry, contrasting charcoal-grey units and elegant work surfaces, the kitchen centres around an impressive island with an integrated hob, providing both a stylish focal point and a superb space for informal dining and socialising. An extensive range of high-end integrated appliances is seamlessly incorporated into the streamlined cabinetry, whilst contemporary pendant lighting and recessed ceiling spotlights create a sophisticated ambience. The generous proportions allow the kitchen to flow naturally into the adjoining dining area, making this an outstanding space for family gatherings, entertaining friends and everyday living.Ascending to the first floor, the luxurious principal bedroom suite provides a particularly impressive sanctuary, thoughtfully designed to combine comfort, space and practicality. The bedroom boasts an extensive range of fitted furniture and benefits from a separate dressing room, a stylish en-suite shower room and a walk-in wardrobe with open hanging space. Three further generously proportioned bedrooms, each benefiting from storage, provide excellent accommodation for family and guests alike, with the two larger rooms enjoying bespoke fitted furniture.The contemporary family bathroom is equally well appointed, featuring a bath with an independent shower and curved glass screen, together with an elegant double-basin vanity unit. Both bathrooms have been finished to an exceptional standard, reflecting the attention to detail and quality evident throughout this outstanding home.Outside
The attractively landscaped rear garden provides a wonderfully private and inviting setting, thoughtfully arranged to offer both relaxation and entertaining space. An expanse of neatly maintained lawn creates an appealing central feature, bordered by established planting and mature greenery which enhance the sense of seclusion. Immediately adjoining the house, a generous paved terrace provides the perfect setting for al fresco dining and summer gatherings, with sliding patio doors creating a seamless connection between the indoor and outdoor living spaces. A further raised decked seating area offers an additional spot to unwind and enjoy the surroundings. Complemented by attractive planted borders, decorative pots and external lighting, the garden is both practical and visually appealing, providing a delightful extension to this impressive family home.Area
Enjoying a particularly convenient position to the west of Emsworth and within easy reach of Havant town centre, the property is ideally placed to benefit from a wealth of local amenities. Havant offers an excellent range of high-street shops, cafés, pubs and restaurants, together with a variety of leisure facilities to suit a range of interests.Closer to home, the sought-after Warblington area provides a useful selection of everyday amenities, including a local convenience store, railway halt, popular secondary school and the well-regarded Avenue Lawn Tennis and Squash Club, all within walking distance of the property.For commuters, the convenient road connections to the A27 and A3 provide straightforward access to the surrounding towns and wider motorway network, making this an appealing location for families and professionals alike.Combining beautifully presented accommodation, an impressive specification and a desirable setting, this exceptional family home offers a wonderful balance of contemporary comfort, generous living space and everyday convenience.

Brochures

Full Details
COUNCIL TAXA payment made to your local authority in order to pay for local services like schools, libraries, and refuse collection. The amount you pay depends on the value of the property.Read more about council Tax in our glossary page.
Band: F
PARKINGDetails of how and where vehicles can be parked, and any associated costs.Read more about parking in our glossary page.
Yes
GARDENA property has access to an outdoor space, which could be private or shared.
Yes
ACCESSIBILITYHow a property has been adapted to meet the needs of vulnerable or disabled individuals.Read more about accessibility in our glossary page.
Ask agent

Energy performance certificate - ask agent

Castle Avenue, Warblington

Approximate location

Add an important place to see how long it'd take to get there from our property listings.

__mins driving to your place

Affordability

Monthly repayments£4,021
Property: £ 800,000
Deposit: £ 80,000
Interest rate: 5.35%
Term: 30 years
Powered byNatwest
These results are estimates and are only intended as a guide. Make sure you obtain accurate figures from your lender before committing to any mortgage. Your home may be repossessed if you do not keep up repayments on a mortgage.
Renovation potential
Recently sold & under offer
See similar nearby properties

About Treagust & Co, Emsworth

16-18 North Street, Emsworth, Hampshire, PO10 7DG

An Introduction to Treagust & Co.

We are Treagust & Co, a leading independent estate agency serving Emsworth, Havant and the surrounding towns and villages, offering exceptional service and value for money. Our experienced team take pride in offering a full, high quality local estate agency service from our chic double fronted Victorian office in central Emsworth.

Our Company Mission

Our company mission is to be recognised as an approachable independent estate agency which brings transparency to the property industry. For us this means working with our clients in an honest, supportive, and trustworthy manner, maintaining the highest levels of professionalism at all times.

Sell With Treagust & Co For Just 0.9%* inc VAT.

100% Transparency, Sensible Fees, No Upfront Costs and No Sale No Fee

*Minumum fee £3000 inc.VAT

Our experienced team take pride in offering a full, high quality local estate agency service from our chic double fronted Victorian office in central Emsworth. Unlike many agents, our totally transparent work ethic enables us to happily publish our selling fees and we won't ever ask you to cover any upfront costs for marketing and photography etc.

We treat all clients equally, avoiding the 'industry accepted' conflict of interest that arises when one client receives a lower fee than the next which ultimately reduces the 'traditional agents' incentive to perform for the lower fee paying client. At Treagust & Co. our fee of 0.9%* including VAT (0.75% +VAT) works well for us, and more importantly, you the client.*Minimum fee £3000 inc.VAT

Treagust & Co. The smarter choice.

Check how much you can borrow

Whether you're buying by yourself or with someone else, you can:

  • Receive a result instantly
  • Get viewings faster with agents
  • Check with no impact on your credit score
Powered byNatwest
Two happy people looking at phone

Notes

These notes are private, only you can see them.

Staying secure when looking for property

Ensure you're up to date with our latest advice on how to avoid fraud or scams when looking for property online.

Visit our security centre to find out more

Disclaimer - Property reference 12527563. The information displayed about this property comprises a property advertisement. Rightmove.co.uk makes no warranty as to the accuracy or completeness of the advertisement or any linked or associated information, and Rightmove has no control over the content. This property advertisement does not constitute property particulars. The information is provided and maintained by Treagust & Co, Emsworth. Please contact the selling agent or developer directly to obtain any information which may be available under the terms of The Energy Performance of Buildings (Certificates and Inspections) (England and Wales) Regulations 2007 or the Home Report if in relation to a residential property in Scotland.

*This is the average speed from the provider with the fastest broadband package available at this postcode. The average speed displayed is based on the download speeds of at least 50% of customers at peak time (8pm to 10pm). Fibre/cable services at the postcode are subject to availability and may differ between properties within a postcode. Speeds can be affected by a range of technical and environmental factors. The speed at the property may be lower than that listed above. You can check the estimated speed and confirm availability to a property prior to purchasing on the broadband provider's website. Providers may increase charges. The information is provided and maintained by Decision Technologies Limited.
**This is indicative only and based on a 2-person household with multiple devices and simultaneous usage. Broadband performance is affected by multiple factors including number of occupants and devices, simultaneous usage, router range etc. For more information speak to your broadband provider.