Monks Way, Southampton, SO18

- PROPERTY TYPE
End of Terrace
- BEDROOMS
2
- BATHROOMS
1
- SIZE
901 sq ft
84 sq m
- TENUREDescribes how you own a property. There are different types of tenure - freehold, leasehold, and commonhold.Read more about tenure in our glossary page.
Freehold
Key features
- Quote Ref: 851083 when calling
- Two-bedroom end-of-terrace house
- Generous corner plot with gardens to the front, side and rear
- Off-road parking for two cars
- Approximately 902 sq ft of accommodation
- Spacious L-shaped living and dining room
- Fitted wardrobes and walk-in cupboard to Bedroom 1
- Separate kitchen and ground-floor WC
- Useful externally accessed storage cupboard
- Double glazing and gas central heating
Description
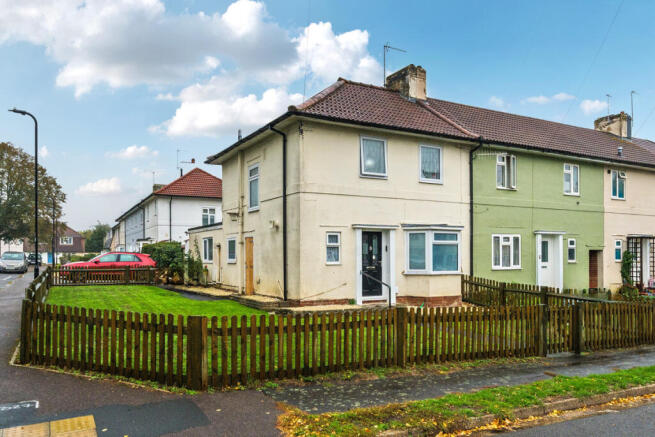
From the moment you arrive at this end-of-terrace home in Monks Way, it's the amount of space surrounding the property that catches your eye. With lawned gardens stretching across the front and side, a separate enclosed rear courtyard and parking for two cars, there's much more here than you might expect.
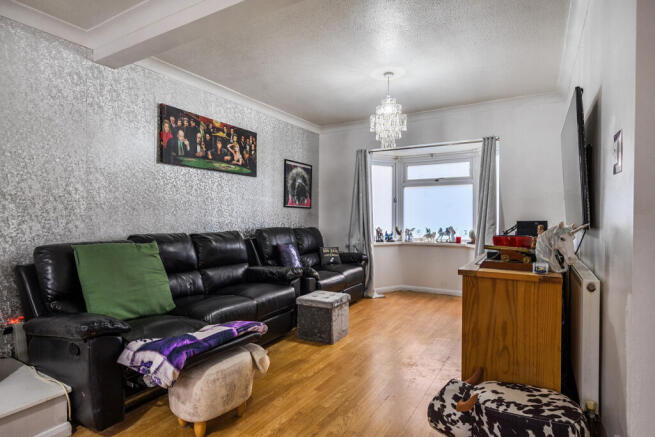
Step inside and the space continues to impress. A substantial L-shaped living and dining room, two double bedrooms, a separate kitchen and a downstairs WC make this a home with plenty to offer.
With double glazing and gas central heating already in place, this home combines generous accommodation with practical features for everyday life.
STEP INSIDE
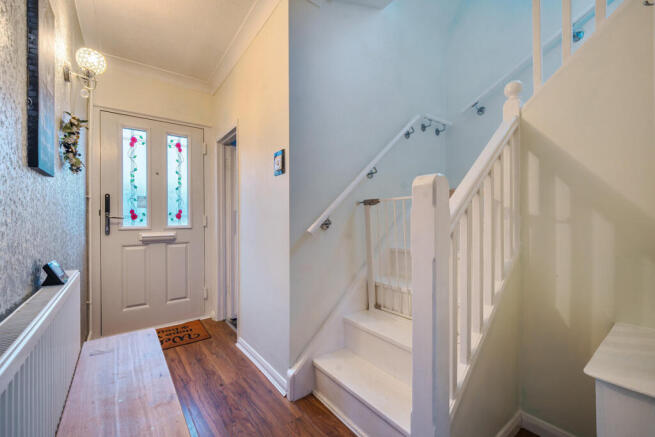
The entrance hallway leads into an impressive L-shaped living and dining room, one of the standout features of this home.
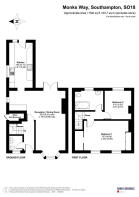
Measuring approximately 20'4" x 19'3" at its widest points, there's ample room for a generous seating area and a full-sized dining table without either feeling squeezed in. A bay window overlooks the front garden, while the feature fireplace provides a focal point to the room.
The separate kitchen measures approximately 15'5" x 8'1" and offers a good amount of worktop and cupboard space, with units arranged along both sides. There is space for essential appliances, while a door provides direct access to the rear courtyard.
A separate ground-floor WC is another practical addition, particularly when entertaining guests or managing a busy household.
UPSTAIRS
On the first floor are two double bedrooms and the family bathroom.
Bedroom 1 measures approximately 15'3" x 10'2" and is a generously sized double bedroom, benefiting from fitted wardrobes with mirrored sliding doors and a separate walk-in storage cupboard. There's also room for additional bedroom furniture.
Bedroom 2 measures approximately 9'11" x 9'1" and could serve as a second bedroom, guest room or home office.
The family bathroom is fitted with a bath and overhead shower, wash basin and WC.
OUTSIDE – A PLOT THAT MAKES A DIFFERENCE
One of the property's biggest attractions is undoubtedly its generous corner plot.
Unlike many traditional terraced homes, this property benefits from garden space to the front, side and rear.
The substantial lawned gardens to the front and side are a real feature of this home, providing plenty of outdoor space for families, gardening enthusiasts or those who simply enjoy having room around them. The generous corner plot may also appeal to buyers looking to explore the possibility of extending the property in the future, subject to the necessary planning permissions, consents and approvals.
To the rear is an enclosed, predominantly paved courtyard garden, offering a more private setting for outdoor seating, entertaining or enjoying a summer evening.
Another practical feature is the externally accessed storage cupboard, providing useful additional space for gardening equipment, tools and other household items without taking up valuable room inside the house.
The property also benefits from off-road parking for two cars, a particularly useful feature for households with more than one vehicle.
MORE THAN YOU MIGHT EXPECT
With approximately 902 sq ft of accommodation, two double bedrooms, a substantial living and dining room and garden space on three sides, this home has several features that distinguish it from a typical two-bedroom property.
Storage is another advantage, with fitted wardrobes and a walk-in cupboard in Bedroom 1, together with the additional external storage cupboard.
Whether you're a first-time buyer, a couple looking for more space or a small family searching for a home with room to grow, the combination of generous accommodation, outdoor space and private parking makes this Monks Way property well worth considering.
LOCATION
Monks Way is situated in the Mansbridge area of Southampton, conveniently positioned for local shops, schools and transport connections.
For families with younger children, Mansbridge Primary School is just a short walk away. Located on Octavia Road, the school was rated Good at its last Ofsted inspection, making the location particularly convenient for the morning school run.
Swaythling railway station, Southampton Airport Parkway and access to the M27 motorway provide connections for those travelling around Southampton and further afield.
If you're searching for a two-bedroom home with more space than you might expect, both inside and out, this property in Monks Way is certainly worth exploring.
- COUNCIL TAXA payment made to your local authority in order to pay for local services like schools, libraries, and refuse collection. The amount you pay depends on the value of the property.Read more about council Tax in our glossary page.
- Band: B
- PARKINGDetails of how and where vehicles can be parked, and any associated costs.Read more about parking in our glossary page.
- Yes
- GARDENA property has access to an outdoor space, which could be private or shared.
- Yes
- ACCESSIBILITYHow a property has been adapted to meet the needs of vulnerable or disabled individuals.Read more about accessibility in our glossary page.
- Ask agent
Monks Way, Southampton, SO18

Add an important place to see how long it'd take to get there from our property listings.
__mins driving to your place
Affordability
About Keller Williams Plus, Covering Nationwide
Suite 1G, Widford Business Centre, 33 Robjohns Road, Chelmsford, CM1 3AG

Notes
Staying secure when looking for property
Ensure you're up to date with our latest advice on how to avoid fraud or scams when looking for property online.
Visit our security centre to find out moreDisclaimer - Property reference RX851083. The information displayed about this property comprises a property advertisement. Rightmove.co.uk makes no warranty as to the accuracy or completeness of the advertisement or any linked or associated information, and Rightmove has no control over the content. This property advertisement does not constitute property particulars. The information is provided and maintained by Keller Williams Plus, Covering Nationwide. Please contact the selling agent or developer directly to obtain any information which may be available under the terms of The Energy Performance of Buildings (Certificates and Inspections) (England and Wales) Regulations 2007 or the Home Report if in relation to a residential property in Scotland.
*This is the average speed from the provider with the fastest broadband package available at this postcode. The average speed displayed is based on the download speeds of at least 50% of customers at peak time (8pm to 10pm). Fibre/cable services at the postcode are subject to availability and may differ between properties within a postcode. Speeds can be affected by a range of technical and environmental factors. The speed at the property may be lower than that listed above. You can check the estimated speed and confirm availability to a property prior to purchasing on the broadband provider's website. Providers may increase charges. The information is provided and maintained by Decision Technologies Limited. **This is indicative only and based on a 2-person household with multiple devices and simultaneous usage. Broadband performance is affected by multiple factors including number of occupants and devices, simultaneous usage, router range etc. For more information speak to your broadband provider.