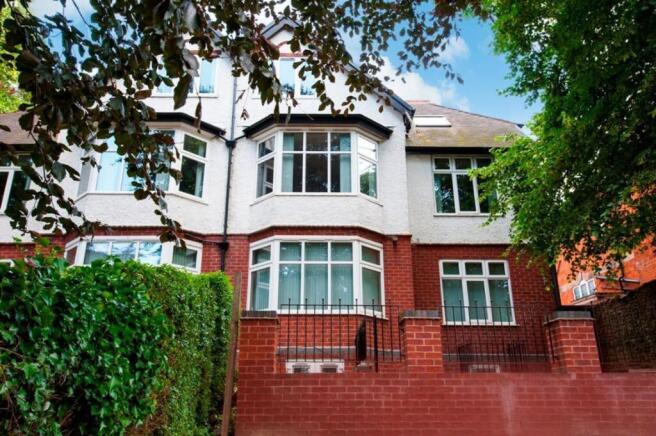
Barrack Lane, Nottingham, NG7

Letting details
- Let available date:
- 09/07/2027
- Deposit:
- £3,150A deposit provides security for a landlord against damage, or unpaid rent by a tenant.Read more about deposit in our glossary page.
- Furnish type:
- Furnished
- Council Tax:
- Ask agent
- PROPERTY TYPE
House of Multiple Occupation
- BEDROOMS
9
- BATHROOMS
3
- SIZE
2,368 sq ft
220 sq m
Key features
- Available from 09/07/2027
- £165 pppw - Bills Included
- 9 Double Bedrooms
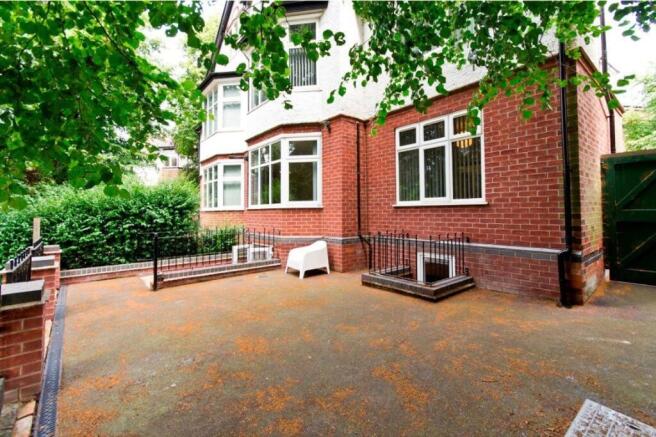
- Off Street Parking
- Close to City Center
Description
Modern furnished property with ample storage in a quiet yet central location, just off Derby Road and just a short walk away from the City Centre and Nottingham Trent. Here, you will be surrounded by local shops, takeaways, and transport routes, with easy access to the University of Nottingham via the public transport. Located near The Park, you can blend both comfort and class of living in a private estate, enjoying the peaceful atmosphere of this prestigious location. If you are a student seeking a well-connected base near the heart of Nottingham, this property is ideal for you!
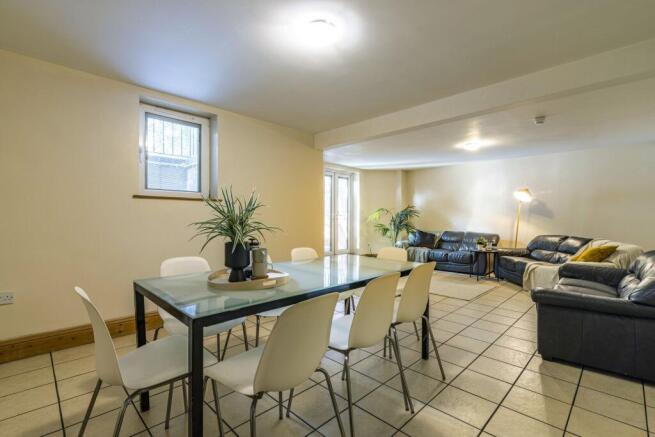
This spacious property features 9 large double bedrooms, each with a desk, drawers, wardrobe, sink, and plenty of natural light. The open-plan living and dining area includes leather settees and a large table with 6 chairs which is perfect for socialising. The fully equipped kitchen comes with an 8-burner cooker, 2 double ovens, 2 large fridge/freezers, washer, dryer, dishwasher, and ample storage. With 3 bathrooms and 2 separate WCs, you can experience both convenience and comfort in this great Park Estate location.
Ideal for students looking for historic charm and leafy streets. Set within a conservation area, with elegant architecture, quiet surroundings, and easy walking access to the city centre. You’ll enjoy being in one of Nottingham’s most exclusive and desirable locations.
Don’t miss out on making this stunning property your new home – book your viewing today!
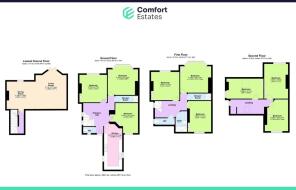
Entrance Hall
Providing doors with access to the ground floor accommodation and stairs to first floor.
Kitchen/Dining Area
6.25m x 3.89m
Fitted with a range of high gloss base and wall mounted units providing plenty of storage with a work surface over and tiling to splashback and preparation areas. Appliances include: gas cooker with electric extractor fan over, two washing machines, dishwasher and two fridge-freezers. There is an inset stainless steel sink and drainer, tiling to the floor, radiator, boiler and three double glazed windows to the side elevation.
Living Area
5.05m x 3.89m
Continuation of the tiled flooring, high gloss storage cupboard, radiators and velux skylight.
Bedroom 1
6.24m x 4.39m
A light and bright double bedroom with a bay window to the rear elevation, sink, desk, drawers, wardrobe and two radiators. There is original coving and an old fireplace with a pannelled surround.
Bedroom 2
4.61m x 4.4m
Another double bedroom with two double glazed sash windows to the side elevation, sink, desk, drawers, wardrobe and a radiator.
Bedroom 3
4.18m x 3.92m
Another double bedroom with two double glazed sash windows to the side elevation, sink, desk, drawers, wardrobe, radiator and an old feature fireplace.
Shower Room
A contemporary shower room fitted with a two piece white suite comprising wash hand basin with a vanity storage unit underneath and a double shower cubicle with shower over and glass screen. There is a radiator and tiling to the floor and wet areas.
WC
Fitted with a low level wc, radiator and tiling to the floor.
Bedroom 4
5.27m x 4.39m
Another airy double bedroom with a bay window to the rear elevation, sink, desk, drawers, wardrobe and two radiators. There is original coving and an old fireplace with a pannelled surround.
Bedroom 5
A double bedroom with two double glazed sash windows to the side elevation, sink, desk, drawers, wardrobe, radiator and an old feature fireplace.
Bedroom 6
4.17m x 3.92m
A double bedroom with two double glazed sash windows to the side elevation, sink, desk, drawers, wardrobe, radiator and an old feature fireplace.
Shower Room
Fitted with a contemporary three piece white suite comprising: low level wc, wash hand basin with vanity storage unit underneath and double shower cubicle with glass screen. There is tiling to the floor and wet areas and there is a chrome vertical heated towel rail.
WC
Fitted with a wc and pedestal wash hand basin. Tiling to flooring, glass splashback behind the sink and UPVC double glazed window to the front elevation.
Shower Room
Fitted with a modern three piece white suite comprising: low level wc, wash hand basin with vanity storage unit underneath and corner shower cubicle. There is tiling to the floor and wet areas and there is a chrome vertical heated towel rail. UPVC double glazed window to the front elevation.
Bedroom 7
4.36m x 4.03m
Double bedroom with a double glazed window to the front elevation, sink, desk, drawers, wardrobe and a radiator.
Bedroom 8
4.39m x 3.29m
Double bedroom with UPVC double glazed window to the rear elevation, sink, desk, drawers, wardrobe and a radiator.
Bedroom 9
4.36m x 3.77m
Double bedroom with two double glazed Velux skylights, sink, desk, drawers, wardrobe and a radiator.
Store Room
There is a store room.
Front Garden
To the fore of the property there is off street parking for three vehicles.
Rear Garden
To the rear of the property, there is a generous sized garden laid mainly to lawn with mature trees.
- COUNCIL TAXA payment made to your local authority in order to pay for local services like schools, libraries, and refuse collection. The amount you pay depends on the value of the property.Read more about council Tax in our glossary page.
- Band: F
- PARKINGDetails of how and where vehicles can be parked, and any associated costs.Read more about parking in our glossary page.
- Yes
- GARDENA property has access to an outdoor space, which could be private or shared.
- Front garden,Rear garden
- ACCESSIBILITYHow a property has been adapted to meet the needs of vulnerable or disabled individuals.Read more about accessibility in our glossary page.
- Ask agent
Energy performance certificate - ask agent

Add an important place to see how long it'd take to get there from our property listings.
__mins driving to your place
Notes
Staying secure when looking for property
Ensure you're up to date with our latest advice on how to avoid fraud or scams when looking for property online.
Visit our security centre to find out moreDisclaimer - Property reference d5ad5eab-b822-4d20-91c8-35b7395650af. The information displayed about this property comprises a property advertisement. Rightmove.co.uk makes no warranty as to the accuracy or completeness of the advertisement or any linked or associated information, and Rightmove has no control over the content. This property advertisement does not constitute property particulars. The information is provided and maintained by Comfort Estates, Nottingham. Please contact the selling agent or developer directly to obtain any information which may be available under the terms of The Energy Performance of Buildings (Certificates and Inspections) (England and Wales) Regulations 2007 or the Home Report if in relation to a residential property in Scotland.
*This is the average speed from the provider with the fastest broadband package available at this postcode. The average speed displayed is based on the download speeds of at least 50% of customers at peak time (8pm to 10pm). Fibre/cable services at the postcode are subject to availability and may differ between properties within a postcode. Speeds can be affected by a range of technical and environmental factors. The speed at the property may be lower than that listed above. You can check the estimated speed and confirm availability to a property prior to purchasing on the broadband provider's website. Providers may increase charges. The information is provided and maintained by Decision Technologies Limited. **This is indicative only and based on a 2-person household with multiple devices and simultaneous usage. Broadband performance is affected by multiple factors including number of occupants and devices, simultaneous usage, router range etc. For more information speak to your broadband provider.