Skip to content

The Eyebrow House, Mason Close, Malvern, Worcestershire

PROPERTY TYPE

Detached Bungalow

BEDROOMS

4

BATHROOMS

2

SIZE

Ask agent

TENURE
Describes how you own a property. There are different types of tenure - freehold, leasehold, and commonhold.Read more about tenure in our glossary page.

Freehold
Key features

  • Spacious Detached Dormer Bungalow
  • Outstanding Hill Views
  • Located In A Peaceful Sought After Cul-De-Sac Position
  • Four Bedrooms, Study
  • Two Reception Rooms
  • Kitchen/Diner
  • Conservatory
  • Delightful Private Wraparound Gardens
  • Driveway, Garage
  • No Onward Chain

Description

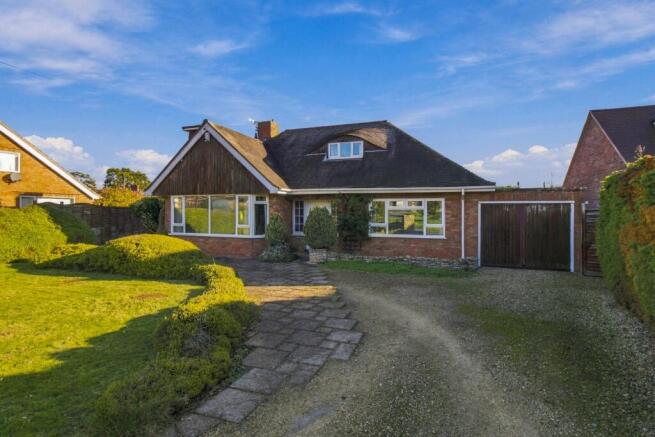
We are pleased to present to the market for the first time since it was designed and built in 1957 this attractive spacious detached dormer bungalow occupying a desirable cul-de-sac position with stunning views of the Malvern Hills. The property is named after its distinctive 'Eyebrow' shaped dormer window and is situated in a most sought after residential position in a cul-de-sac of similar style properties close to the shops and amenities of Malvern Link and a mainline railway station. Walks can be enjoyed at the nearby Malvern Link common which leads up to Great Malvern which has a wide range of shops, facilities and amenities.

The property is approached via a substantial gravelled driveway with parking for several vehicles and lawned front garden with hedge and shrub borders for privacy. A paved patio extends from the front around to the side (suitable for caravan parking) and to the rear garden. Wonderful views of the Malvern Hills can be enjoyed from the front of the property.

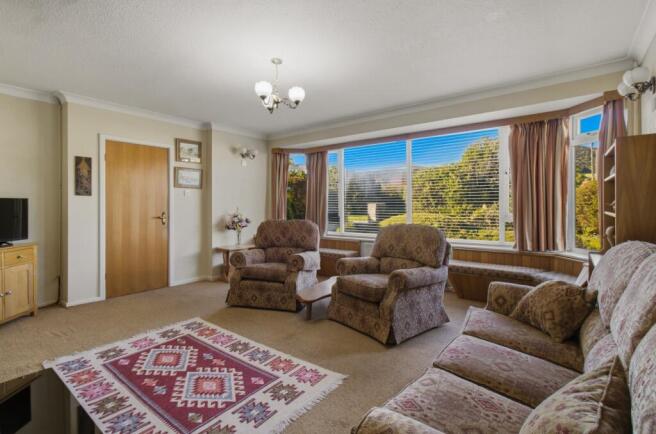
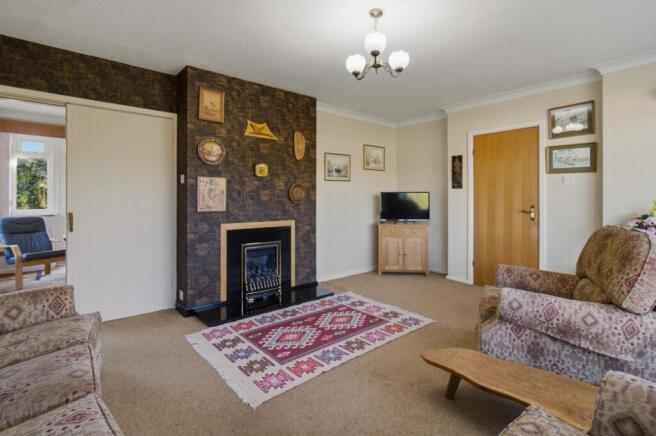
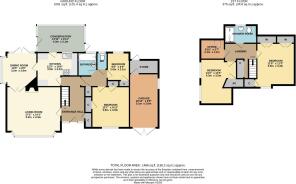
Double glazed entrance door with recessed porch over leads in to the entrance hall with floating staircase to the first floor accommodation, radiator, doors off to all rooms and storage cupboard. Spacious and light lounge with large double glazed bay window to the front aspect showcasing the hill views and two window seats with storage under, coal effect gas fire, radiator, coving to ceiling. Double doors open to the dining room with dual aspect large double glazed window to side with window seat and storage under. Double glazed french doors to the rear garden, coal effect gas fire, door to kitchen. Kitchen/diner with base and eye level solid wooden units, stainless steel sink unit, Stoves gas hob, Stoves oven, built in fridge and space and plumbing for dishwasher or washing machine, tiled flooring. Door to conservatory with plumbing for both a washing machine and condenser tumble dryer with storage cupboards, two double glazed doors opening to a patio area each side, overlooking the rear garden.

The entrance hall leads to the inner hall with storage cupboard and doors off to the ground floor bedrooms and bathroom. Master bedroom with large double glazed window to front with lovely views of the Malvern Hills, two built in cupboards with hanging rail and shelving, a further bedroom with double glazed window to rear aspect and cupboard with hanging rail. Bathroom comprising panelled bath with shower over, pedestal wash basin, heated towel rail. WC with obscured double glazed window to rear.

Staircase from the hall leads up to the first floor landing with doors to all rooms, coving to ceiling, storage cupboard. Doors to two double bedrooms, study and shower room. Bedroom three has a double glazed 'Eyebrow shaped' window to front with views, radiator, eaves storage and cupboard with hanging rail. Bedroom four with two double glazed windows to side aspect, eaves shelving and storage with access to loft area, further cupboards housing hot water tank and gas boiler. Office with desk and Velux window. Shower room comprising shower cubicle housing Mira electric shower, low level WC, pedestal wash basin, obscured double glazed window to rear.

The private wraparound gardens are a particular feature of this property mainly laid to lawn with hedges and shrubs for privacy, fencing, brick built detached summer house with patio area in front. Gated side access to the front and external tap. Garage with double wooden doors. Outside store at the back of the garage. Wonderful views can be enjoyed at the front and the rear of the property is very private and not overlooked.

Directions: From Great Malvern proceed along Worcester Road to Malvern Link. At the traffic lights turn right on to Pickersleigh Avenue and then left just after the Morgan Motor Works into a service road and then take the second left in to Coxwell Drive and the first left in to Mason Close. The property will be found at the bottom of the grassed area looking up towards the Malvern Hills.

GROUND FLOOR
HALL
LOUNGE
DINING ROOM
KITCHEN
CONSERVATORY
INNER HALL
BEDROOM
BEDROOM
BATHROOM
WC
FIRST FLOOR
LANDING
BEDROOM
BEDROOM
OFFICE
SHOWER ROOM
GARDEN
GARAGE
OUTSIDE STORE

ADDITIONAL INFORMATION:
Tenure: We understand subject to legal verification is freehold.
Council Tax Band: E
EPC Rating: D

These details are subject to legal verification and must be confirmed by a solicitor. No information in these sales particulars has been formally verified and prospective purchasers are invited to satisfy themselves that the information is accurate before making a formal offer.
COUNCIL TAXA payment made to your local authority in order to pay for local services like schools, libraries, and refuse collection. The amount you pay depends on the value of the property.Read more about council Tax in our glossary page.
Band: E
PARKINGDetails of how and where vehicles can be parked, and any associated costs.Read more about parking in our glossary page.
Garage
GARDENA property has access to an outdoor space, which could be private or shared.
Rear garden
ACCESSIBILITYHow a property has been adapted to meet the needs of vulnerable or disabled individuals.Read more about accessibility in our glossary page.
Ask agent

The Eyebrow House, Mason Close, Malvern, Worcestershire

Approximate location

Add an important place to see how long it'd take to get there from our property listings.

__mins driving to your place

Affordability

Monthly repayments£2,136
Property: £ 425,000
Deposit: £ 42,500
Interest rate: 5.35%
Term: 30 years
Powered byNatwest
These results are estimates and are only intended as a guide. Make sure you obtain accurate figures from your lender before committing to any mortgage. Your home may be repossessed if you do not keep up repayments on a mortgage.
Renovation potential
Recently sold & under offer
See similar nearby properties

About Price Estate Agents, Malvern

1 Worcester Road, Malvern, Worcestershire, WR14 4QY

Industry affiliations:Industry affiliation logo 0

At Price Estate Agents, we provide a consultative, "business-class" service with a strategic approach. Our experienced staff have all worked in the area for many years, giving us unrivalled knowledge of the local market. Using our local expertise, combined with a professional but friendly approach to navigate the complexities of selling or renting your property. We provide you with honest advice and deliver exceptional value to both vendors looking to sell, or landlords wanting to protect and maximize their investments. We have implemented the latest technology to ensure that buyers and tenants are regularly updated with properties that meet their specified needs and can update their requirements with the click of a button. We would be delighted to discuss your property related needs and dreams.

Check how much you can borrow

Whether you're buying by yourself or with someone else, you can:

  • Receive a result instantly
  • Get viewings faster with agents
  • Check with no impact on your credit score
Powered byNatwest
Two happy people looking at phone

Notes

These notes are private, only you can see them.

Staying secure when looking for property

Ensure you're up to date with our latest advice on how to avoid fraud or scams when looking for property online.

Visit our security centre to find out more

Disclaimer - Property reference PRC_SLS_LFSYCL_1014_1181542471. The information displayed about this property comprises a property advertisement. Rightmove.co.uk makes no warranty as to the accuracy or completeness of the advertisement or any linked or associated information, and Rightmove has no control over the content. This property advertisement does not constitute property particulars. The information is provided and maintained by Price Estate Agents, Malvern. Please contact the selling agent or developer directly to obtain any information which may be available under the terms of The Energy Performance of Buildings (Certificates and Inspections) (England and Wales) Regulations 2007 or the Home Report if in relation to a residential property in Scotland.

*This is the average speed from the provider with the fastest broadband package available at this postcode. The average speed displayed is based on the download speeds of at least 50% of customers at peak time (8pm to 10pm). Fibre/cable services at the postcode are subject to availability and may differ between properties within a postcode. Speeds can be affected by a range of technical and environmental factors. The speed at the property may be lower than that listed above. You can check the estimated speed and confirm availability to a property prior to purchasing on the broadband provider's website. Providers may increase charges. The information is provided and maintained by Decision Technologies Limited.
**This is indicative only and based on a 2-person household with multiple devices and simultaneous usage. Broadband performance is affected by multiple factors including number of occupants and devices, simultaneous usage, router range etc. For more information speak to your broadband provider.