George Street, South Hiendley, S72 9BX

- PROPERTY TYPE
End of Terrace
- BEDROOMS
3
- BATHROOMS
1
- SIZE
958 sq ft
89 sq m
- TENUREDescribes how you own a property. There are different types of tenure - freehold, leasehold, and commonhold.Read more about tenure in our glossary page.
Freehold
Key features
- FOR ENQUIRIES QUOTE: OB095
- OPEN HOUSE: 31ST OF OCTOBER - CALL TO BOOK
- Spacious Accommodation Across Three Floors
- Ideal For First-Time Buyers, Families & Investors
- Expected Rental Income: £750/PCM
- Next to South Hiendley Primary School
- Good Transport Links To Barnsley, Wakefield & Hemsworth
- Excellent Potential For Buy-To-Let Investors
Description
FOR ENQUIRIES QUOTE: OB095 - OPEN HOUSE: 31ST OF OCTOBER - CALL TO BOOK
Situated in the popular village of South Hiendley, the property is conveniently positioned for a range of local amenities, including a village convenience store, Post Office, traditional pubs and South Hiendley Primary School, which is located on George Street itself. The nearby towns of Hemsworth, Barnsley and Wakefield offer a wider selection of supermarkets, shops, restaurants and leisure facilities, while Fitzwilliam railway station is approximately two miles away, providing additional transport connections. Regular bus routes serve the village, and the surrounding countryside offers opportunities for walking and outdoor recreation, making this an appealing location for families, first-time buyers and commuters alike.
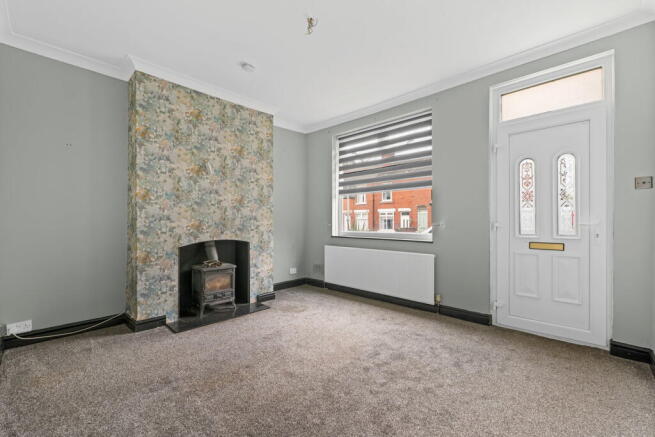
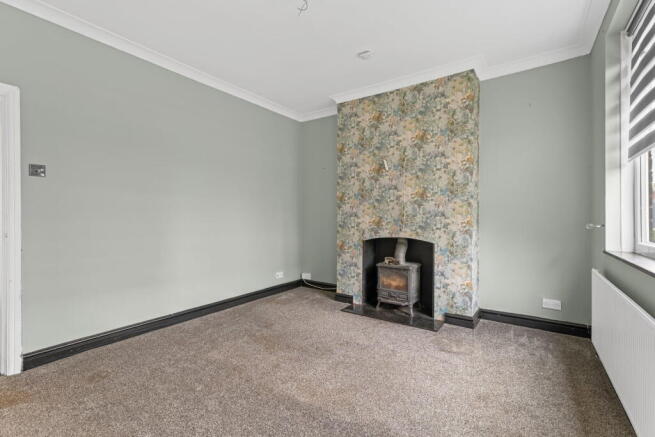
Living Room – 4.01m x 3.51m (13'2" x 11'6")
A spacious front-facing living room featuring a large window allowing plenty of natural light, a feature fireplace housing a log-burning stove, carpeted flooring and a central heating radiator.
Kitchen – 4.01m x 3.74m (13'2" x 12'3")
A generously sized kitchen offering a range of wall and base units with contrasting worktops, tiled splashbacks, an integrated oven with gas hob and extractor hood, stainless steel sink, space for appliances and ample room for dining furniture. A window overlooks the rear, with access to the rear hallway.
Bathroom – 3.16m² (34.0 sq ft)
Fitted with a three-piece suite comprising a panelled bathtub with overhead shower, pedestal wash basin and low-level WC. Featuring tiled walls and an obscure-glazed window providing natural light and privacy.
Bedroom One – 3.96m x 3.55m (13'0" x 11'8")
A spacious front-facing double bedroom featuring wood-effect laminate flooring, neutral white walls and a large window allowing plenty of natural light. The room offers ample space for bedroom furniture and benefits from a central heating radiator and a useful built-in storage cupboard.
Bedroom Two – 3.98m x 2.89m (13'1" x 9'6")
A well-proportioned rear-facing double bedroom featuring wood-effect laminate flooring, neutral décor and a feature wall with dark wood panelling and contrasting gold detailing extending across the ceiling. Further benefits include a decorative ceiling light, central heating radiator and a window overlooking the rear.
Bedroom Three – 4.56m x 4.04m (15'0" x 13'3")
A generously sized loft bedroom featuring a characterful sloping ceiling, exposed beams and carpeted flooring. The room benefits from a window providing natural light, a central heating radiator, useful eaves storage and an open hanging rail, offering versatile accommodation with plenty of space for bedroom furniture.
Outside
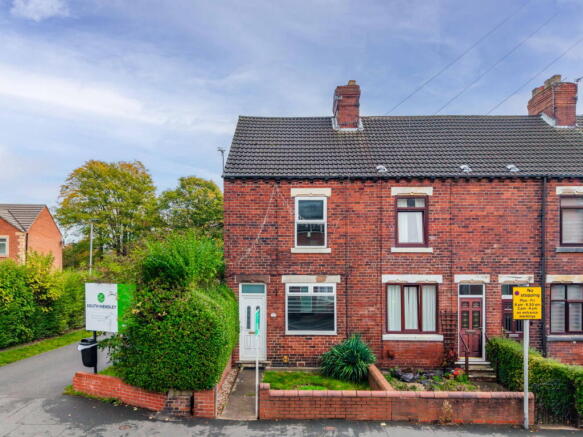
The property occupies an end-terrace position, featuring a traditional red-brick frontage with a small, enclosed front garden, predominantly laid to lawn with established planting and mature hedging providing additional privacy. A paved pathway leads to the main entrance. To the rear is an enclosed garden offering a combination of lawn, paved pathways, established shrubs and mature hedging. A raised timber decking area provides an ideal space for outdoor seating and entertaining, while timber fencing creates a private and sheltered setting. A further paved seating area is positioned immediately outside the rear entrance, with steps leading down into the garden.
SELLER Q&A:
Q: Why is the owner selling? A: The owner has relocated to Devon, and the property is now too far away to manage.
Q: How long have they lived there? A: The property has been owned for 11 years and has been rented out during this time.
Q: Is the seller in a chain? A: No chain.
Q: How quickly is the seller hoping to move? A: ASAP.
Q: What is included in the sale, fixtures, fittings, appliances? A: Everything currently at the property is included in the sale. The seller is also happy to gift the dishwasher.
Q: Has the property been renovated or extended? A: No renovations or extensions have been carried out during the current ownership.
Q: Are there any known issues? E.g. damp, structural, subsidence A: No known issues.
Q: Does the property have a water meter, or is it on water rates? A: Water rates, no meter installed.
Q: What type of boiler does it have, age and when was it last serviced? A: The boiler has not been replaced during the current ownership. It is believed to have last been serviced in June 2025, although the paperwork has not been located.
Q: Where is the boiler located? A: Loft bedroom.
Q: Where is the consumer unit located? A: Not confirmed.
Q: Is the property double glazed and well-insulated? A: The property is double glazed. Insulation details are unknown.
Q: Is there loft access? A: Yes, there is access to the eaves.
Q: When was the property built? A: Early 1900s.
Q: Which boundary walls belong to the property? A: Not known.
Q: Solar panels, are they owned or third party? A: No solar panels.
Q: What is the tenure, freehold, leasehold, or share of freehold? A: Freehold.
Q: If leasehold, how many years are left on the lease? A: N/A.
Q: What are the ground rent and service charges, if applicable? A: None.
Q: Are there any restrictive covenants or shared access? A: None known.
Q: What direction does the garden face? A: To be confirmed.
Q: Is the garden private or shared? A: Private.
Q: Are there any rights of way or easements? A: No.
Q: What is the parking situation? A: On-street parking.
Q: Driveway, garage, on street, permit? A: On-street parking with no permit required.
All of the answers provided above have been supplied directly by the seller of the property and are believed to be accurate. The estate agent accepts no responsibility for the accuracy of these responses. They are provided solely for the information of prospective buyers, who are advised to consult their solicitor to verify any details or queries.
Local Authority: Barnsley Metropolitan Borough Council
Tax Band: A
Tenure: Freehold
EPC: E
Please visit “Key Facts For Buyers” link for all Property Material Information
- COUNCIL TAXA payment made to your local authority in order to pay for local services like schools, libraries, and refuse collection. The amount you pay depends on the value of the property.Read more about council Tax in our glossary page.
- Band: A
- PARKINGDetails of how and where vehicles can be parked, and any associated costs.Read more about parking in our glossary page.
- Yes
- GARDENA property has access to an outdoor space, which could be private or shared.
- Yes
- ACCESSIBILITYHow a property has been adapted to meet the needs of vulnerable or disabled individuals.Read more about accessibility in our glossary page.
- Ask agent

Add an important place to see how long it'd take to get there from our property listings.
__mins driving to your place
Affordability

Notes
Staying secure when looking for property
Ensure you're up to date with our latest advice on how to avoid fraud or scams when looking for property online.
Visit our security centre to find out moreDisclaimer - Property reference S1900664. The information displayed about this property comprises a property advertisement. Rightmove.co.uk makes no warranty as to the accuracy or completeness of the advertisement or any linked or associated information, and Rightmove has no control over the content. This property advertisement does not constitute property particulars. The information is provided and maintained by eXp UK, Yorkshire and The Humber. Please contact the selling agent or developer directly to obtain any information which may be available under the terms of The Energy Performance of Buildings (Certificates and Inspections) (England and Wales) Regulations 2007 or the Home Report if in relation to a residential property in Scotland.
*This is the average speed from the provider with the fastest broadband package available at this postcode. The average speed displayed is based on the download speeds of at least 50% of customers at peak time (8pm to 10pm). Fibre/cable services at the postcode are subject to availability and may differ between properties within a postcode. Speeds can be affected by a range of technical and environmental factors. The speed at the property may be lower than that listed above. You can check the estimated speed and confirm availability to a property prior to purchasing on the broadband provider's website. Providers may increase charges. The information is provided and maintained by Decision Technologies Limited. **This is indicative only and based on a 2-person household with multiple devices and simultaneous usage. Broadband performance is affected by multiple factors including number of occupants and devices, simultaneous usage, router range etc. For more information speak to your broadband provider.