
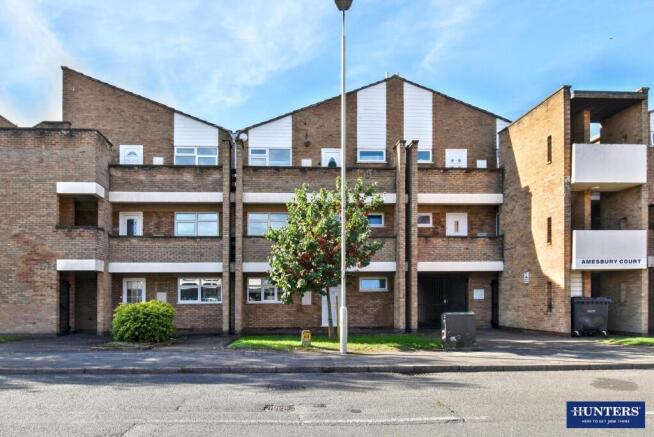
Launceston Road, Wigston

- PROPERTY TYPE
Flat
- BEDROOMS
1
- BATHROOMS
1
- SIZE
487 sq ft
45 sq m
Key features
- No upward chain, move in ready
- First-floor flat with balcony
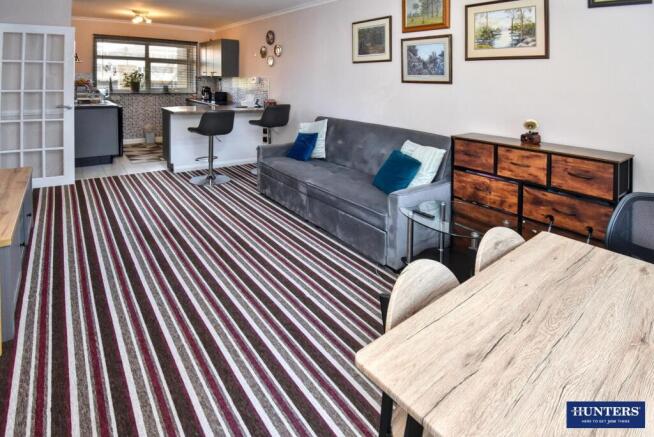
- Spacious open-plan living area
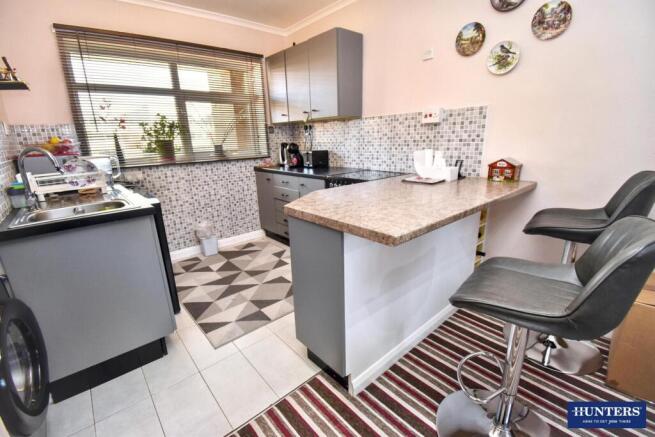
- Modern kitchen with breakfast bar
- Double bedroom with built in wardrobes
- Stylish shower room, walk-in shower
- Electric heating & Double glazing
- Residents parking
- Communal gardens and external storage
- Close to shops and public transport links
Description
NO UPWARD CHAIN – ONE DOUBLE BEDROOM FIRST-FLOOR APARTMENT WITH BALCONY AND RESIDENTS PARKING. Offering a spacious open-plan lounge-diner-kitchen, modern shower room and communal gardens, this well-positioned home is an excellent choice for a first-time buyer, downsizer or buy-to-let investor.
Step inside and the apartment immediately feels bright and easy to live in. The heart of the home is the generous open-plan kitchen, dining and living space, designed to bring everyday life together.
The fitted kitchen provides modern cabinetry and a breakfast bar, perfect for morning coffee or casual dining. Beyond, there's plenty of room to create separate dining and relaxation areas, making the space equally suited to quiet evenings or entertaining friends.
From the lounge, step onto your private balcony – your own outdoor spot for fresh air, a morning coffee or simply unwinding at the end of the day.
Continue through to the double bedroom, a comfortable retreat with built-in wardrobes providing valuable storage. The accommodation is completed by a stylish modern shower room with walk-in shower.
Outside, residents can enjoy communal gardens and residents parking, while further benefits include electric heating and double glazing and the benefit of an external lockable storage area, ideal for bikes etc.
Everyday essentials are conveniently close, with local shops, supermarkets, Post Office, schools and parks within easy reach. Regular bus services provide straightforward connections to Wigston town centre and Leicester city centre.
Whether you're buying your first home, downsizing or searching for an investment opportunity, this apartment deserves a closer look – contact Hunters Wigston today and book your viewing.
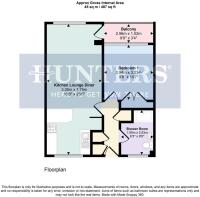
Kitchen Lounge Diner - 10'8" x 25'5" - This bright and spacious Kitchen Lounge Diner offers a practical and welcoming environment. The kitchen area features modern units and a breakfast bar with seating, creating an ideal space for casual dining or socialising. The lounge area is comfortably sized with ample room for seating and a dining table, illuminated by natural light through large windows. The striped carpet adds a warm touch to the room, complementing the neutral walls. This open-plan space is well-suited for both relaxing and entertaining.
Bedroom 1 - 9'8" x 10'7" - The bedroom is a comfortable and serene space featuring a large bed with an upholstered headboard and bedside tables. Light filters softly through the window, which is dressed with curtains and sheer drapes, creating a calm and restful atmosphere. There is ample built-in storage with double wardrobes, providing practicality alongside the relaxing environment. Neutral tones throughout the room offer a blank canvas for personal touches.
Balcony - 9'9" x 3'4" - Step out onto the Balcony from the lounge area to enjoy a small outdoor space, perfect for a chair or two. This balcony overlooks the surrounding area and provides a private spot to relax and enjoy fresh air. It is enclosed by dark wooden railings and walls, ensuring safety and privacy.
Shower Room - 6'3" x 8'8" - The Shower Room is well-appointed with a modern walk-in shower enclosed by clear glass, a sleek white basin with storage underneath, and a close-coupled toilet. The space is finished with neutral tiling on the walls and floor, and a heated towel rail adds to the comfort and practicality of this bathroom.
Hallway - A simple yet practical Hallway links the various rooms. It is neutrally decorated and fitted with carpeting, providing a clean and unobtrusive passageway that maximises the use of space within the property.
Storage - Lockable storage room on the ground floor, ideal for bikes etc.
Brochures
Launceston Road, Wigston- COUNCIL TAXA payment made to your local authority in order to pay for local services like schools, libraries, and refuse collection. The amount you pay depends on the value of the property.Read more about council Tax in our glossary page.
- Band: A
- PARKINGDetails of how and where vehicles can be parked, and any associated costs.Read more about parking in our glossary page.
- Residents
- GARDENA property has access to an outdoor space, which could be private or shared.
- Ask agent
- ACCESSIBILITYHow a property has been adapted to meet the needs of vulnerable or disabled individuals.Read more about accessibility in our glossary page.
- Ask agent

Add an important place to see how long it'd take to get there from our property listings.
__mins driving to your place
Affordability


Notes
Staying secure when looking for property
Ensure you're up to date with our latest advice on how to avoid fraud or scams when looking for property online.
Visit our security centre to find out moreDisclaimer - Property reference 35019197. The information displayed about this property comprises a property advertisement. Rightmove.co.uk makes no warranty as to the accuracy or completeness of the advertisement or any linked or associated information, and Rightmove has no control over the content. This property advertisement does not constitute property particulars. The information is provided and maintained by Hunters, Wigston. Please contact the selling agent or developer directly to obtain any information which may be available under the terms of The Energy Performance of Buildings (Certificates and Inspections) (England and Wales) Regulations 2007 or the Home Report if in relation to a residential property in Scotland.
*This is the average speed from the provider with the fastest broadband package available at this postcode. The average speed displayed is based on the download speeds of at least 50% of customers at peak time (8pm to 10pm). Fibre/cable services at the postcode are subject to availability and may differ between properties within a postcode. Speeds can be affected by a range of technical and environmental factors. The speed at the property may be lower than that listed above. You can check the estimated speed and confirm availability to a property prior to purchasing on the broadband provider's website. Providers may increase charges. The information is provided and maintained by Decision Technologies Limited. **This is indicative only and based on a 2-person household with multiple devices and simultaneous usage. Broadband performance is affected by multiple factors including number of occupants and devices, simultaneous usage, router range etc. For more information speak to your broadband provider.