
Grange Road, Tiptree

- PROPERTY TYPE
Detached
- BEDROOMS
5
- BATHROOMS
4
- SIZE
2,498 sq ft
232 sq m
- TENUREDescribes how you own a property. There are different types of tenure - freehold, leasehold, and commonhold.Read more about tenure in our glossary page.
Freehold
Description
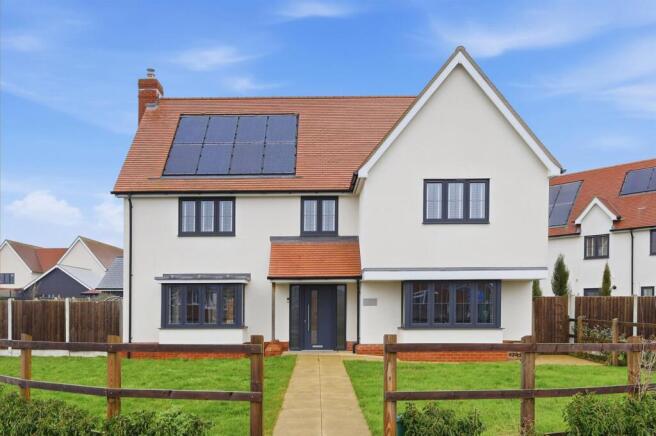
Upon entering, you will find three elegant reception rooms that provide ample space for relaxation and entertainment. The heart of the home is the well-appointed kitchen breakfast room, which is complemented by a convenient utility area, ensuring that daily tasks are a breeze. The layout is thoughtfully designed, featuring two en-suite bathrooms, a ground floor cloakroom, and a family bathroom, catering to the needs of a busy household.
The property includes a double garage and parking for up to four vehicles, ensuring that you and your guests will never be short of space. Additionally, the house benefits from solar panels, promoting energy efficiency and sustainability.
With the balance of a 10-year warranty, you can enjoy peace of mind in your new home. This property is not just a house; it is a lifestyle choice, offering comfort, convenience, and modern amenities in a delightful setting. Whether you are looking to entertain or simply enjoy family life, this home is sure to impress.
Some More Information - From the entrance door you’re welcomed into the reception hall where stairs rise to the first floor and Oak doors give access to all three reception rooms along with kitchen breakfast room and ground floor cloakroom. Throughout the ground floor engineered oak flooring is laid, the property further benefits from air conditioning units in the kitchen and study to the ground floor with additional units in four of the five, first floor bedrooms, ensuring whatever the weather you can relax in comfort.
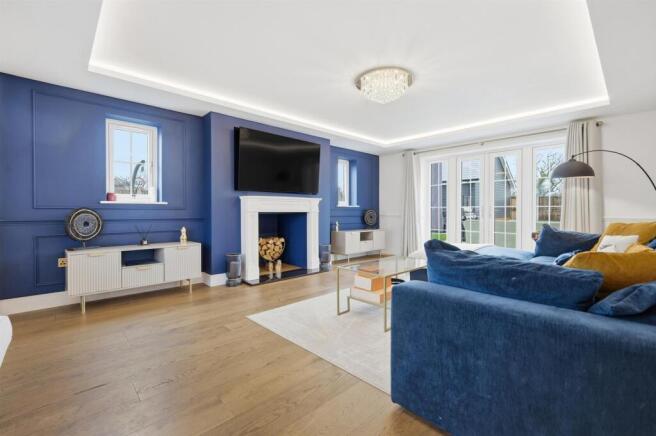
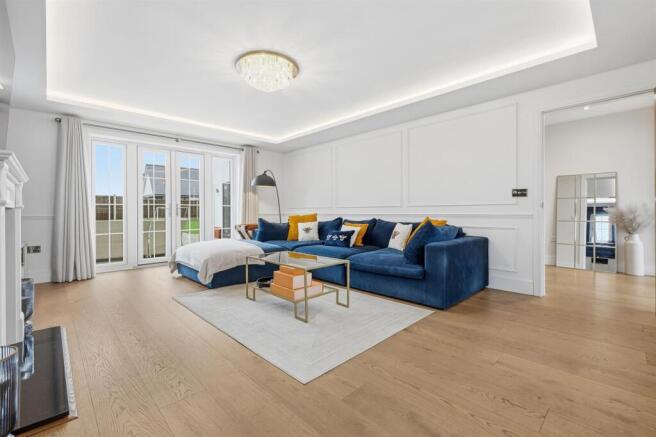
The sitting room has a bay window to the front overlooking the front garden, French doors leading out to the rear paved terrace and two further windows to either side of the central fireplace with timber surround, granite hearth and media wall TV unit above. The sitting room is fitted with decorative moulding panelling to the walls and a dropped head ceiling and fitted mood lighting. To the opposite side the formal dining room also has a bay window to the front elevation, acoustic panelling with integrated LED lighting. Beyond the study has a window to the side elevation and bespoke made library shelving units are installed. Double, half glazed doors lead in to the kitchen breakfast room which is fitted with a range of eye and base level cupboards and drawers beneath white quartz stone work-surfaces which include the central island. Appliances include full height fridge and separate full height freezer, double oven, integrated microwave, induction hob, extractor and dishwasher. The kitchen has a single side door and further French doors leading out to the paved terrace, further window to the rear and door to the utility room which is fitted with wall mounted gas central heating boiler and further kitchen unit beneath the work-surface and space for washing machine and tumble dryer.
To the first floor the central landing gives access to all five bedrooms, the principle bedroom one is as you would expect expansive in size with dual aspect window, fitted wardrobes. A door leads in to the en-suite shower, which is fitted with a shower enclosure low level W.C. and vanity wash hand basin. Bedroom two is also a good sized bedroom with window to the front elevation, fitted wardrobe and second en-suite shower room wish is also fitted with shower enclosure low level W.C. and vanity wash hand basin. Bedrooms three and four both double rooms, have windows to the front and rear, respectively whilst bedroom five currently used as a dressing room we understand has also been used as an occasional double bedroom with its window to the front. Completing the first floor accommodation is the four piece family bathroom comprising panel enclosed bath with hair wash shower attachment, low level W.C. vanity wash hand basin and separate shower enclosure.
Externally - To the front of the property the central paved pathway is flanked to either side by areas of lawn and continues around to the side where gated access is gained to the rear garden. The rear garden has a large area of paved terrace to the immediate rear of the property, which extends through to the rear where gated access is found to the off-street parking area, which has space for 4 vehicles and in turn leads to the double garage.
The balance of the garden is laid to lawn and enclosed by wood panel fences. The double garage has an electric sectional door to the front, power and light connected and further pedestrian door leads to the side at the rear and onto the paved terrace.
Location - Tiptree is one of the largest villages in England and is situated approximately 10 miles from Colchester and 7 miles from the historic quayside town of Maldon. Once part of a huge area of heathland that embraced 16 parishes, Tiptree can still boast the largest fragment of lowland heath in Essex. Tiptree has a busy shopping centre of small, individual shops and notable employers, including internationally famous Wilkin and Son jam makers. It is served by four primary schools and one comprehensive school, which is a centre of sporting excellence.
The nearby town of Maldon is located 7miles from the property with its historic quay, Maldon also offers several independent and national high street retailers as well as supermarkets and restaurants, as does Colchester which is a similar distance from the property. In addition the nearest mainline railway station is located at Kelvedon with a fast and frequent service to London Liverpool Street Station.
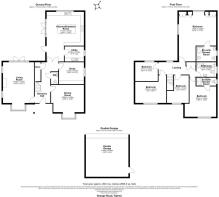
Entrance Hall -
Living Room - 5.84m x 4.45m (19'2" x 14'7") -
Dining Room - 3.89m x 4.50m (12'9" x 14'9") -
Kitchen/Breakfast Room - 7.11m x 5.33m (23'4" x 17'6") -
Utility Room - 2.16m x 2.74m (7'1" x 9') -
Study - 3.15m x 3.58m (10'4" x 11'9") -
W.C -
Bedroom One - 7.11m x 5.33m (23'4" x 17'6") -
En-Suite Shower Room -
Bedroom Two - 5.61m x 4.50m (18'5" x 14'9") -
En-Suite Shower Room -
Bedroom Three - 3.96m x 4.45m (13' x 14'7") -
Bedroom Four - 3.96m x 3.12m (13' x 10'3") -
Bedroom Five - 2.72m x 3.23m (8'11" x 10'7") -
Bathroom - 2.11m x 2.82m (6'11" x 9'3") -
Services - Council Tax Band - G
Local Authority - Colchester City Council
Tenure - Freehold
EPC - B
The property benefits from the addition of solar PV panels.
Balance of the 10 Year New Build Home Warranty.
Mains Electric
Gas Fired Heating (Underfloor wet system to ground floor)
Mains Water
Mains Drainage
Air Conditioning in 2 ground floor rooms and 4 bedrooms
Planning Applications in the Immediate Locality - Speak with selling agents.
Construction Type - We understand the property to be of brick and block construction.
Accessibility Notice - The property does have step free access.
Broadband Availability - Ultrafast Broadband Available with speeds up to 1800 mbps (details obtained from Ofcom Mobile and Broadband Checker) – Oct 2026.
Mobile Coverage - It is understood that the mobile phone service is available from all four main providers (details obtained from Ofcom Mobile Checker) - Oct 2026.
Flooding from Surface Water – Very Low Risk
Flooding from Rivers and Sea - Very Low Risk
Flooding from Reservoirs Unlikely In This Area
Flooding from Ground Water - Not data available
(details obtained from gov.uk long term flood risk search) - Oct 2026
Brochures
Grange Road, Tiptree- COUNCIL TAXA payment made to your local authority in order to pay for local services like schools, libraries, and refuse collection. The amount you pay depends on the value of the property.Read more about council Tax in our glossary page.
- Band: G
- PARKINGDetails of how and where vehicles can be parked, and any associated costs.Read more about parking in our glossary page.
- Yes
- GARDENA property has access to an outdoor space, which could be private or shared.
- Yes
- ACCESSIBILITYHow a property has been adapted to meet the needs of vulnerable or disabled individuals.Read more about accessibility in our glossary page.
- Ask agent
Energy performance certificate - ask agent
Grange Road, Tiptree

Add an important place to see how long it'd take to get there from our property listings.
__mins driving to your place
Affordability


Notes
Staying secure when looking for property
Ensure you're up to date with our latest advice on how to avoid fraud or scams when looking for property online.
Visit our security centre to find out moreDisclaimer - Property reference 35019218. The information displayed about this property comprises a property advertisement. Rightmove.co.uk makes no warranty as to the accuracy or completeness of the advertisement or any linked or associated information, and Rightmove has no control over the content. This property advertisement does not constitute property particulars. The information is provided and maintained by Baker Estates Essex Limited, Wickham Bishops. Please contact the selling agent or developer directly to obtain any information which may be available under the terms of The Energy Performance of Buildings (Certificates and Inspections) (England and Wales) Regulations 2007 or the Home Report if in relation to a residential property in Scotland.
*This is the average speed from the provider with the fastest broadband package available at this postcode. The average speed displayed is based on the download speeds of at least 50% of customers at peak time (8pm to 10pm). Fibre/cable services at the postcode are subject to availability and may differ between properties within a postcode. Speeds can be affected by a range of technical and environmental factors. The speed at the property may be lower than that listed above. You can check the estimated speed and confirm availability to a property prior to purchasing on the broadband provider's website. Providers may increase charges. The information is provided and maintained by Decision Technologies Limited. **This is indicative only and based on a 2-person household with multiple devices and simultaneous usage. Broadband performance is affected by multiple factors including number of occupants and devices, simultaneous usage, router range etc. For more information speak to your broadband provider.