Main Road, Great Carlton, Louth

- PROPERTY TYPE
Detached
- BEDROOMS
6
- BATHROOMS
2
- SIZE
Ask agent
- TENUREDescribes how you own a property. There are different types of tenure - freehold, leasehold, and commonhold.Read more about tenure in our glossary page.
Freehold
Key features
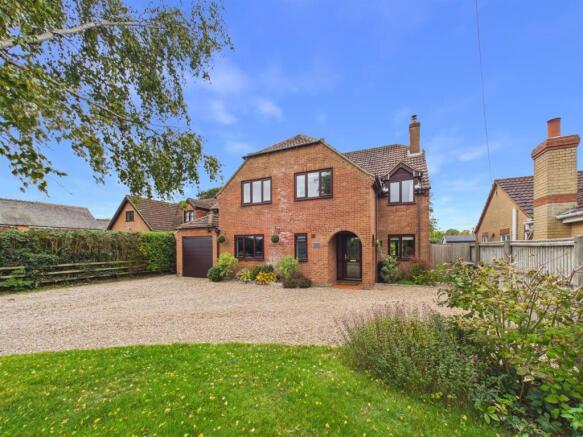
- Impressive Detached Residence
- Six Double Bedrooms (Master with Ensuite & Walk In Wardrobe)
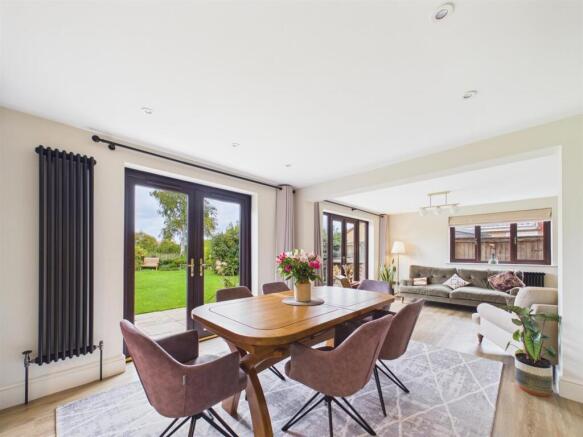
- Large Multifunctional Living Area
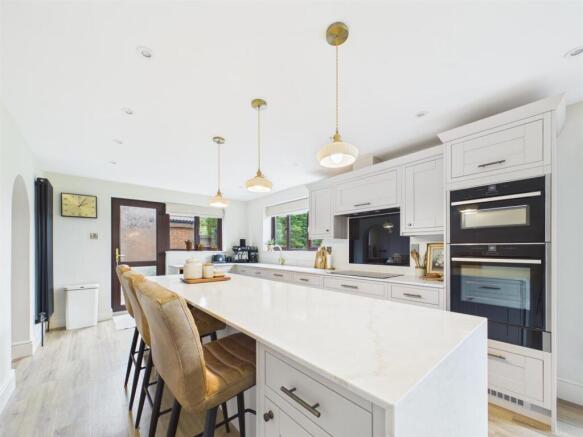
- Immaculate Open Plan Kitchen/Dining Room
- Spacious Utility Room
- Downstairs Wet Room & Upstairs Family Bathroom
- Integral Garage With Power & Lighting
- Fully Enclosed Garden
- Driveway With Space For Several Vehicles
- Sought After Village Location
Description
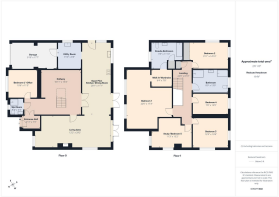
Entrance Hall - 1.50m x 2.21m (4'11 x 7'3) - With composite entrance door. Radiator. Herringbone flooring. Console for security system. Oak internal door into hallway.
Hallway - 5.16m x 6.55m (to furthest measurment) (16'11 x 21 - Grand hallway with wide staircase leading to the first floor landing. Herringbone flooring. Internal oak doors leading to the majority of ground floor rooms. Radiator. Power points. Double opening doors leading to open plan kitchen/dining area.
Living Area - 3.71m x 8.89m (12'2 x 29'2) - Fitted with a log burner set in fireplace. Two radiators. Power points. Tv aerial points. Dual aspect uPVC windows. uPVC French doors leading to rear garden. Opening to open plan kitchen/dining area.
Open Plan Kitchen/Dining Room - 8.56m x 3.38m (28'1 x 11'1) - Abundantly bright kitchen with with shaker style wall and base units with granite work surfaces over. Inset single sink with brass mixer tap and drainer integrated into work surfaces. Integral twin eye level oven. Four ring induction hob with pull out extractor hood over. Integral dishwasher. Large island unit with breakfast bar fitted. Spot lighting. Space for large dining room table. French doors leading to garden. External uPVC door to side. Vertical radiator.
Utility Room - 3.00m x 2.67m (9'10 x 8'9) - Fitted with a range of shaker style wall, base, and drawer units with worksurfaces over. Space for American style fridge freezer. Plumbing for washing machine. Space for dryer. Large single bowl ceramic sink with mixer tap and drainer. 'Worcester' oil fired boiler fitted in cupboard. Tiled flooring. Power points. Oak integral door to garage.
Bedroom 6/Office - 3.20m x 3.48m (10'6 x 11'5 ) - Currently used as a downstairs double bedroom. Large uPVC widow to front aspect. Radiator. Power points. Thermostat.
Wet Room - 1.88m x 1.60m (6'2 x 5'3) - Fitted with a three piece suite comprised of a walk in electric shower, a back to wall wc, and a wash hand basin with chrome mixer tap set over vanity unit. Fully tiled walls. Radiator. Frosted uPVC window to front aspect. Spot lighting. Extractor. Heated towel rail.
Landing - 7.32m x 2.08m (24'0 x 6'10) - Internal oak doors to the majority of first floor rooms. Radiator. Oak internal door to airing cupboard.
Bedroom 1 - 6.86m x 5.26m (22'6 x 17'3) - Extremely spacious bedroom with two large uPVC window to front aspect overlooking nearby fields. Radiator. Power points. Opening to dressing area.
Walk In Wardrobe - 1.93m x 2.34m (6'4 x 7'8) - With ample space for wardrobes. Radiator. Internal oak door to ensuite bathroom.
Ensuite Bathroom - 2.97m x 3.35m (9'9 x 11'0) - Fitted with a five piece suite comprised of a panelled bath with fully tiled electric shower over, a pedestal wash hand basin with single taps, a low level wc, and a bidet. Radiator. Fully tiled walls. Internal oak door leading to airing cupboard.
Bedroom 2 - 3.02m x 4.52m (9'11 x 14'10) - Double bedroom with modern fitted wardrobes. Dual aspect uPVC windows. Radiator. Power points.
Bedroom 3 - 3.66m x 4.17m (12'0 x 13'8) - Double bedroom with dual aspect uPVC windows. Radiator. Power points.
Bedroom 4 - 2.34m x 4.19m (7'8 x 13'9) - Double bedroom with uPVC window to rear aspect. Radiator. Power points. Access to partially boarded loft space via loft hatch.
Study/Bedroom 5 - 3.43m x 4.62m (11'3 x 15'2) - Double bedroom currently used as a large office space. Dual aspect uPVC windows. Radiator. Power points.
Bathroom - 2.67m x 4.19m (8'9 x 13'9) - Beautifully presented bathroom fitted with a four piece suite comprised of a double ended freestanding bath with brass mixer tap and shower attachment, a emerald tiled walk in shower with brass traditional and rainfall shower attachments, a large wash hand basin with brass mixer tap, and a low level wc. Radiator. Spot lighting. Extractor. Frosted uPVC window to rear aspect.
Garage - 3.00m x 5.36m (9'10 x 17'7) - Integral single garage fitted with power and lighting and an electric roller garage door. Vaulted ceilings. Consumer unit.
Garden - The property benefits from a fully enclosed garden to the rear of the property. The garden is predominantly laid to lawn but features a block paved patio area ideal for outdoor seating or alfresco dining. The rear garden further benefits from being lined with various plants, trees, and shrubs which adds an abundance of life and colour to the rear garden space. The rear garden is also secure with a mix of of fencing and hedging to the perimeter. The rear garden can also be directly accessed from the front of the property via a side pedestrian access gate.
Driveway - Gravelled driveway providing off the road parking space for several vehicles.
Tenure - Freehold.
Council Tax Band - Local Authority - East Lindsey District Council,
The Hub,
Mareham Road,
Horncastle,
Lincolnshire,
LN9 6PH
Tel. No.
Website:
Council Tax Band - According to the Valuation Office Agency Website the property is currently in Council Tax Band E.
Viewing Arrangements - By appointment through Choice Properties on .
Opening Hours - Monday to Friday 9.00 a.m to 5.00 p.m.
Saturday 9.00 a.m. to 3.00 p.m.
Making An Offer - If you are interested in making an offer on this property please have a chat with us and we will be happy to start the negotiations for you. Under money laundering regulation we will ask you to provide us with formal photographic ID by way of either a passport or driving licence. If you are travelling from afar we would advise bringing this documentation with you just in case this home is perfect for you.
We would also like to make you aware that we will require details of your estate agents, proof of funds should you be a cash buyer and solicitors details, as this helps us to start the transaction quickly for you.
Brochures
Main Road, Great Carlton, LouthBrochure- COUNCIL TAXA payment made to your local authority in order to pay for local services like schools, libraries, and refuse collection. The amount you pay depends on the value of the property.Read more about council Tax in our glossary page.
- Band: E
- PARKINGDetails of how and where vehicles can be parked, and any associated costs.Read more about parking in our glossary page.
- Driveway
- GARDENA property has access to an outdoor space, which could be private or shared.
- Yes
- ACCESSIBILITYHow a property has been adapted to meet the needs of vulnerable or disabled individuals.Read more about accessibility in our glossary page.
- Ask agent

Add an important place to see how long it'd take to get there from our property listings.
__mins driving to your place
Affordability

Notes
Staying secure when looking for property
Ensure you're up to date with our latest advice on how to avoid fraud or scams when looking for property online.
Visit our security centre to find out moreDisclaimer - Property reference 35019232. The information displayed about this property comprises a property advertisement. Rightmove.co.uk makes no warranty as to the accuracy or completeness of the advertisement or any linked or associated information, and Rightmove has no control over the content. This property advertisement does not constitute property particulars. The information is provided and maintained by Choice Properties, Louth. Please contact the selling agent or developer directly to obtain any information which may be available under the terms of The Energy Performance of Buildings (Certificates and Inspections) (England and Wales) Regulations 2007 or the Home Report if in relation to a residential property in Scotland.
*This is the average speed from the provider with the fastest broadband package available at this postcode. The average speed displayed is based on the download speeds of at least 50% of customers at peak time (8pm to 10pm). Fibre/cable services at the postcode are subject to availability and may differ between properties within a postcode. Speeds can be affected by a range of technical and environmental factors. The speed at the property may be lower than that listed above. You can check the estimated speed and confirm availability to a property prior to purchasing on the broadband provider's website. Providers may increase charges. The information is provided and maintained by Decision Technologies Limited. **This is indicative only and based on a 2-person household with multiple devices and simultaneous usage. Broadband performance is affected by multiple factors including number of occupants and devices, simultaneous usage, router range etc. For more information speak to your broadband provider.